
Primary on Main


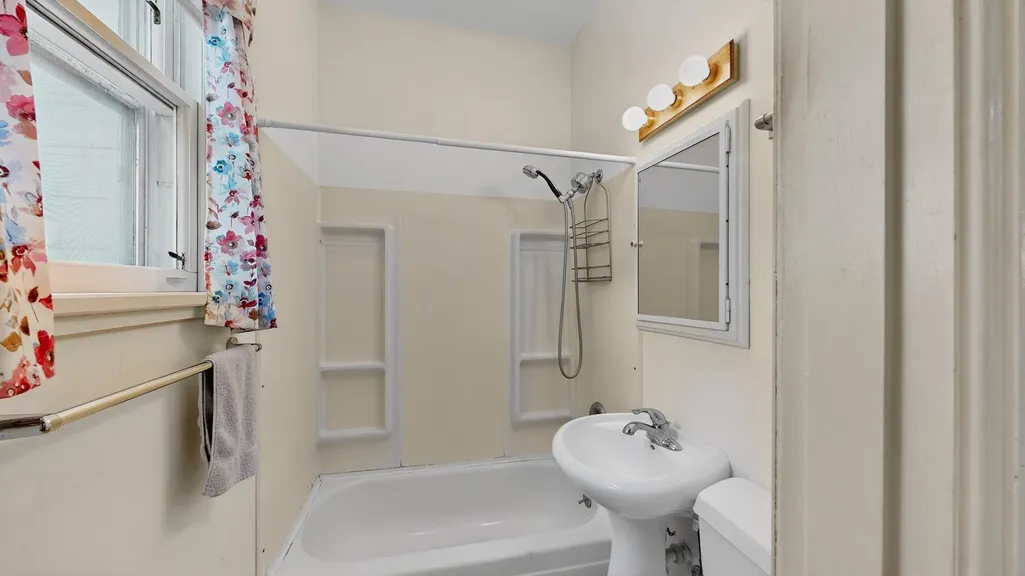
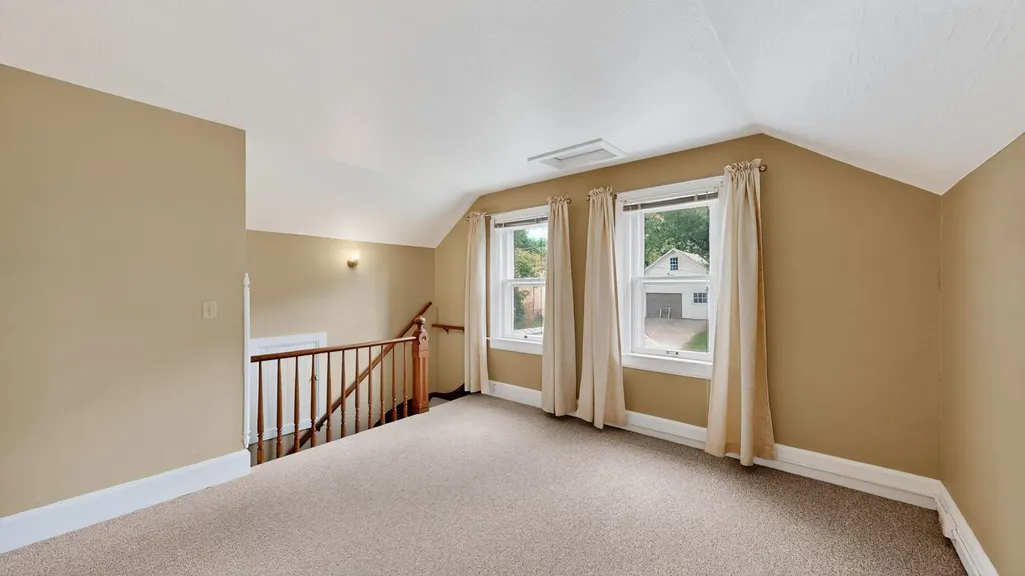
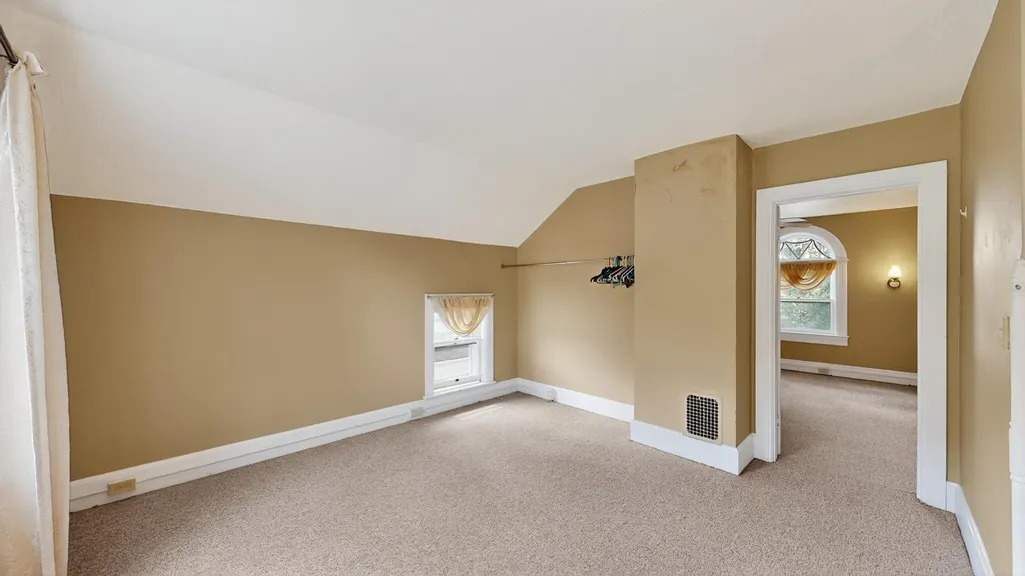
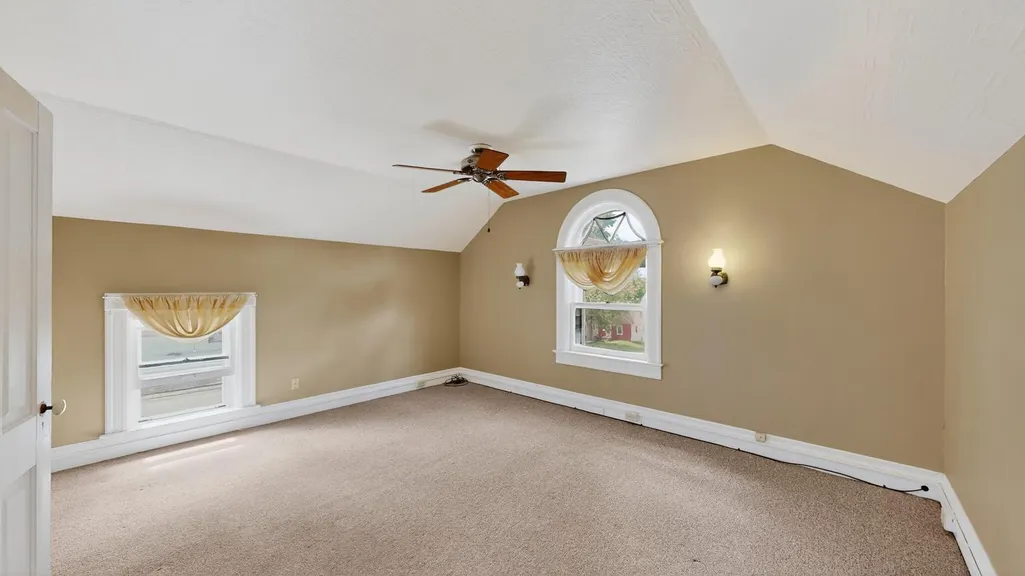

Address
130, Chatfield, MN
Price
$ 499,900
Property Attributes
- ID#6776826
- TypeSingle Family
- Listing Status Active
- CountyOLMSTED
- CityChatfield
- AreaCity Lands
- NeighborhoodCity Lands
- Zip55923
- StyleSingle Family
- Year Built1874
- Taxes$ 7354
- Price$ 499,900
- Bedrooms6
- Full Bathrooms3
- Half Bathrooms1
- Sqr Footage4001
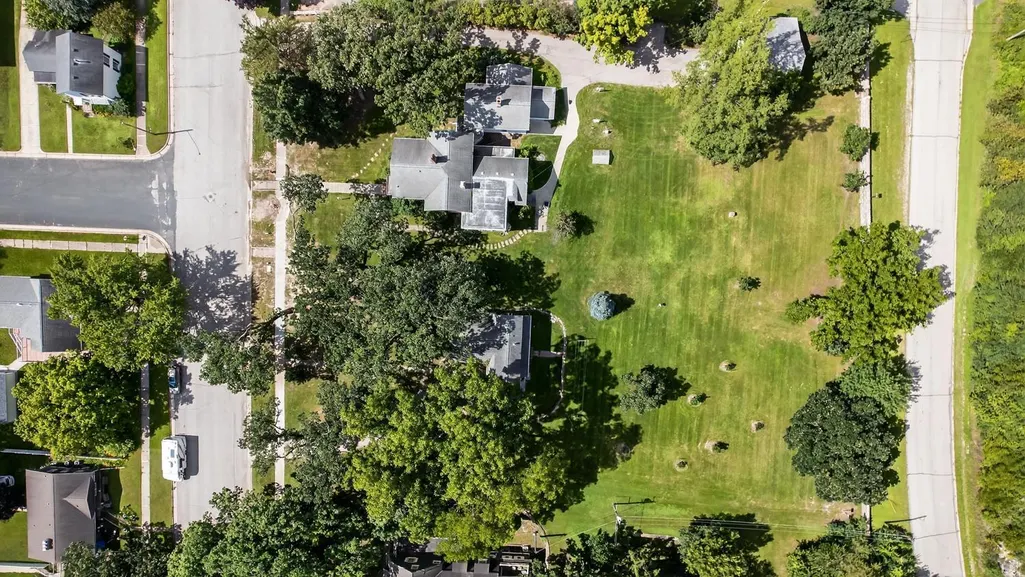
- Lot Size1.5 Acres
Data Source:
Northstar MLS (NSTAR)
Property Description
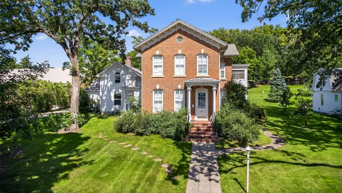
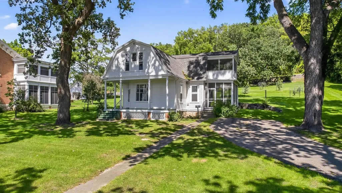
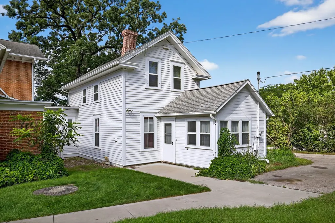
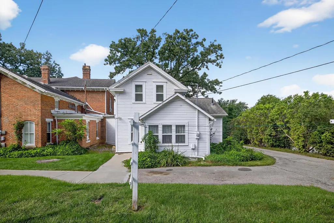
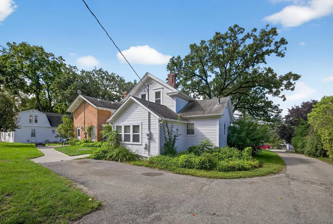
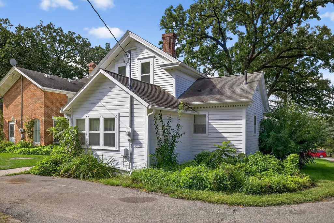
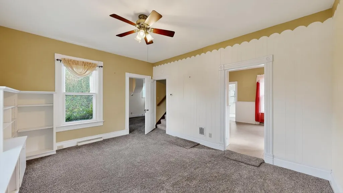
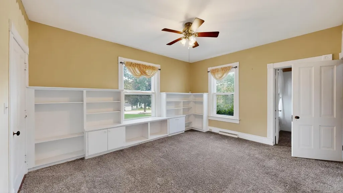
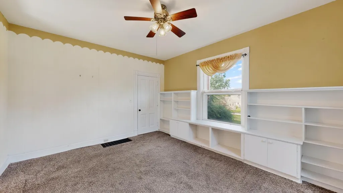
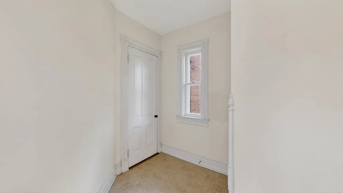
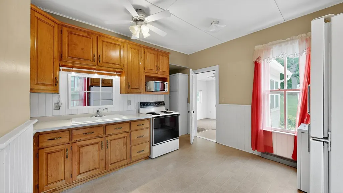
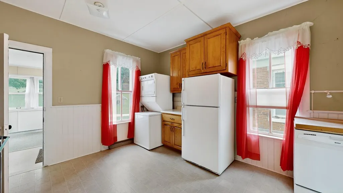
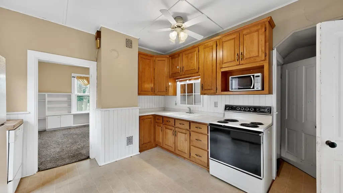
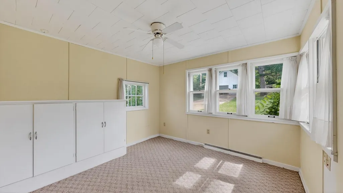
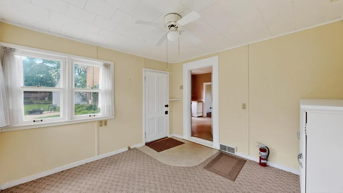
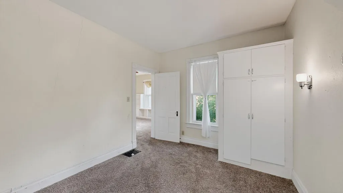
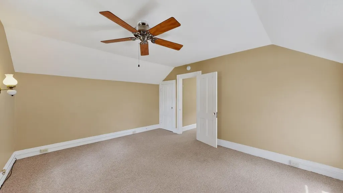
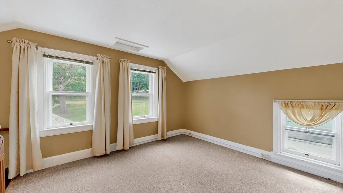
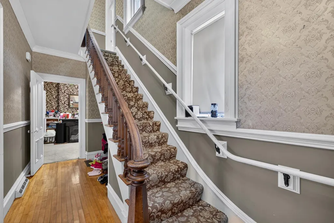
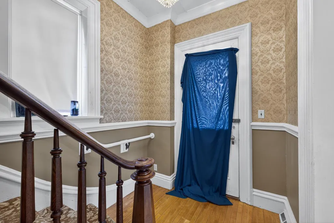
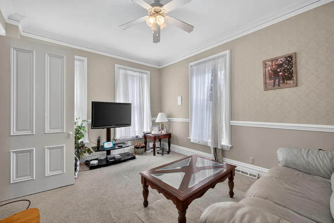
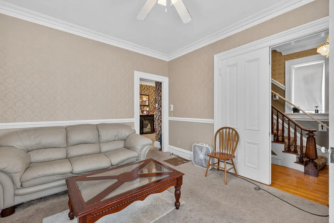
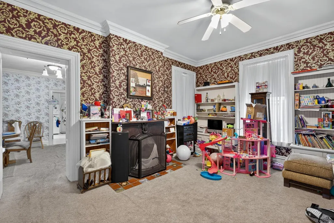
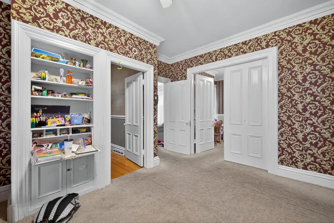
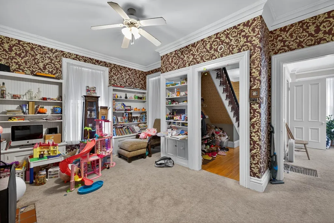
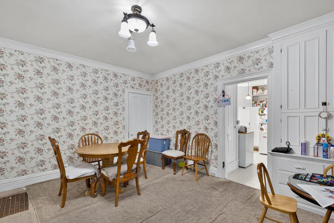
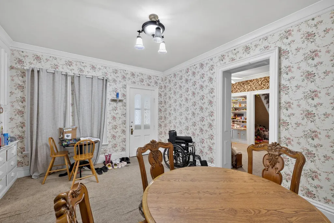
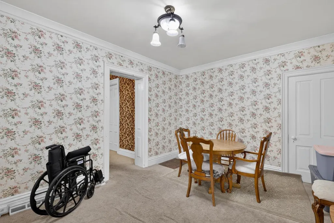
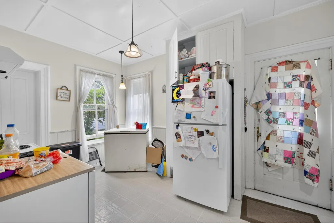
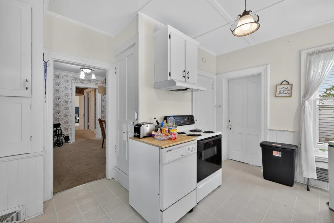
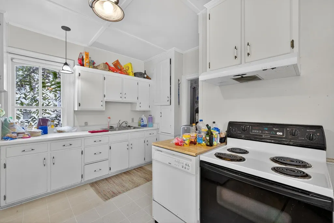
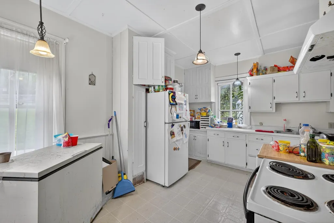
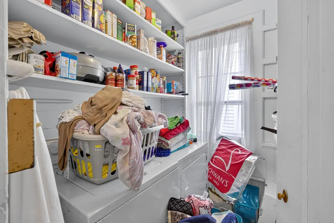
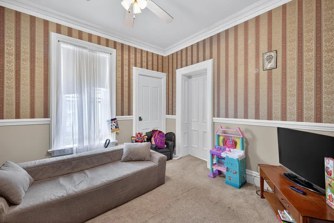
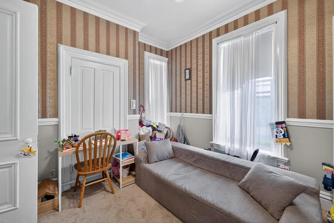
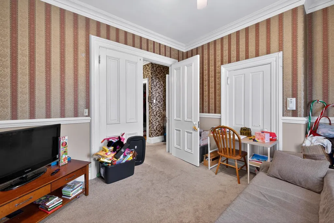
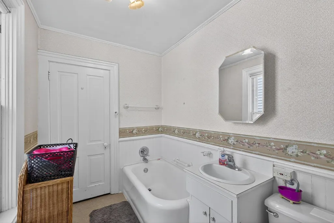
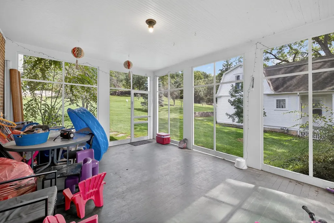
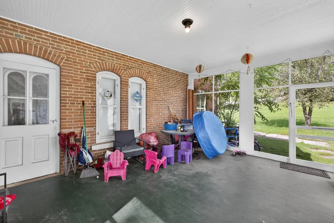
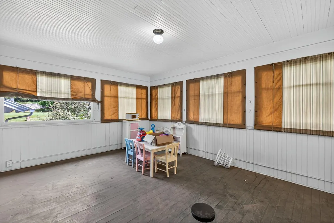
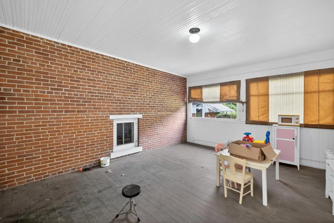
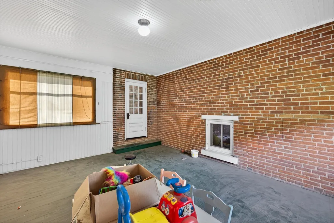
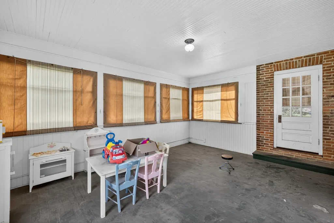
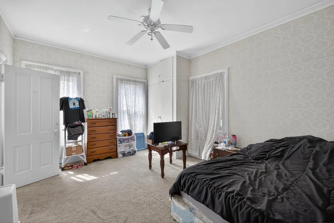
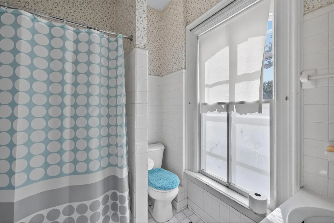
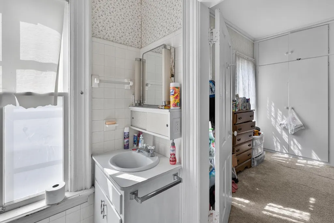
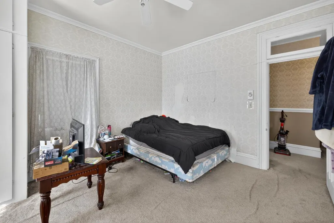
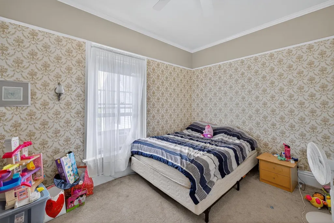
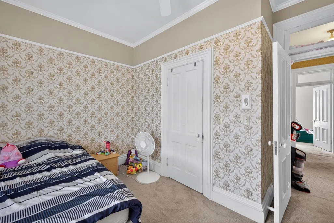
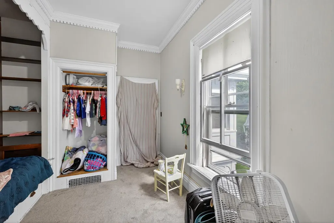
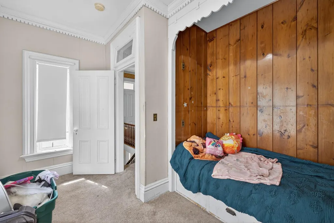
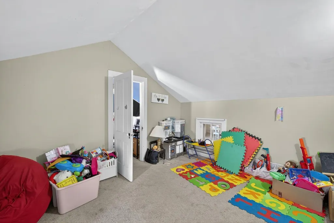
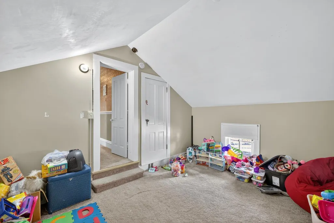
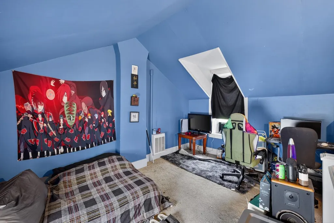
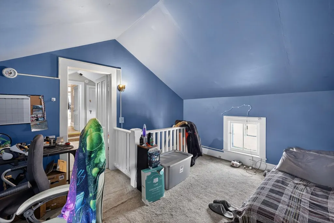
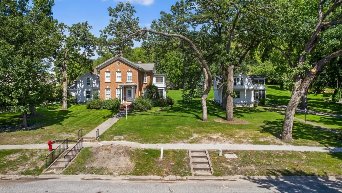
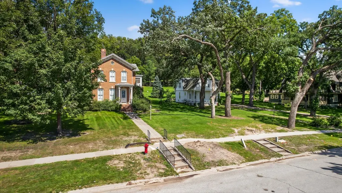
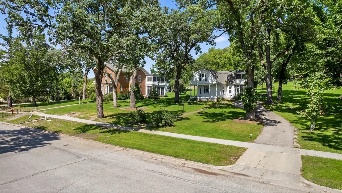
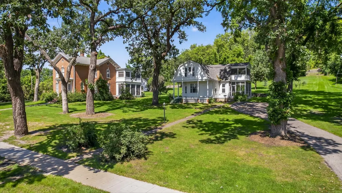
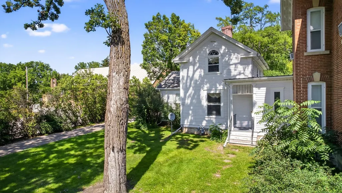
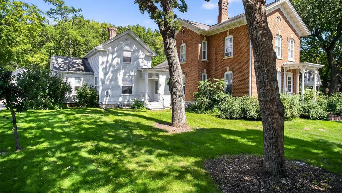
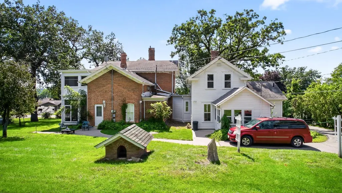
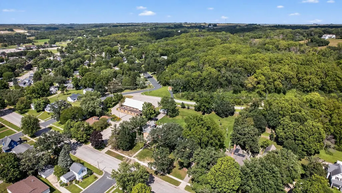
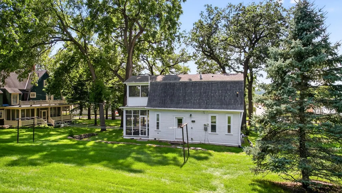
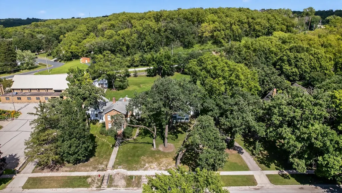
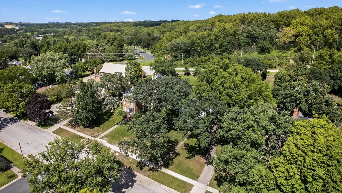
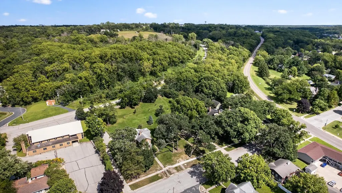
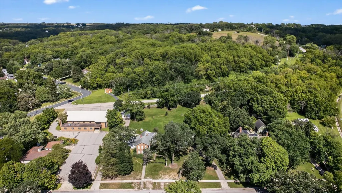
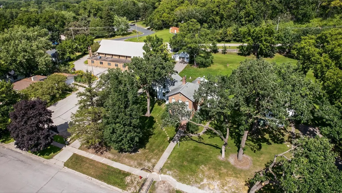
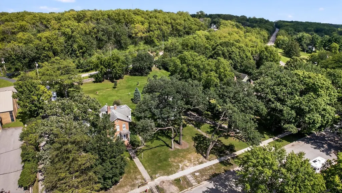
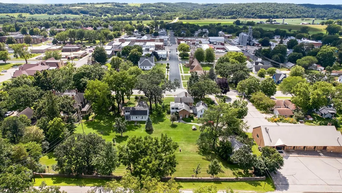
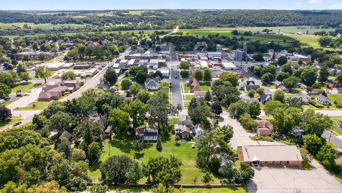
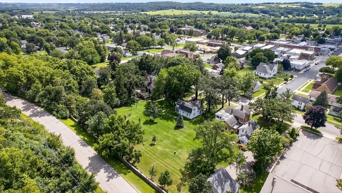
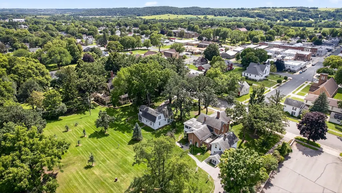
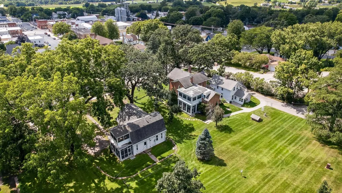
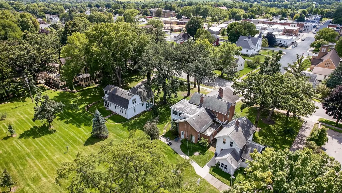
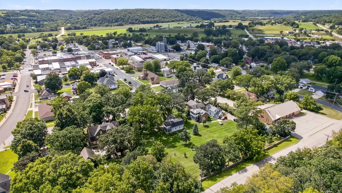
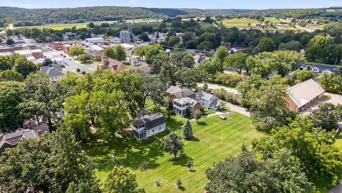
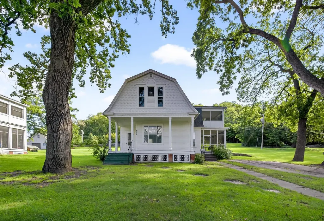
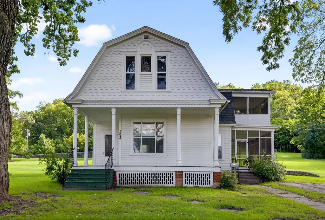
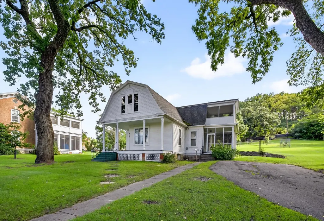
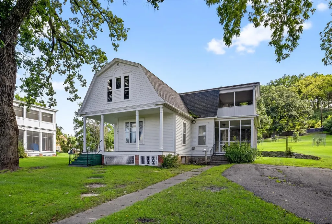
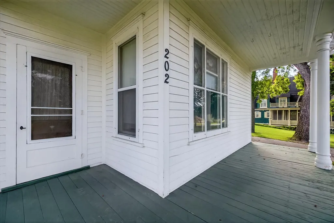
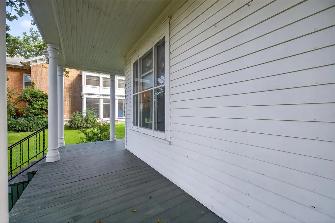
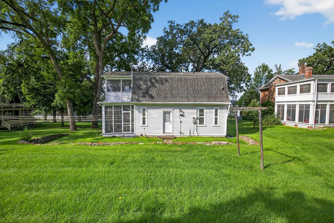
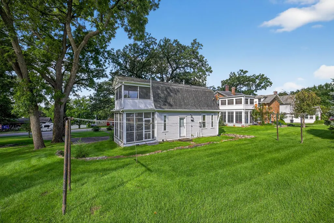
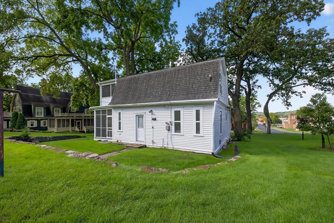
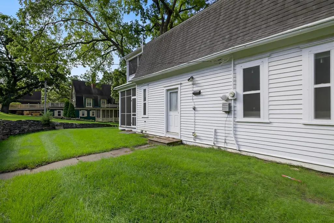
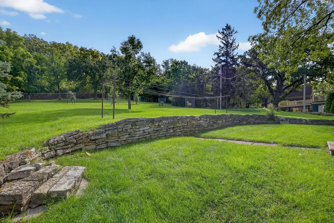
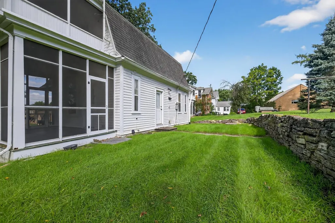
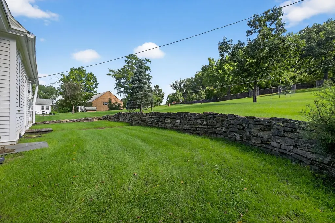
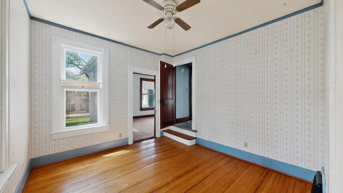
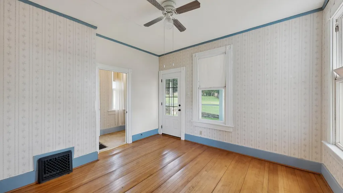
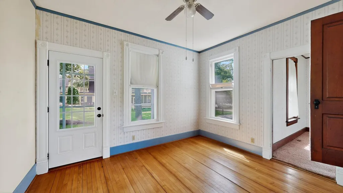
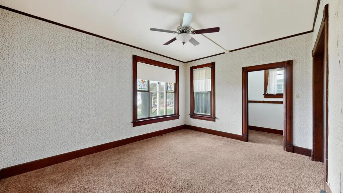
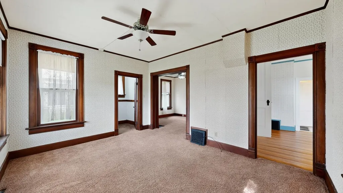
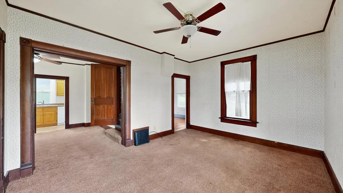
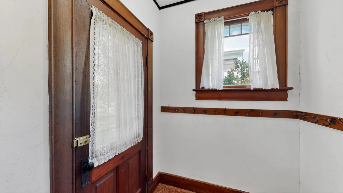
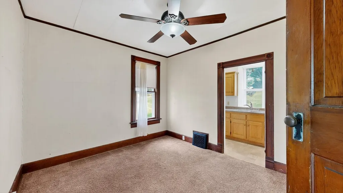
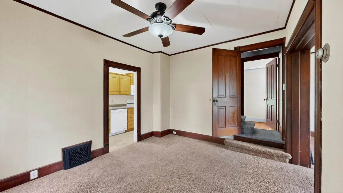
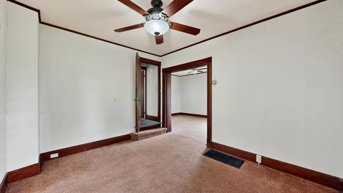
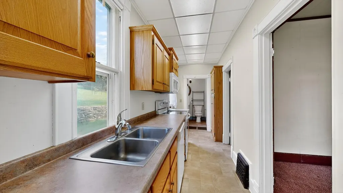
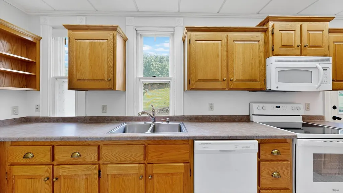
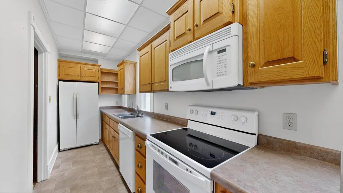
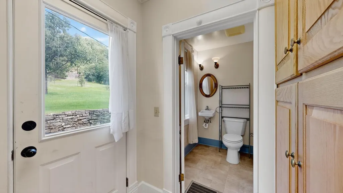
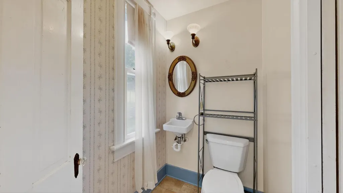
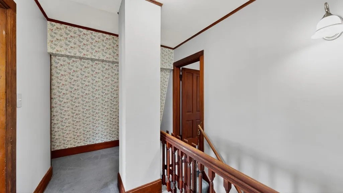
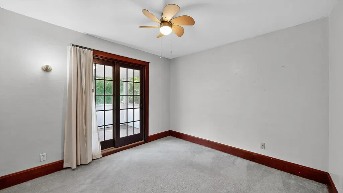
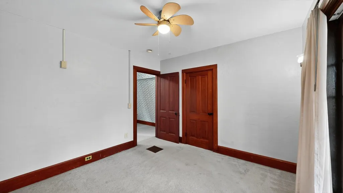
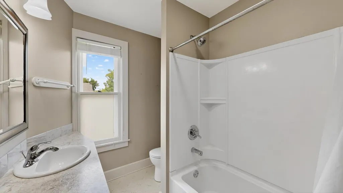
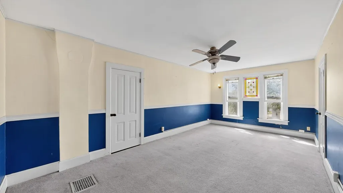
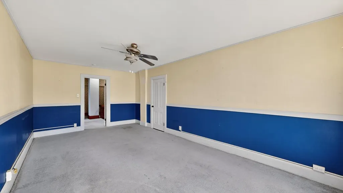
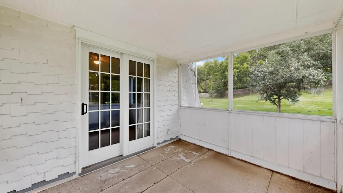
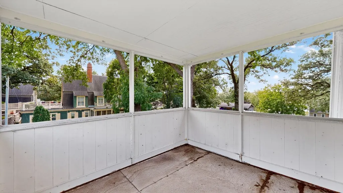
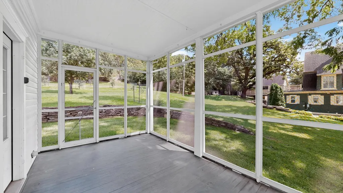
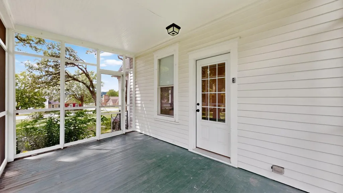
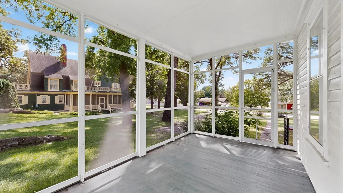
Historic George H. Haven House – Exceptional Multi-Unit Opportunity! Own a piece of history with the distinguished George H. Haven House, listed on the historic registry and ideally located within walking distance to downtown, city parks, Chatfield Center for the Arts, the aquatic center, and schools. This stately brick residence offers over 4,000 sq ft of living space and is currently configured as a duplex plus a third standalone home, providing incredible flexibility for owner-occupants or investors alike. The main unit features timeless elegance with maple hardwood floors, crown molding, original wood doors and trim, built-ins, and an open staircase. Soaring 10' ceilings, a formal dining room off the kitchen, main floor living and family rooms, and screened porches on both levels offer character and comfort. Upstairs includes 5 spacious bedrooms, a full bath, and access to a second story screened porch. With main floor living potential, this unit could easily be converted back to a single-family layout. The second unit is a charming 2-bedroom + den, 1-bath home with a four-season porch and main floor living, perfect for extended family or rental income. Also included is a third, separate home featuring 2 bedrooms + den, 2 bathrooms, an updated kitchen, a private backyard, a welcoming open front porch, and screened porches on both levels. The Haven Wall in the backyard was donated from the family to the City of Chatfield with money to upkeep the wall for years to come. With its prime location and historic appeal, this is a rare opportunity to live in, restore, or expand your rental portfolio with a unique property rich in charm and possibility.
| Price History | |
|---|---|
| 8/26/2026 | Listed $499,900 |
General Features
| Living Area | 4001 |
|---|---|
| Sewer | City Sewer/Connected |
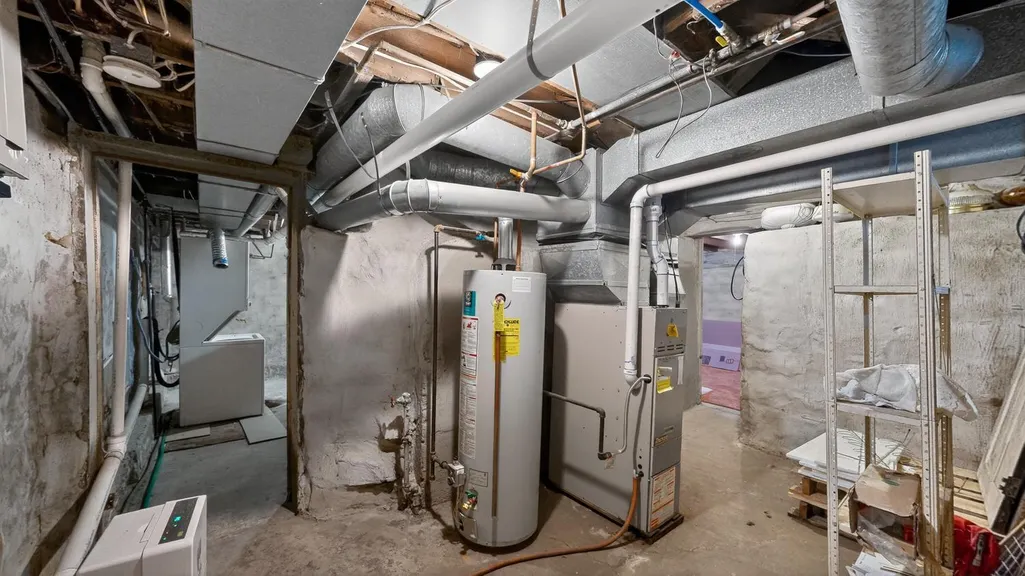
| Heating | Forced Air |
| Cooling | None |
| Roof | Asphalt |
| Appliances | Dishwasher,Dryer,Gas Water Heater,Range,Refrigerator,Washer |
| Garage Spaces | 1 |
| Construction Materials | Frame,Stone |
| Year Built | 1874 |
| Electric | Circuit Breakers,100 Amp Service |
| Levels | Two |
| Property Subtype | Single Family |
| Tax Year | 2026 |
| Accessibility | None |
| County | Olmsted |
| New Construction | No |
| Property Type | Residential |
| HOA | No |
| Contingency | None |
| Subdivision Name | City Lands |
| Full Baths | 3 |
| Directions | Hwy 52 (Main Street); Northeasterly on Second Street SE to properties. |
| City | Chatfield |
| High School District | Chatfield |
| Zoning Description | Residential-Single Family |
| Lot Size Units | Acres |
| Property Attached Y/N | No |
| Land Lease Y/N | No |
| Tax Annual Amount | 7354 |
| Additional Parcels Y/N | No |
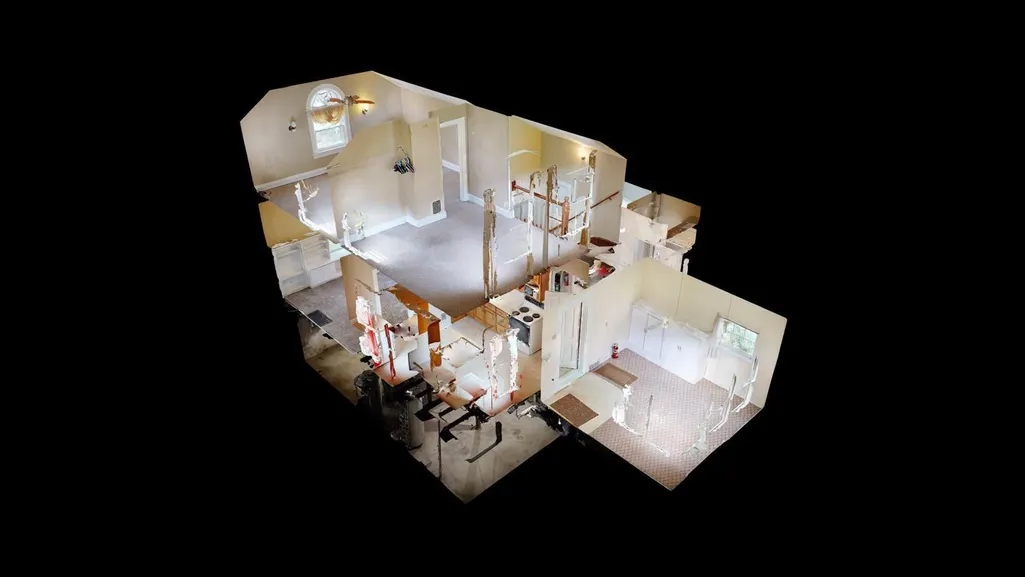
| Virtual Tour | https://my.matterport.com/show/?m=TsSV4FJcg1E&mls=1 |
| Standard Status | Active |
| Lender Owned | No |
| Amenities Unit | Ceiling Fan(s),French Doors,Hardwood Floors,Kitchen Window,Main Floor Primary Bedroom,Patio,Porch |
| PostalCity | Chatfield |
Interior Features
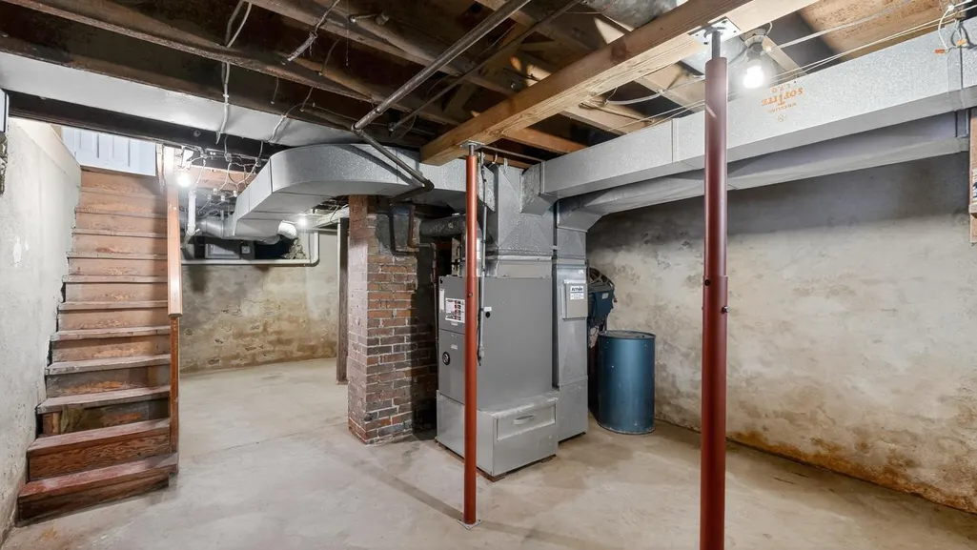
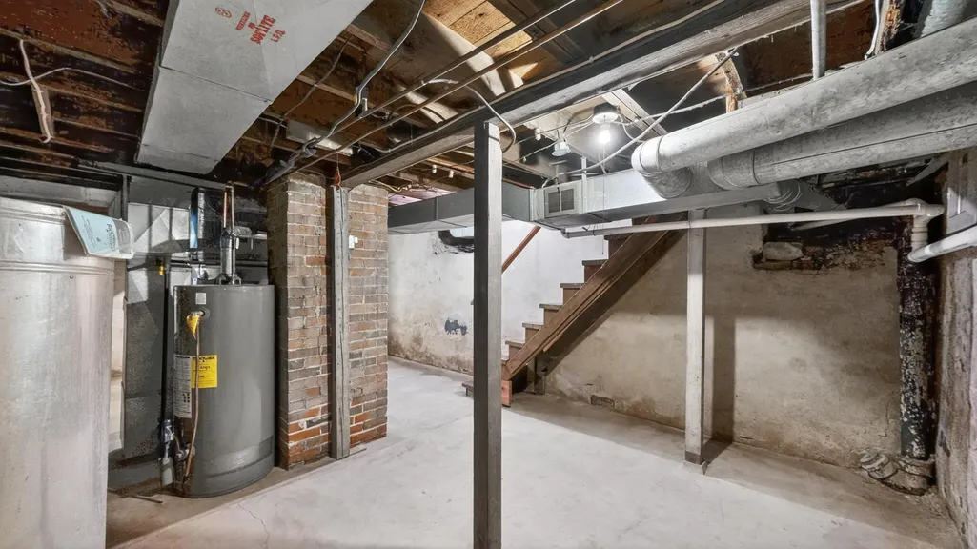
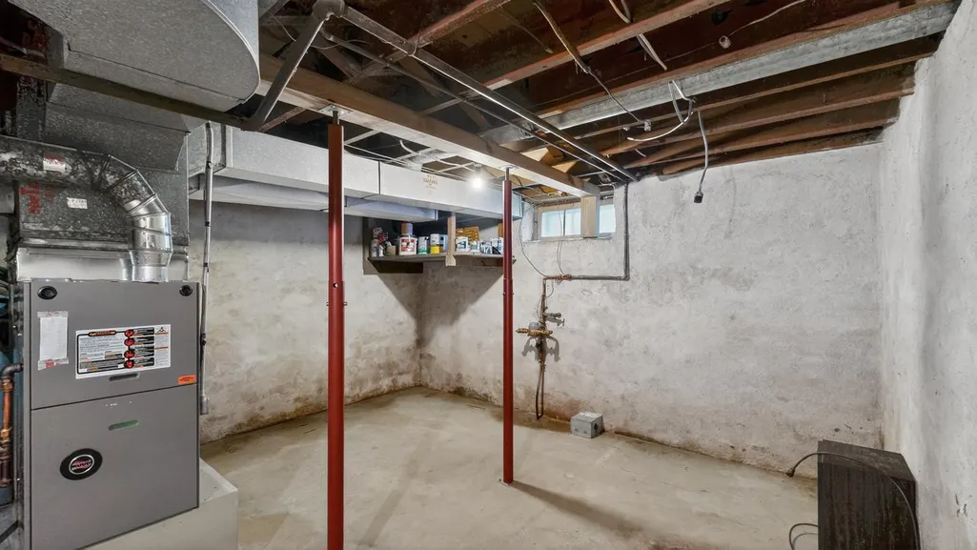
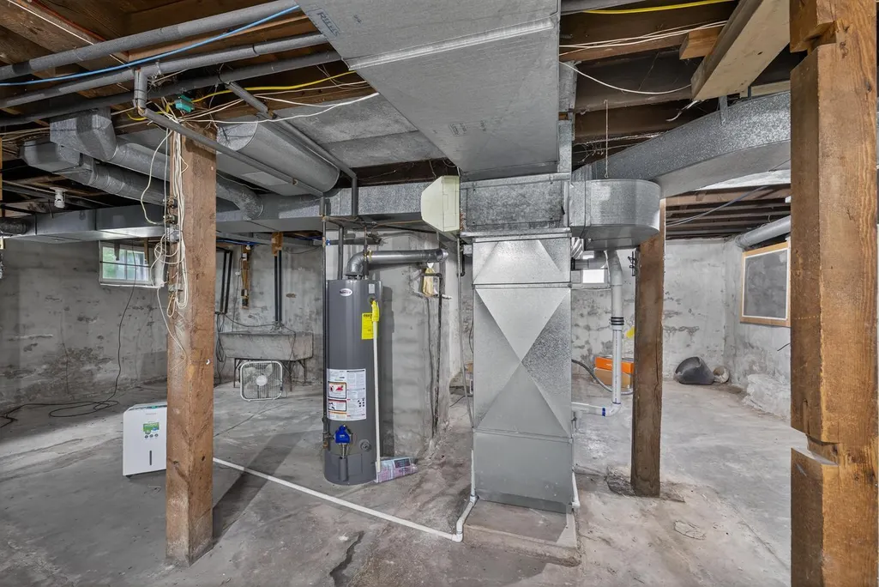
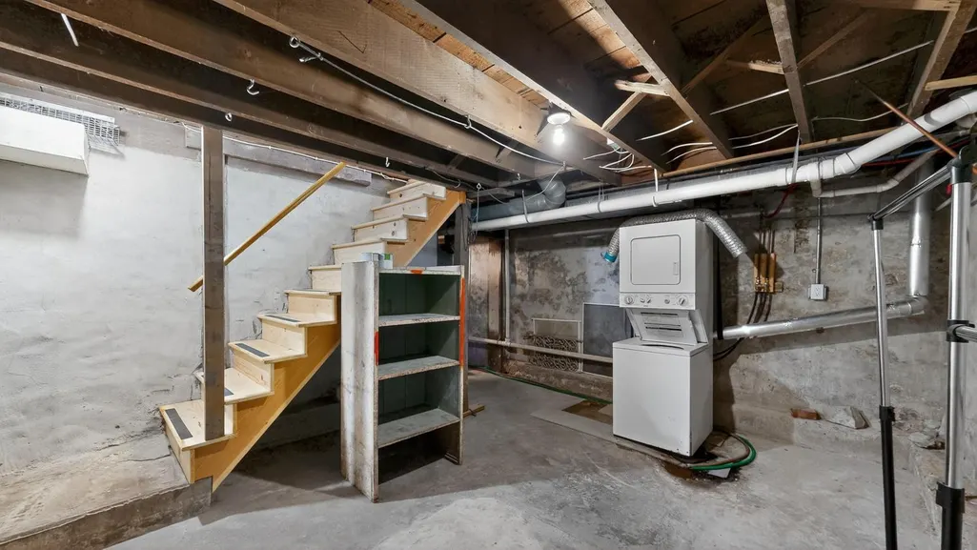
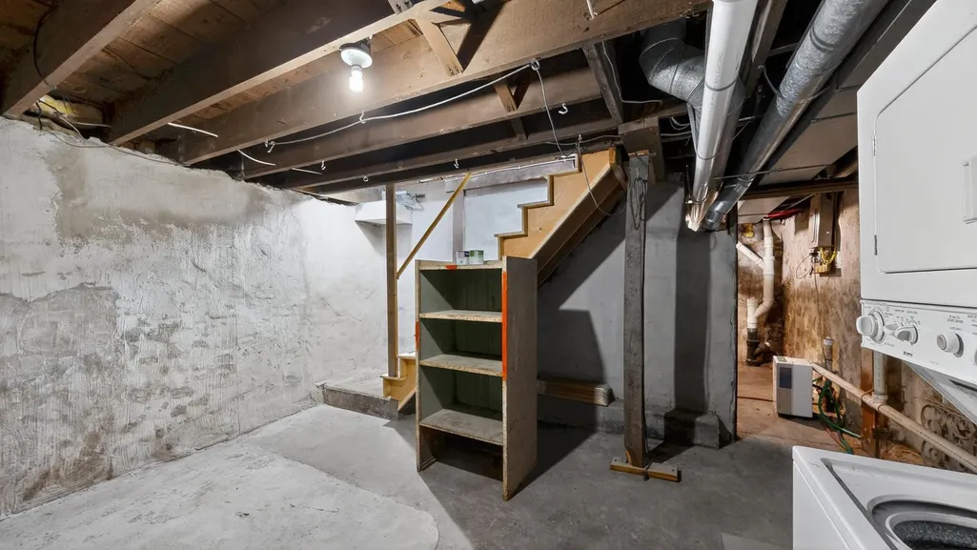
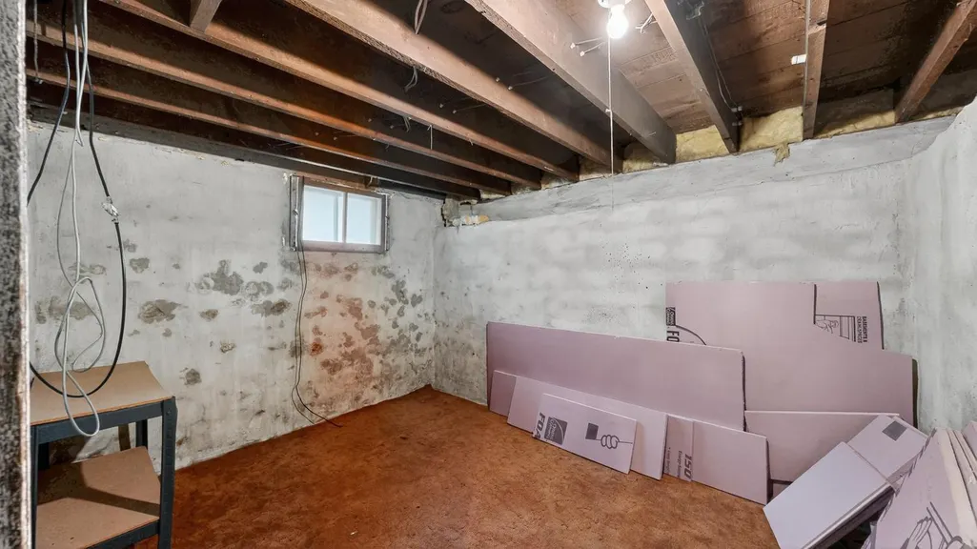
| Basement | Full,Other,Unfinished |
|---|---|
| Total Fireplaces | 1 |
| Fireplace Features | Living Room,Wood Burning |
| Basement (Y/N) | Yes |
| Fireplace Y/N | Yes |
| Above Grade Finished Area | 4001 |
| Half Baths | 1 |
| Laundry Features | Laundry Room,Main Level |
| Total Bedrooms | 6 |
| Total Baths | 4 |
| Bath Desc | 1/2 Basement,Main Floor Full Bath,Upper Level Full Bath |
| Dining Room Description | Eat In Kitchen,Informal Dining Room,Separate/Formal Dining Room |
| Fuel | Natural Gas |
| Garage Dimensions | 30x24 |
| Garage Square Feet | 720 |
Exterior Features
| Parking Features | Detached Garage,Asphalt |
|---|---|
| Lot Features | Tree Coverage - Medium |
| Water Source | City Water/Connected |
| Lot Size Area | 1.5 |
| Building Area Total | 5739 |
| Lot Dimensions | Irregular |
| Waterfront Y/N | No |
| Foundation Area | 2263 |
| Road Frontage Type | City Street,Curbs,Paved Streets,Sidewalks,Street Lights |
| Road Responsibility | Public Maintained Road |
Amenities
- Foreclosure
- Views
- Short Sale
- New Construction
- Adult 55+
- Lease To Own
- No HOA Fees
- Furnished
- Primary On Main
- Air Conditioning
- Seller Finance
- Green
- Fixer Upper
- Horse
- Golf
- Fireplace
- Deck
- Garage
- Basement
- Pool
Property vs Single Family Average in 55923
Price
Taxes
Year Built
Visits
In The Neighborhood
Open House
Rochester
$ 825,000
- Type
- Single Family
- Size
- 3,957 SqFt
- Rooms
- 5 Beds + 3.5 Baths
 Re/Max Results
Rochester
$ 495,000
- Type
- Single Family
- Size
- 2,655 SqFt
- Rooms
- 3 Beds + 2.5 Baths
Dwell Realty Group LLC
Primary On Main
Rochester
$ 249,900
- Type
- Single Family
- Size
- 1,300 SqFt
- Rooms
- 2 Beds + 2 Baths
Re/Max Results
Primary On Main
Rochester
$ 199,900
- Type
- Single Family
- Size
- 1,216 SqFt
- Rooms
- 2 Beds + 1 Baths
Edina Realty, Inc.
Primary On Main
Chatfield
$ 239,900
- Type
- Single Family
- Size
- 1,120 SqFt
- Rooms
- 2 Beds + 1 Baths
Elcor Realty of Rochester Inc.
Reduced
Rochester
$ 298,900
- Type
- Single Family
- Size
- 1,539 SqFt
- Rooms
- 4 Beds + 2 Baths
Edina Realty, Inc.
Rochester
$ 575,000
- Type
- Single Family
- Size
- 3,284 SqFt
- Rooms
- 5 Beds + 3.5 Baths
Dwell Realty Group LLC
 Information should be deemed reliable but not guaranteed, all representations are approximate, and individual verification is recommended. Copyright ©2017 All rights reserved.
