
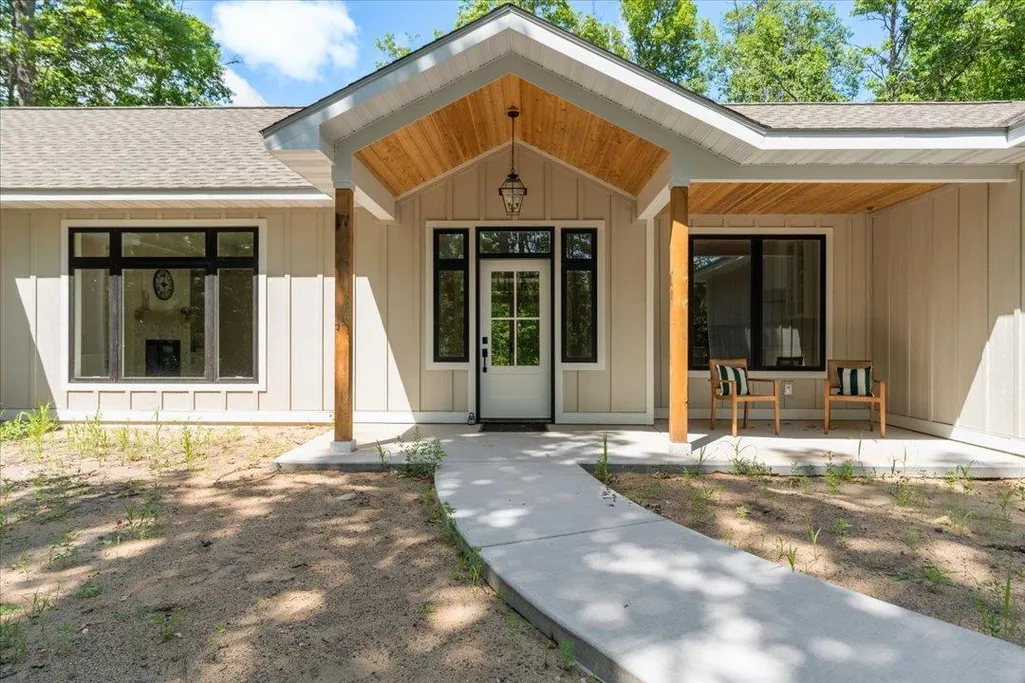
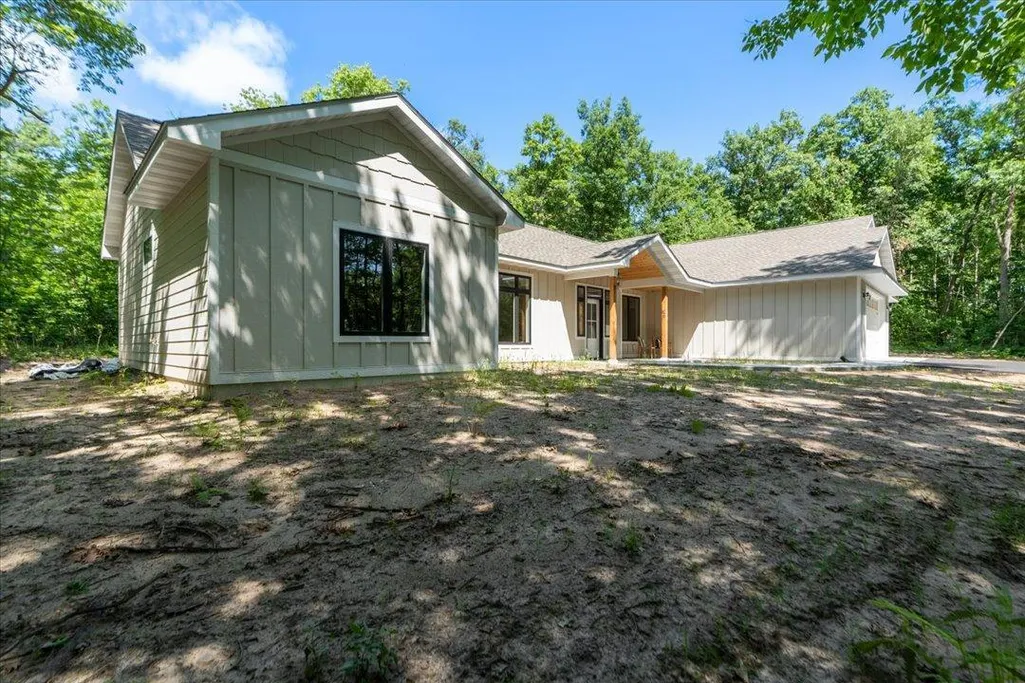
New Construction - Primary on Main
Address
2642 Winter Creek Court Sw, Nisswa, MN
Price
$ 659,900
Property Attributes
- ID#7039108
- TypeSingle Family
- Listing Status Active
- CountyCASS
- CityNisswa
- AreaWilson Bay West
- NeighborhoodWilson Bay West
- Zip56468
- StyleSingle Family
- Year Built2026
- Taxes$ 98
- Price$ 659,900
- Bedrooms3
- Full Bathrooms2
- Half Bathrooms0
- Sqr Footage1924
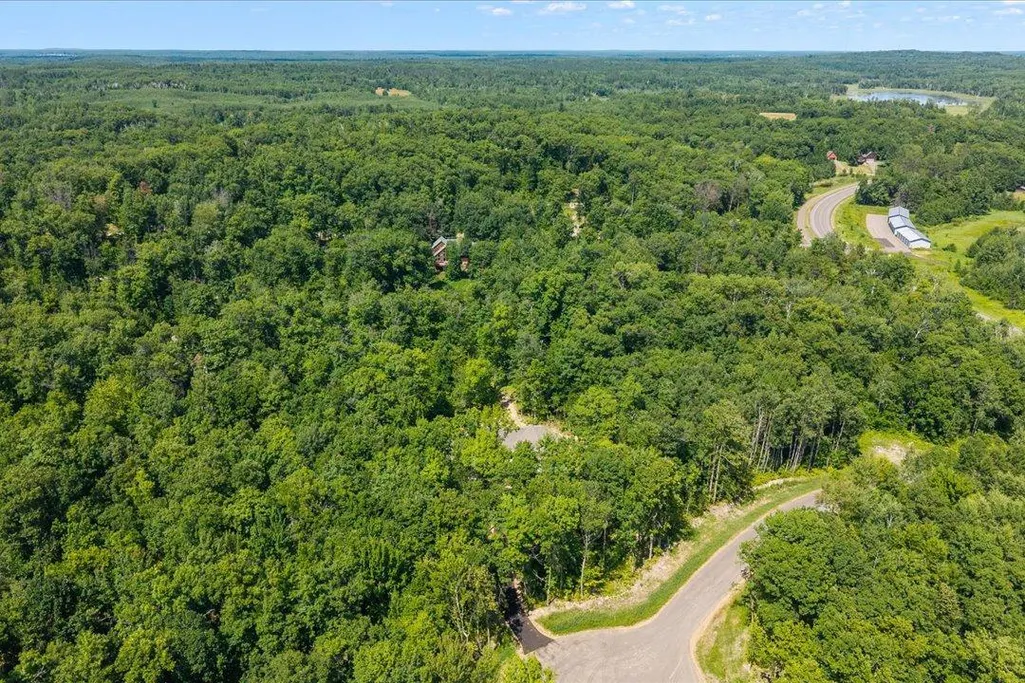
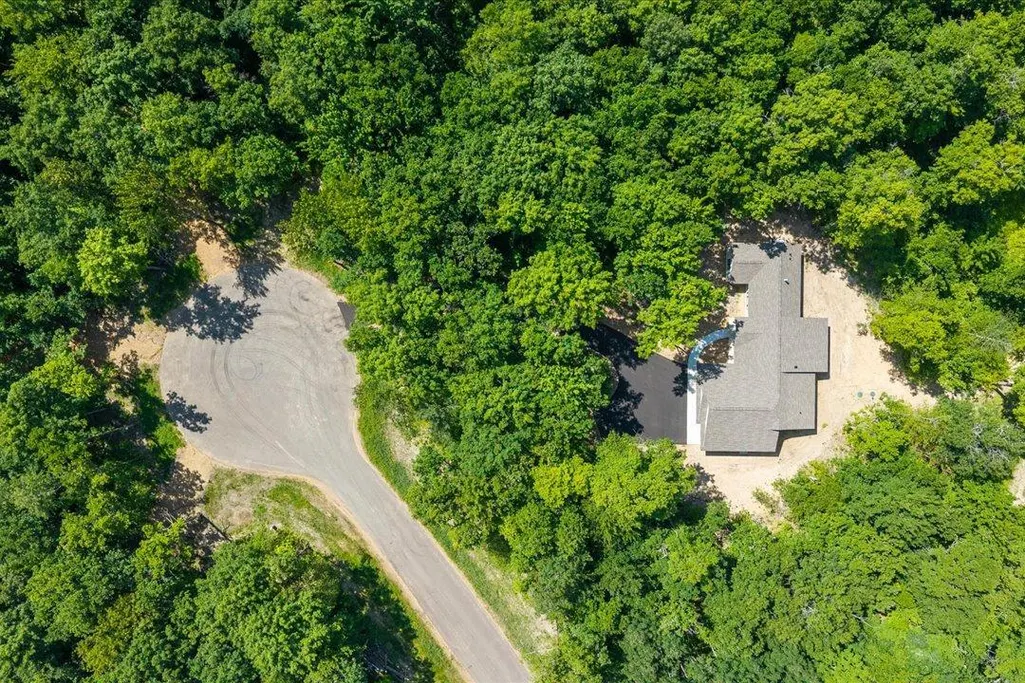
- Lot Size2.36 Acres
Data Source:
Northstar MLS (NSTAR)
Property Description
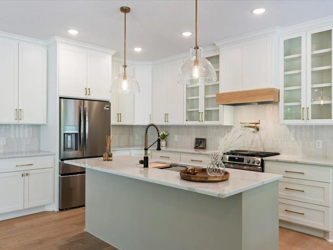
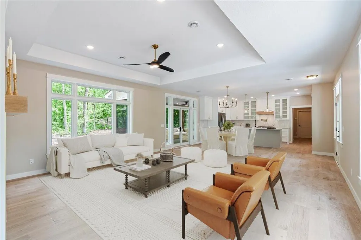
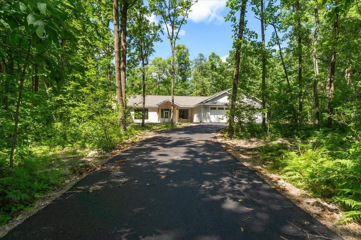
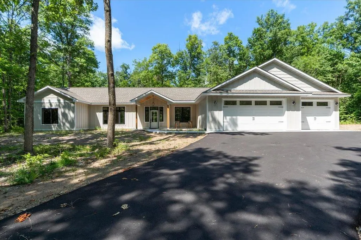
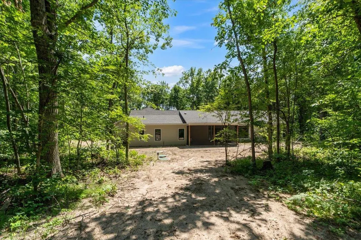
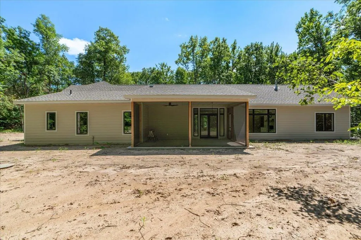
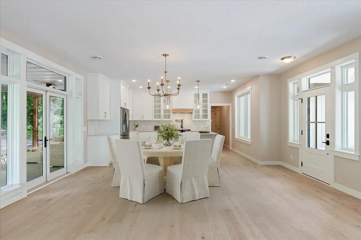
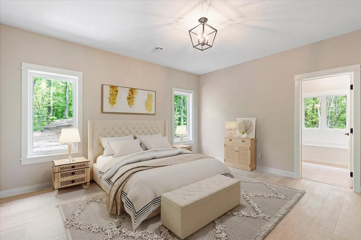
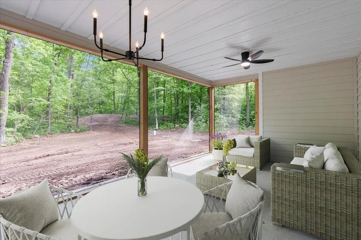
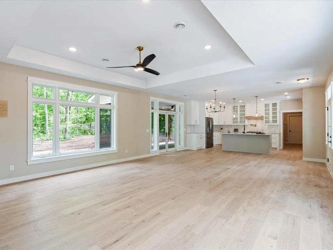
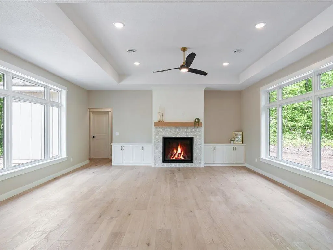
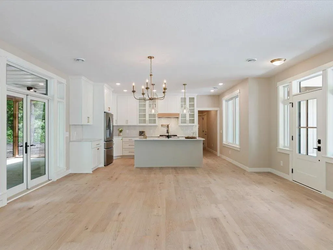
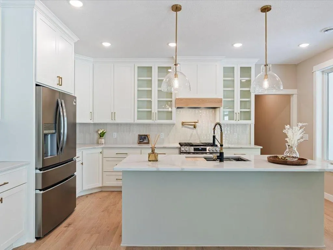
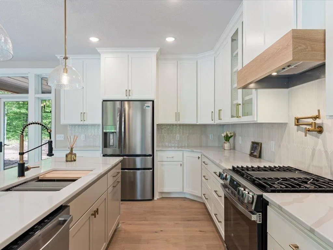
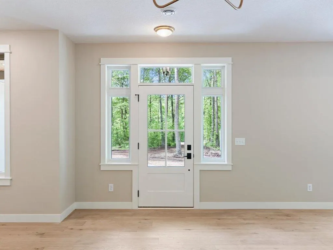
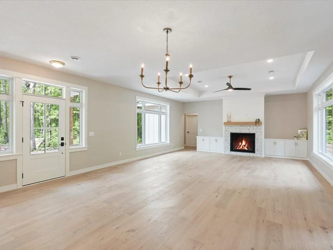
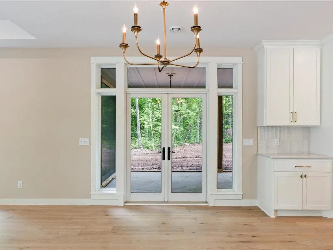
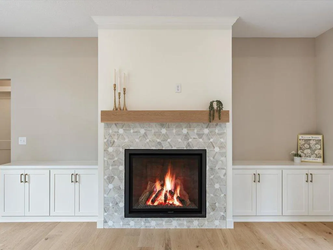
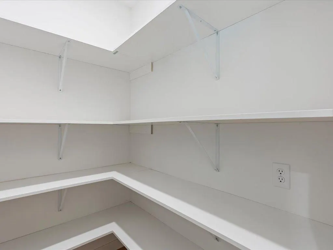
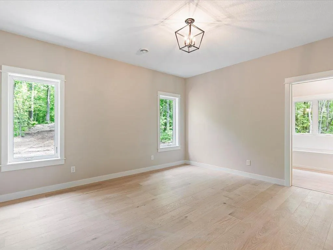
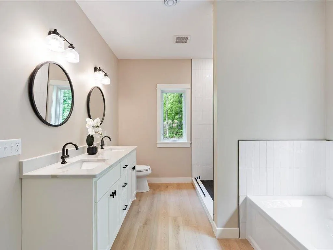
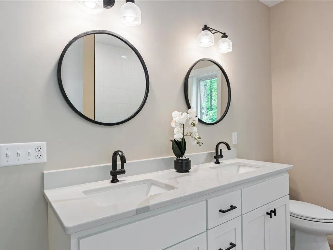
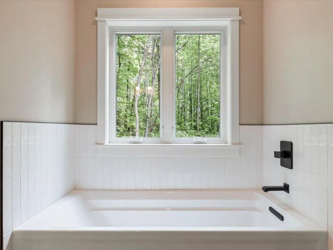
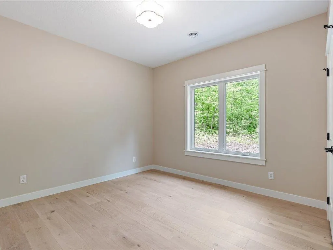
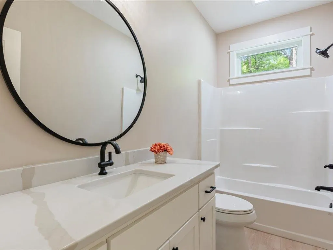
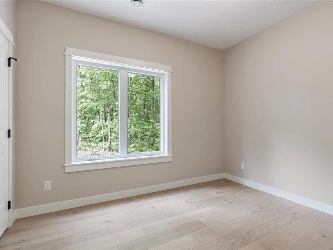
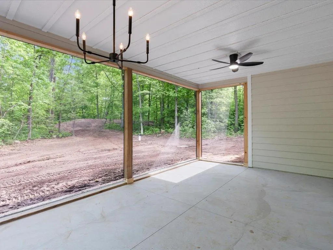
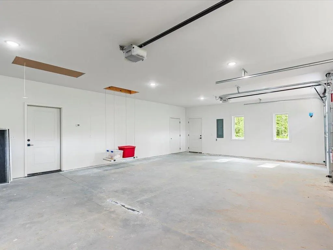
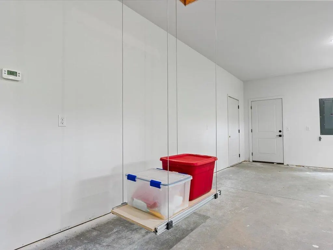
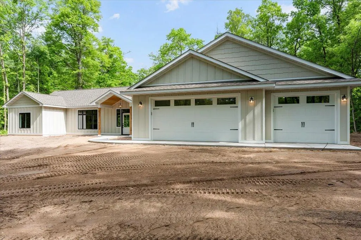
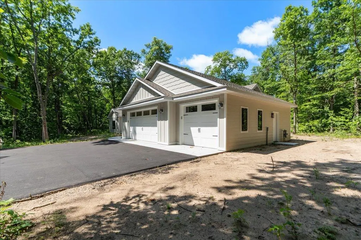
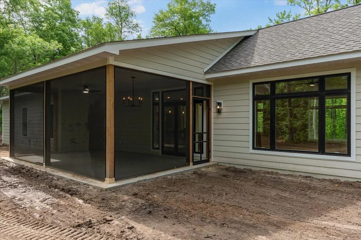
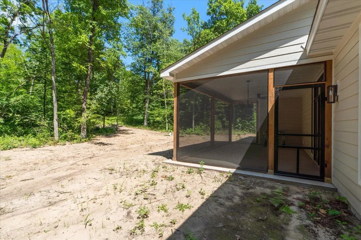
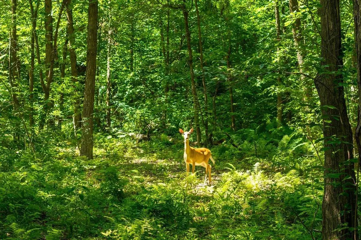
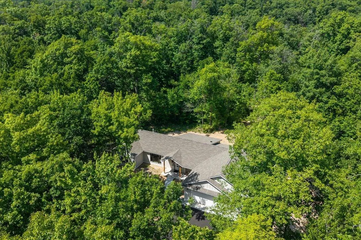
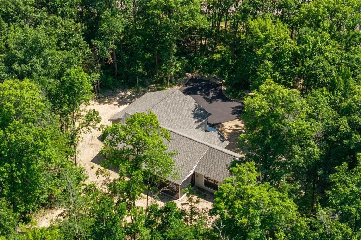
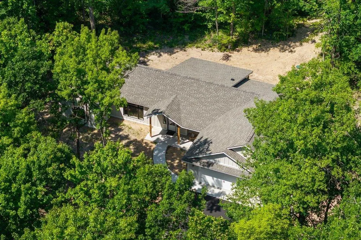
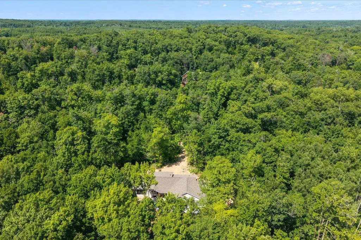
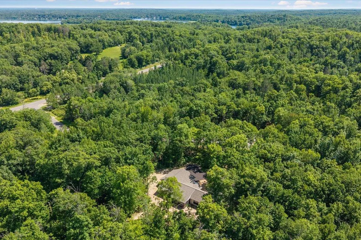
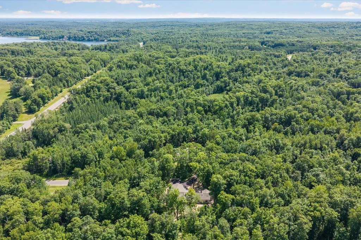
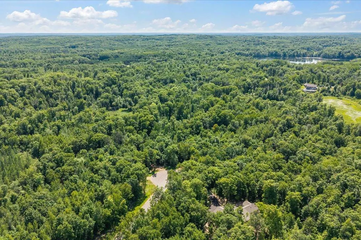
Step inside to an open-concept living space anchored by a gas fireplace and soaring 10 ft tray ceiling. Radiant in-floor heat and rich European white oak floors set the tone throughout. The kitchen offers quartz counters, custom soft-close cabinetry, and a walk-in pantry, while the primary suite invites you to unwind in a large tiled shower or soak in a Kohler tub after a day outdoors. Outside, a 283 sq ft screened porch and covered front porch extend your living space into the woods, enhancing your morning coffee, and quiet evenings. A heated 3 car garage with attic lift storage rounds out the practical luxuries. Minutes from Pillsbury State Forest and Gull Lake, you’re steps from hiking, horseback riding, snowmobile trails, and paved paths, a rare balance of seclusion and access to everything Nisswa offers. A private retreat, built new, ready for you. Schedule your showing today.
| Price History | |
|---|---|
| 3/20/2026 | Listed $684,900 |
| 6/4/2026 | 1$684,500 |
| 8/4/2026 | 4$659,900 |
General Features
| Living Area | 1924 |
|---|---|
| Sewer | Septic System Compliant - Yes |
| Heating | Forced Air,Fireplace(s),In-Floor Heating,Radiant |
| Cooling | Central Air |
| Roof | Age 8 Years or Less,Asphalt |
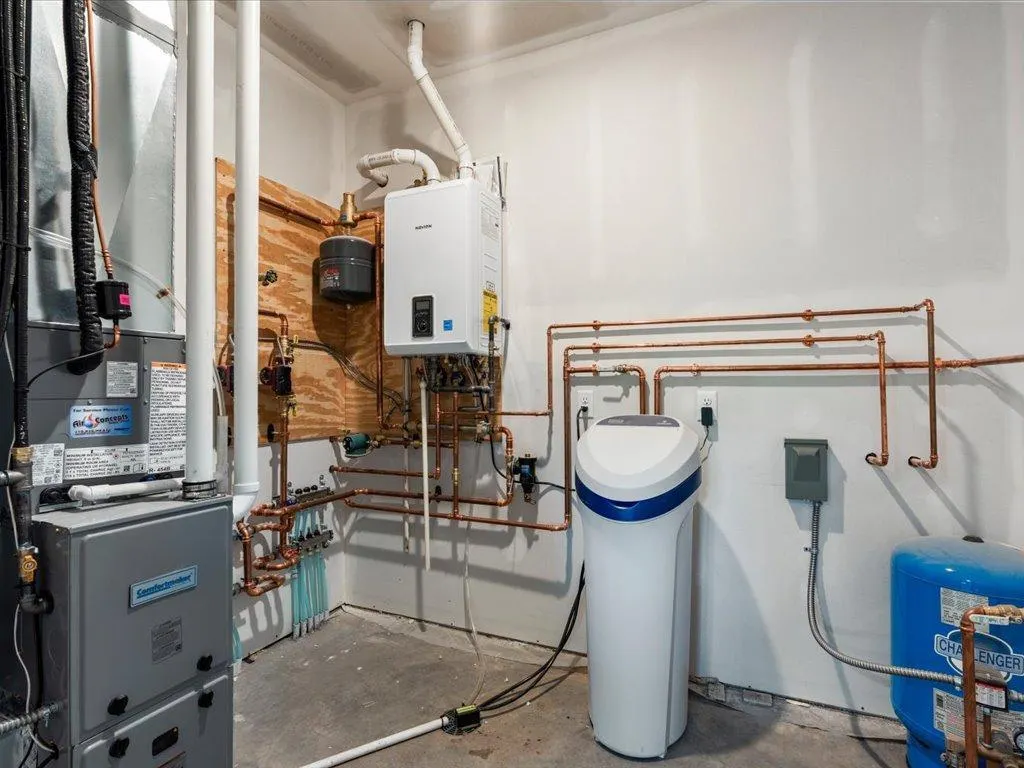
| Appliances | Air-To-Air Exchanger,Dishwasher,Dryer,Exhaust Fan,Gas Water Heater,Microwave,Range,Refrigerator,Stainless Steel Appliances,Tankless Water Heater,Washer,Water Softener Owned |
| Garage Spaces | 3 |
| Pool Features | None |
| Construction Materials | Concrete,Frame |
| Year Built | 2026 |
| Electric | 200+ Amp Service |
| Levels | One |
| Property Subtype | Single Family |
| Tax Year | 2025 |
| Accessibility | Door Lever Handles,No Stairs External,No Stairs Internal,Soaking Tub |
| County | Cass |
| New Construction | Yes |
| Property Type | Residential |
| HOA | No |
| Contingency | None |
| Subdivision Name | Wilson Bay West |
| Full Baths | 2 |
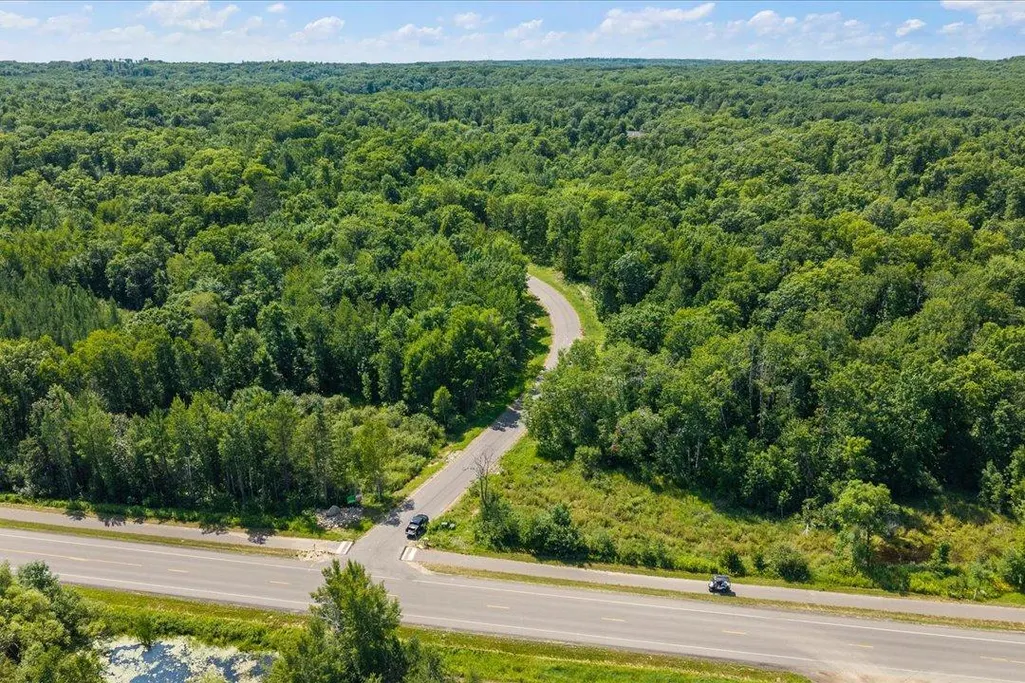
| Directions | From Brainerd,North on MN State Hwy 371,Turn left on Pine Beach Rd (Cty 77),Drive approx 10 miles. Property will be on the left. |
| City | Nisswa |
| High School District | Brainerd |
| Zoning Description | Residential-Single Family |
| Lot Size Units | Acres |
| Property Attached Y/N | No |
| Land Lease Y/N | No |
| Tax Annual Amount | 98 |
| Additional Parcels Y/N | No |
| Virtual Tour | https://wellcomemat.com/embed/59gi0beaee271mllv?mls=1 |
| Builder Name | Birchwood Homes LLC |
| Standard Status | Active |
| Lender Owned | No |
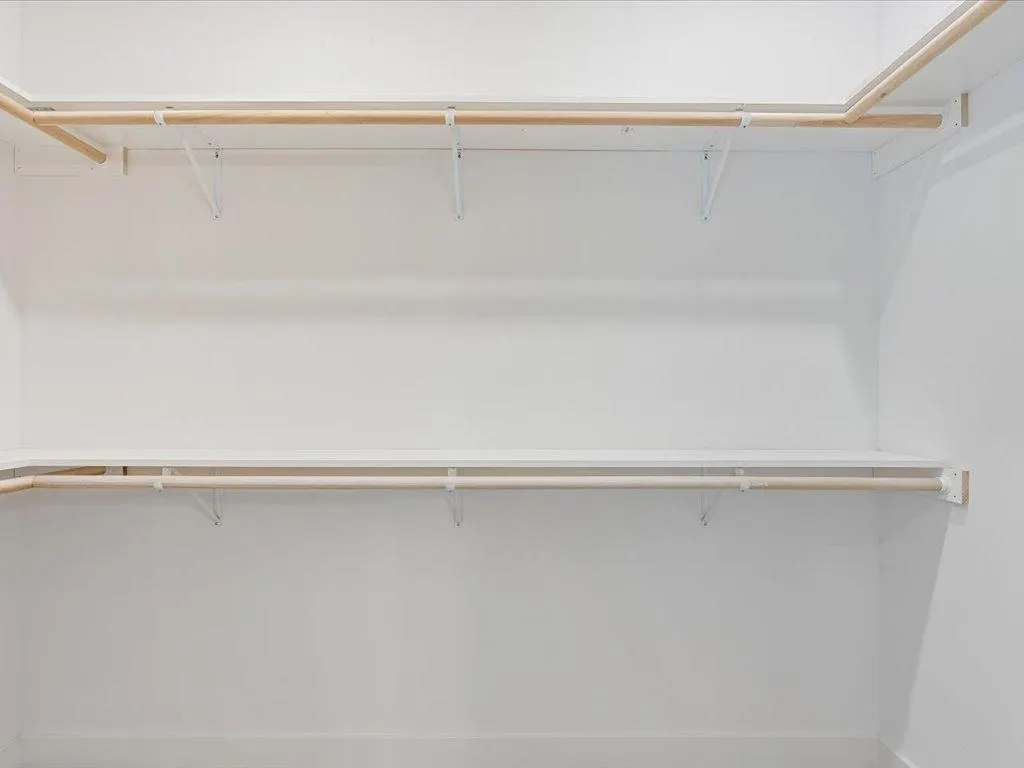
| Amenities Unit | Ceiling Fan(s),French Doors,Hardwood Floors,Kitchen Center Island,Primary Bedroom Walk-In Closet,Main Floor Primary Bedroom,Paneled Doors,Porch,Washer/Dryer Hookup,Walk-Up Attic |
| PostalCity | Nisswa |
Interior Features
| Basement | None |
|---|---|
| Total Fireplaces | 1 |
| Fireplace Features | Circulating,Gas |
| Basement (Y/N) | No |
| Fireplace Y/N | Yes |
| Above Grade Finished Area | 1924 |
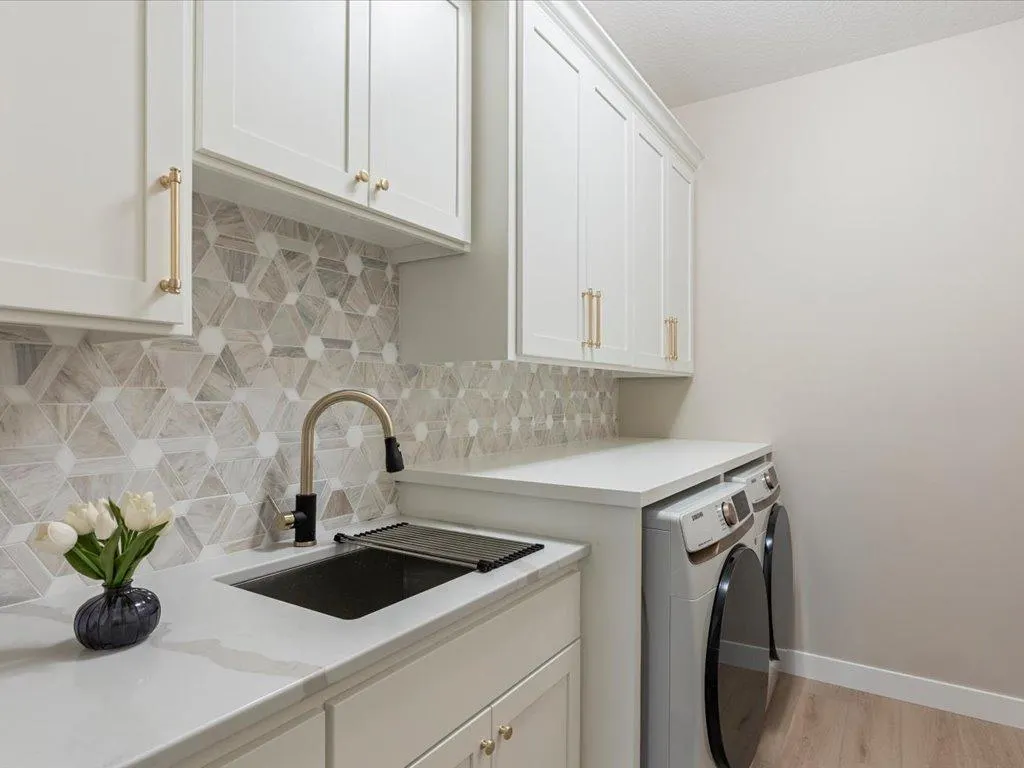
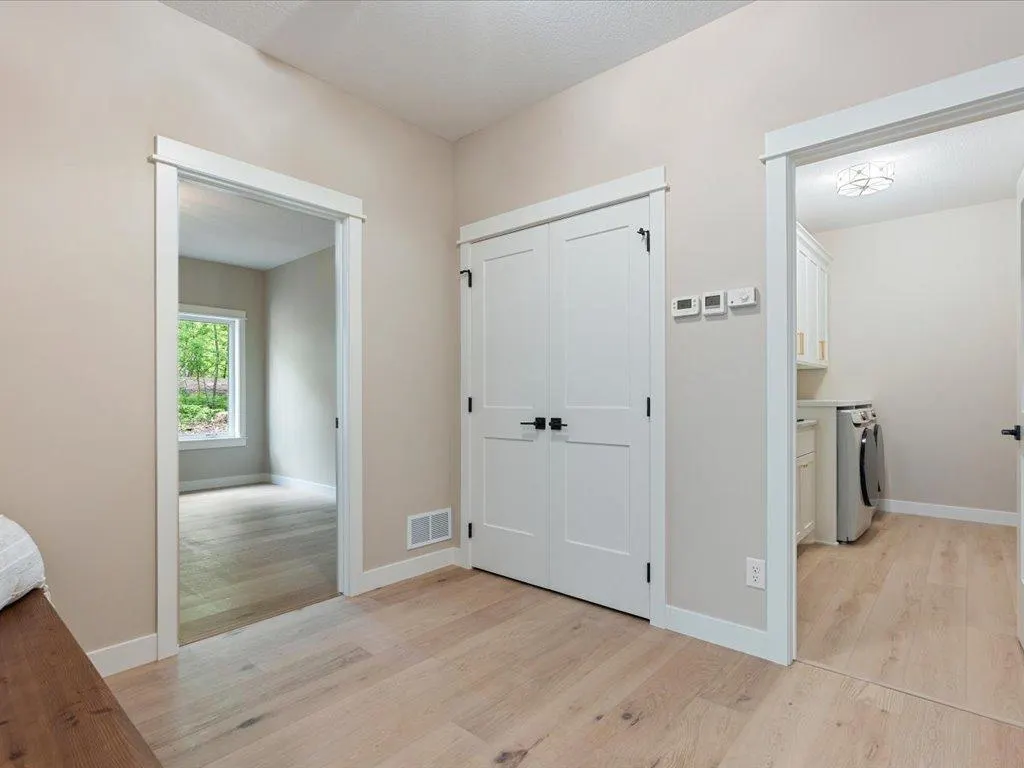
| Laundry Features | Gas Dryer Hookup,Laundry Room,Main Level,Sink,Upper Level,Washer Hookup |
| Total Bedrooms | 3 |
| Total Baths | 2 |
| Bath Desc | Double Sink,Full Primary,Private Primary,Main Floor Full Bath,Separate Tub & Shower |
| Dining Room Description | Kitchen/Dining Room |
| Fuel | Natural Gas |
| Garage Door Width | 8 |
| Garage Square Feet | 864 |
Exterior Features
| Fencing | None |
|---|---|
| Parking Features | Attached Garage,Floor Drain,Finished Garage,Garage Door Opener,Heated Garage,Insulated Garage |
| Lot Features | Tree Coverage - Heavy |
| Water Source | Drilled,Private |
| Lot Size Area | 2.36 |
| Building Area Total | 1924 |
| Lot Dimensions | 129x495x553x266 |
| Waterfront Y/N | No |
| Foundation Area | 1924 |
| Road Frontage Type | Township |
| Road Responsibility | Public Maintained Road |
Amenities
- Foreclosure
- Views
- Short Sale
- New Construction
- Adult 55+
- Lease To Own
- No HOA Fees
- Furnished
- Primary On Main
- Air Conditioning
- Seller Finance
- Green
- Fixer Upper
- Horse
- Golf
- Fireplace
- Deck
- Garage
- Basement
- Pool
Property vs Single Family Average in 56468
Price
Taxes
Year Built
Visits
 The data relating to real estate for sale on this web site comes in part from the Broker Reciprocity Program of the Regional Multiple Listing Service of Minnesota, Inc. Real estate listings held by brokerage firms other than Homes Plus Realty are marked with the Broker Reciprocity logo or the Broker Reciprocity thumbnail logo (little black
house) and detailed information about them includes the name of the listing brokers.
The data relating to real estate for sale on this web site comes in part from the Broker Reciprocity Program of the Regional Multiple Listing Service of Minnesota, Inc. Real estate listings held by brokerage firms other than Homes Plus Realty are marked with the Broker Reciprocity logo or the Broker Reciprocity thumbnail logo (little black
house) and detailed information about them includes the name of the listing brokers.
 Information should be deemed reliable but not guaranteed, all representations are approximate, and individual verification is recommended. Copyright ©2017 All rights reserved.
