
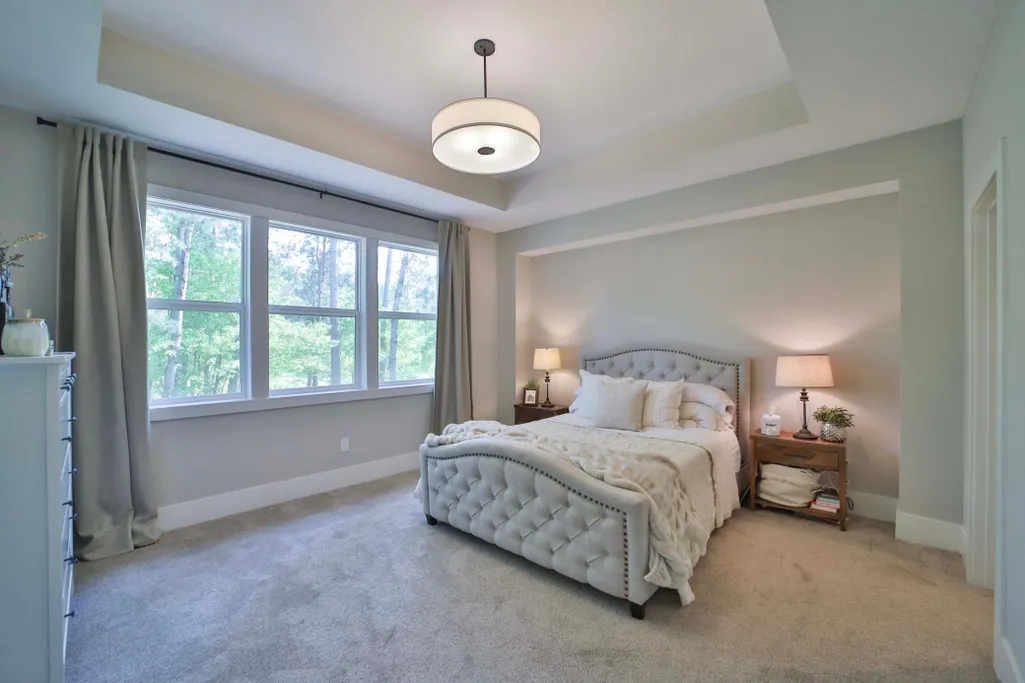
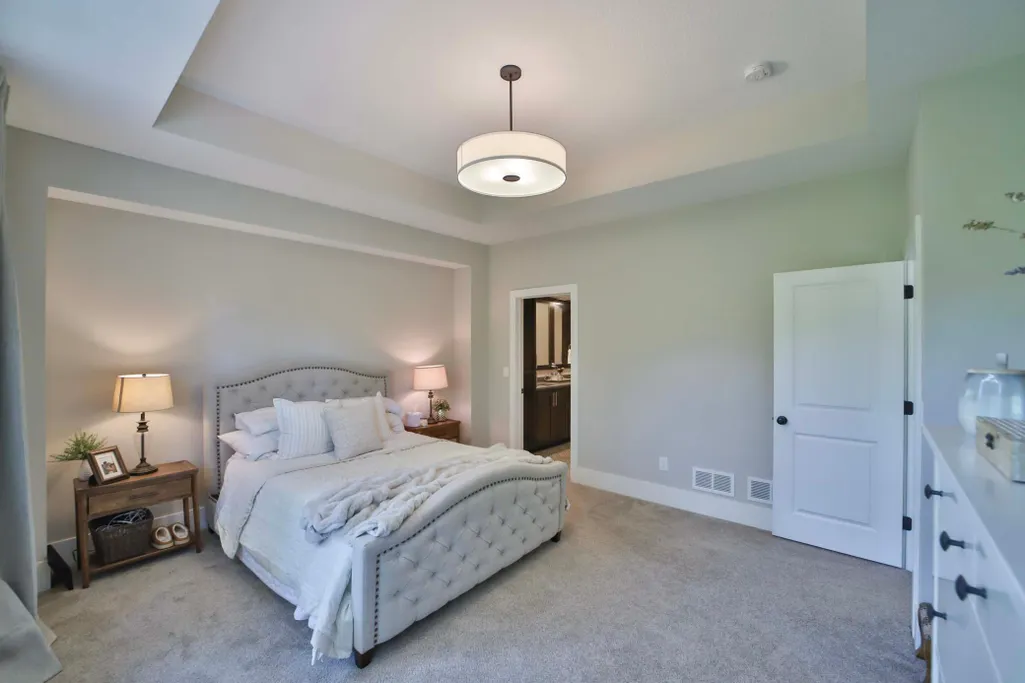
Price Reduction - Primary on Main
Address
23904 Summer Haven Lane, Nisswa, MN
Price
$ 739,900
Property Attributes
- ID#7052968
- TypeSingle Family
- Listing Status Active
- CountyCROW WING
- CityNisswa
- AreaSummerhaven
- NeighborhoodSummerhaven
- Zip56468
- StyleSingle Family
- Year Built2021
- Taxes$ 4442
- Price$ 739,900
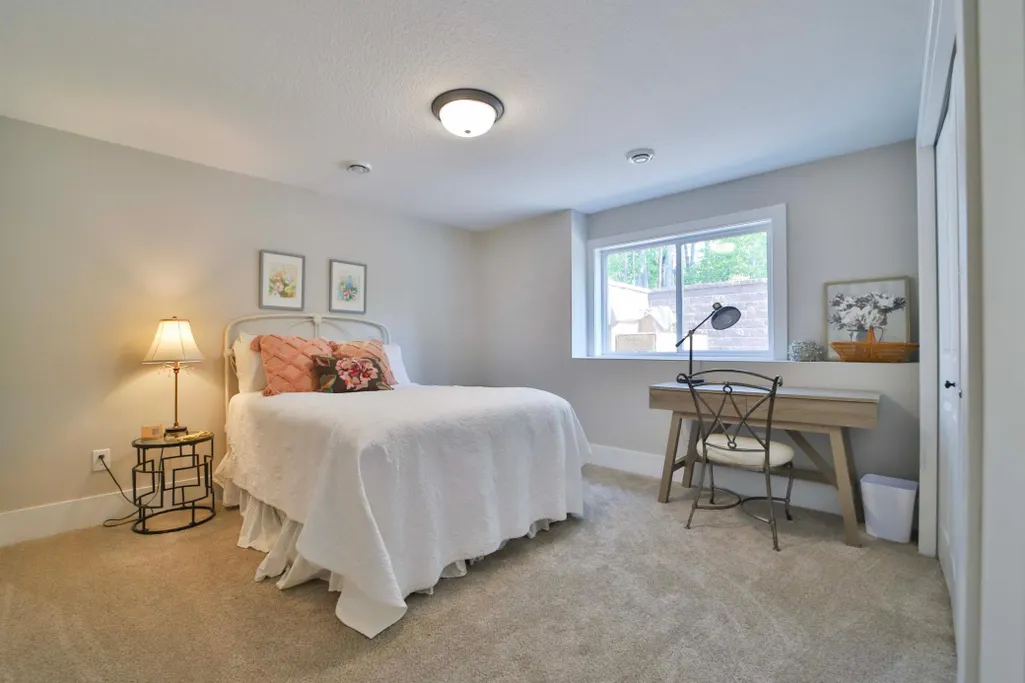
- Bedrooms5
- Full Bathrooms3
- Half Bathrooms0
- Sqr Footage3903
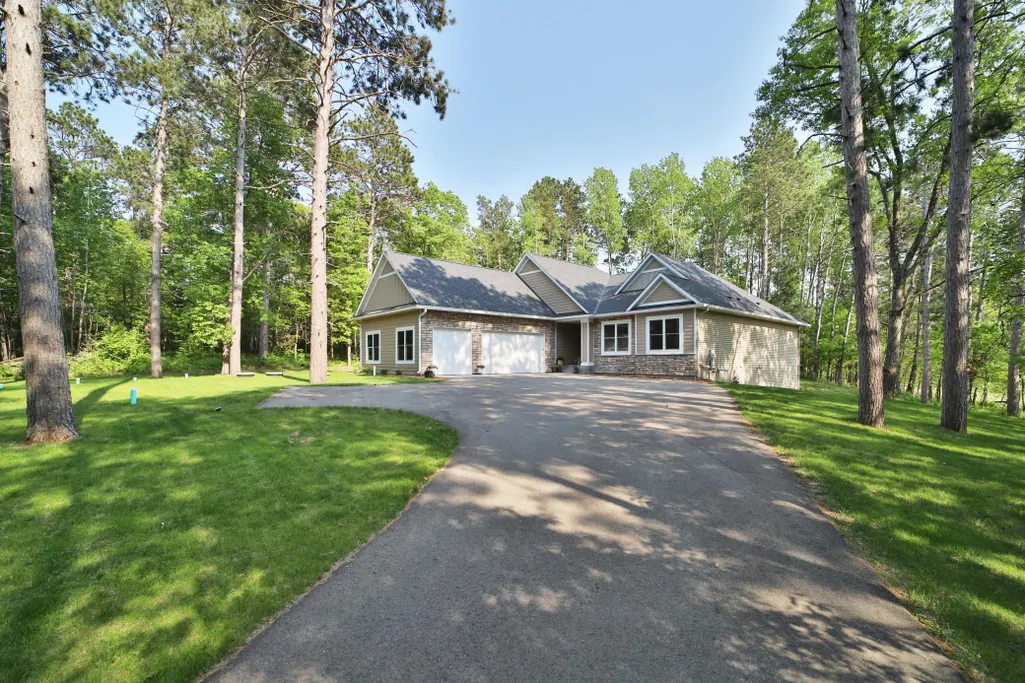
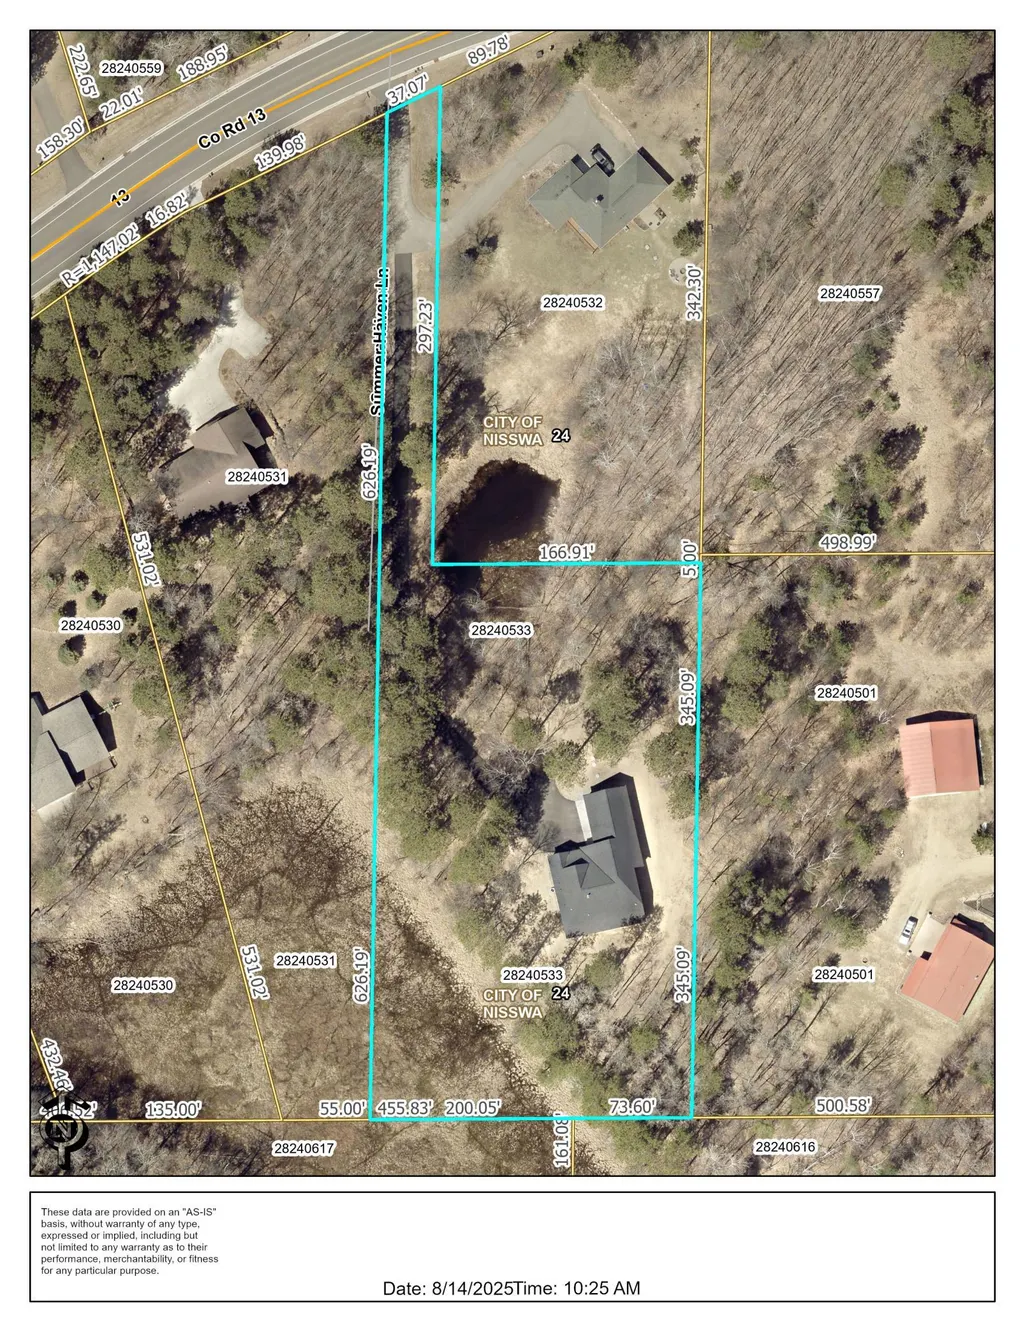
- Lot Size1.8 Acres
Data Source:
Northstar MLS (NSTAR)
Property Description
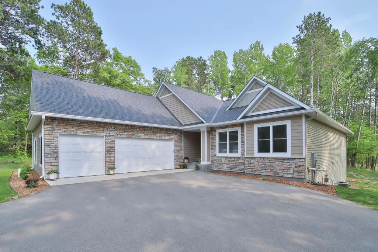
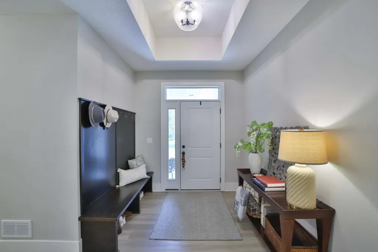
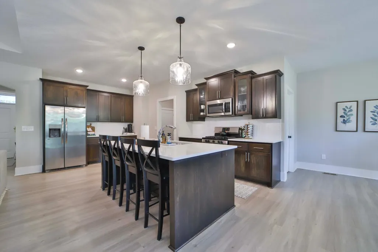
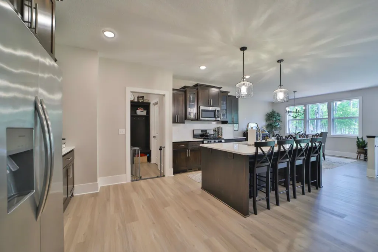
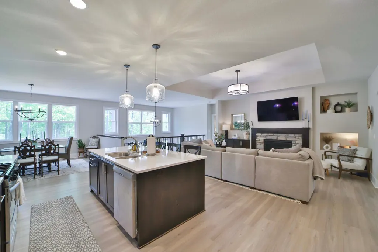
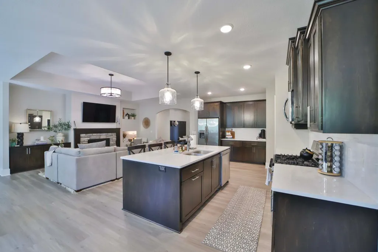
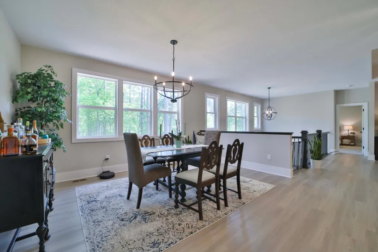
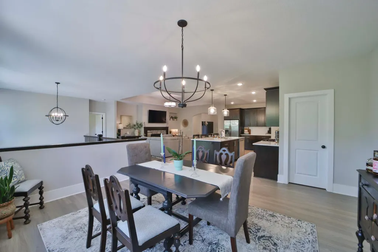
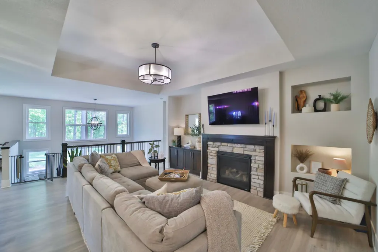
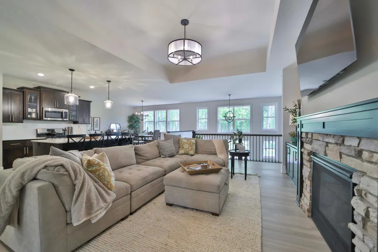
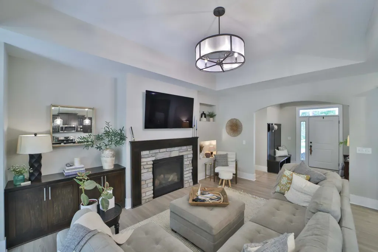
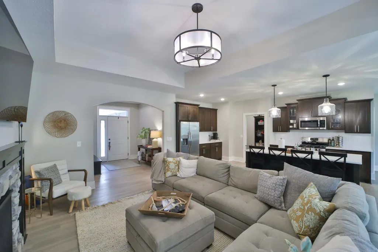
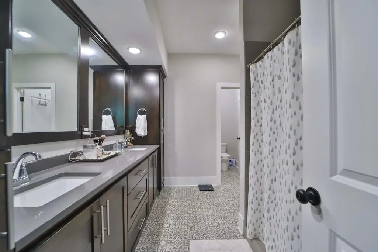
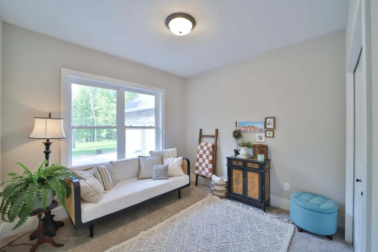
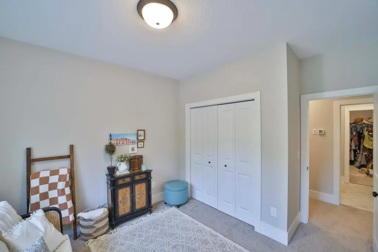
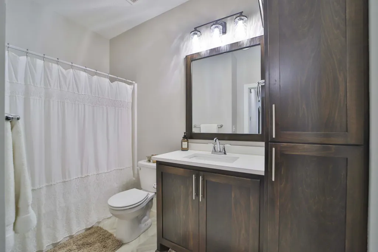
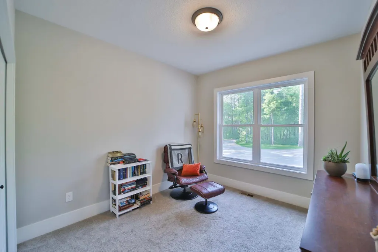
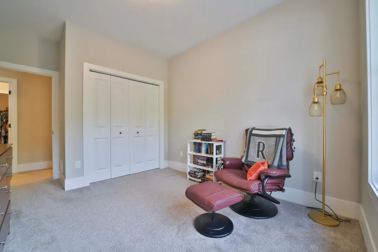
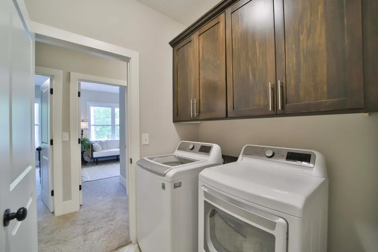
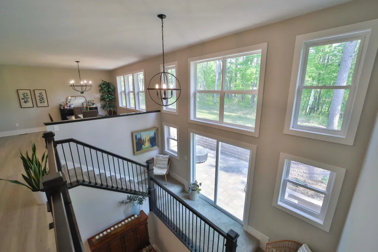
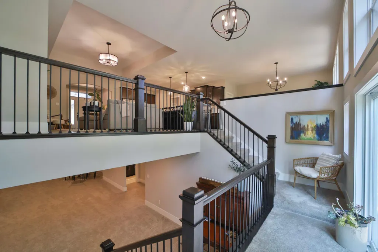
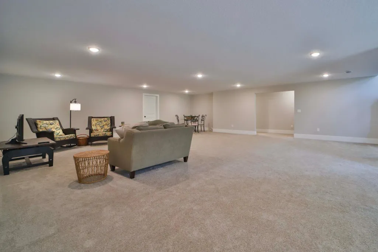
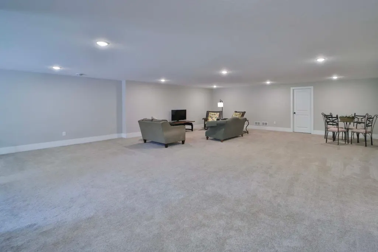
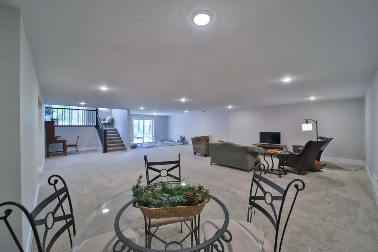
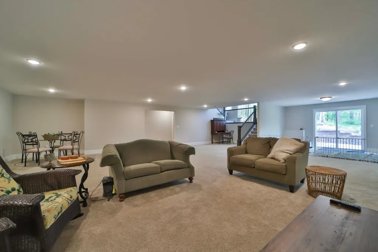
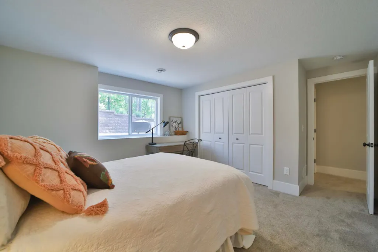
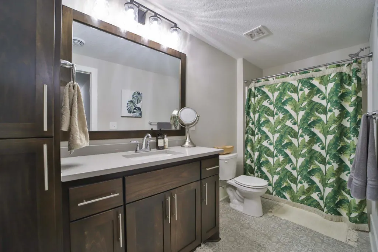
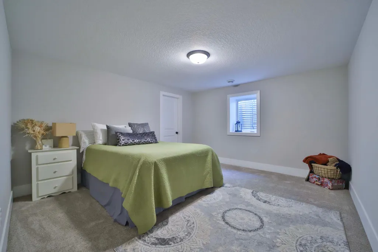
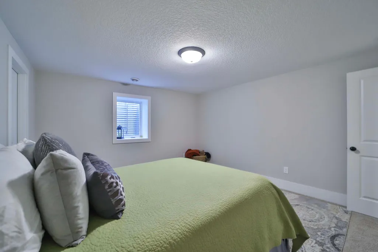
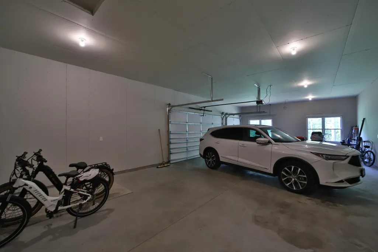
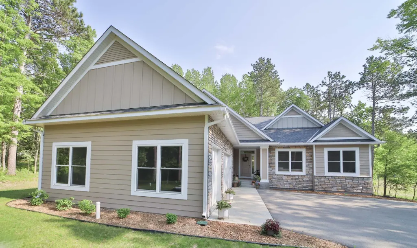
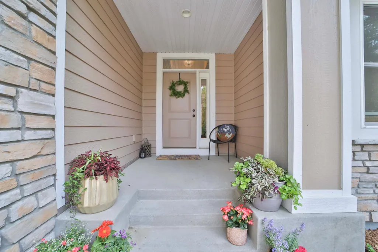
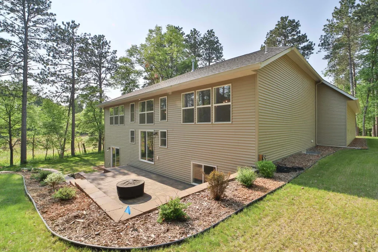
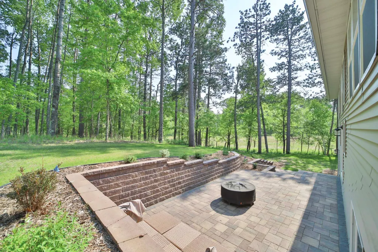
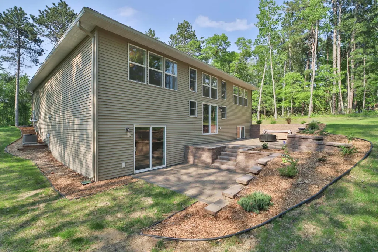
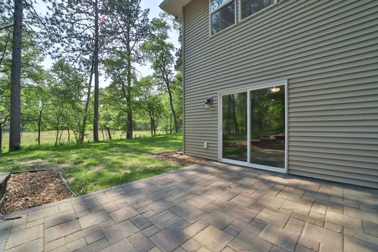
Discover your dream Nisswa retreat in this exquisite 5-bedroom, 3-bathroom executive home. Nestled on 1.8 picturesque acres, this custom-built masterpiece boasts high-end finishes, including box vaulted ceilings, an oversized 4-car garage, and a complete finished basement. The gourmet kitchen showcases granite countertops, stainless steel appliances, tile backsplash, and a spacious pantry, ideal for entertaining. Relax by the inviting living room fireplace, featuring elegant built-in cabinets and upscale wood railings. Retreat to the luxurious primary suite for a peaceful sanctuary, while the additional bedrooms provide flexible space for family, guests, or a home office. Conveniently located near Nisswa (5 mins), Pequot Lakes (10 mins), Baxter (15 mins), 1 mile to the Paul Bunyan Trail and 1.5 miles to Lake Hubert Public Landing! This stunning property offers the perfect blend of tranquility and accessibility. Don't miss this rare opportunity to own a custom-designed executive home – schedule your private tour today and experience the epitome of luxury living in Nisswa.
| Price History | |
|---|---|
| 4/13/2026 | Listed $784,900 |
| 5/19/2026 | 2$774,900 |
| 6/3/2026 | 4$749,900 |
| 8/20/2026 | 2$739,900 |
General Features
| Living Area | 3903 |
|---|---|
| Sewer | Private Sewer |
| Heating | Forced Air |
| Cooling | Central Air |
| Roof | Age 8 Years or Less,Asphalt,Pitched |
| Appliances | Air-To-Air Exchanger,Cooktop,Dishwasher,Dryer,Exhaust Fan,Humidifier,Gas Water Heater,Microwave,Range,Refrigerator,Washer |
| Garage Spaces | 4 |
| Construction Materials | Block,Frame |
| Year Built | 2021 |
| Electric | 200+ Amp Service |
| Levels | One |
| Property Subtype | Single Family |
| Tax Year | 2025 |
| Accessibility | None |
| County | Crow Wing |
| New Construction | No |
| Property Type | Residential |
| HOA | No |
| Contingency | None |
| Subdivision Name | Summerhaven |
| Full Baths | 2 |
| Directions | Hwy 371 N in Nisswa to East on CR 13,to Right on Summer Haven Lane,to sign. |
| City | Nisswa |
| High School District | Brainerd |
| Zoning Description | Residential-Single Family |
| Lot Size Units | Acres |
| Property Attached Y/N | No |
| Land Lease Y/N | No |
| Tax Annual Amount | 4442 |
| Additional Parcels Y/N | No |
| Standard Status | Active |
| Lender Owned | No |
| Amenities Unit | Hardwood Floors,Kitchen Center Island,Primary Bedroom Walk-In Closet,Main Floor Primary Bedroom,Paneled Doors,In-Ground Sprinkler,Vaulted Ceiling(s),Washer/Dryer Hookup,Walk-In Closet |
| PostalCity | Nisswa |
Interior Features
| Basement | Finished,Full,Walkout |
|---|---|
| Total Fireplaces | 1 |
| Fireplace Features | Gas,Living Room |
| Basement (Y/N) | Yes |
| Fireplace Y/N | Yes |
| Above Grade Finished Area | 2041 |
| 3/4 Baths | 1 |
| Laundry Features | Laundry Room,Main Level |
| Total Bedrooms | 5 |
| Below Grade Finished Area | 1862 |
| Total Baths | 3 |
| Bath Desc | 3/4 Primary,Full Basement,Private Primary,Main Floor Full Bath,Walk-In Shower Stall |
| Dining Room Description | Kitchen/Dining Room |
| Fuel | Natural Gas |
| Garage Dimensions | 23x47 |
| Garage Door Width | 8 |
| Garage Square Feet | 1081 |
Exterior Features
| Parking Features | Attached Garage,Asphalt,Finished Garage,Insulated Garage |
|---|---|
| Lot Features | Tree Coverage - Medium |
| Water Source | 4-Inch Submersible,Drilled,Private,Well |
| Lot Size Area | 1.8 |
| Building Area Total | 3903 |
| Lot Dimensions | 197x343 |
| Waterfront Y/N | No |
| Foundation Area | 2052 |
| Road Frontage Type | County Road,Paved Streets |
| Road Responsibility | Public Maintained Road |
Amenities
- Foreclosure
- Views
- Short Sale
- New Construction
- Adult 55+
- Lease To Own
- No HOA Fees
- Furnished
- Primary On Main
- Air Conditioning
- Seller Finance
- Green
- Fixer Upper
- Horse
- Golf
- Fireplace
- Deck
- Garage
- Basement
- Pool
Property vs Single Family Average in 56468
Price
Taxes
Year Built
Visits
 The data relating to real estate for sale on this web site comes in part from the Broker Reciprocity Program of the Regional Multiple Listing Service of Minnesota, Inc. Real estate listings held by brokerage firms other than Homes Plus Realty are marked with the Broker Reciprocity logo or the Broker Reciprocity thumbnail logo (little black
house) and detailed information about them includes the name of the listing brokers.
The data relating to real estate for sale on this web site comes in part from the Broker Reciprocity Program of the Regional Multiple Listing Service of Minnesota, Inc. Real estate listings held by brokerage firms other than Homes Plus Realty are marked with the Broker Reciprocity logo or the Broker Reciprocity thumbnail logo (little black
house) and detailed information about them includes the name of the listing brokers.
 Information should be deemed reliable but not guaranteed, all representations are approximate, and individual verification is recommended. Copyright ©2017 All rights reserved.
