
Address
2801 Tee Time Road Se, Rochester, MN
Price
$ 649,999
Property Attributes
- ID#7053981
- TypeSingle Family
- Listing Status Active
- CountyOLMSTED
- CityRochester
- AreaHundred Acre Woods 2nd
- NeighborhoodHundred Acre Woods 2nd
- Zip55904
- StyleSingle Family
- Year Built2015
- Taxes$ 9016
- Price$ 649,999
- Bedrooms5
- Full Bathrooms3
- Half Bathrooms1
- Sqr Footage3569
- Lot Size0.262626 Acres
Data Source:
Northstar MLS (NSTAR)
Property Description
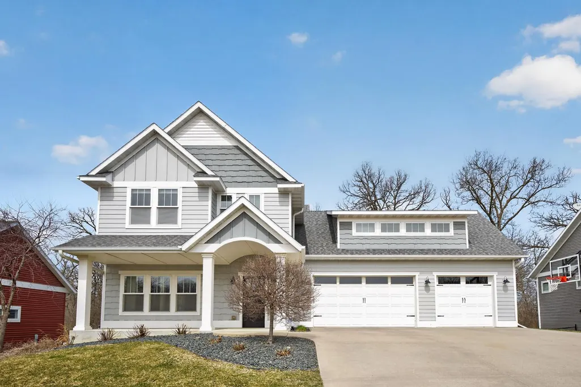
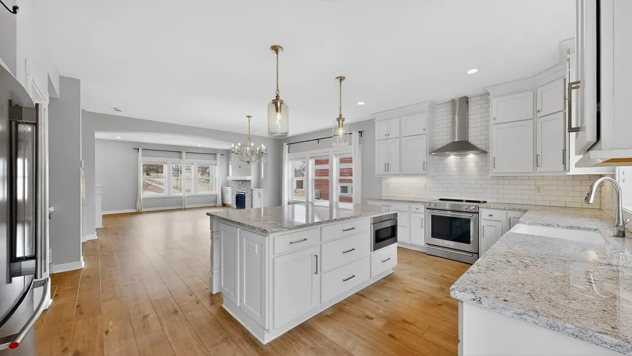
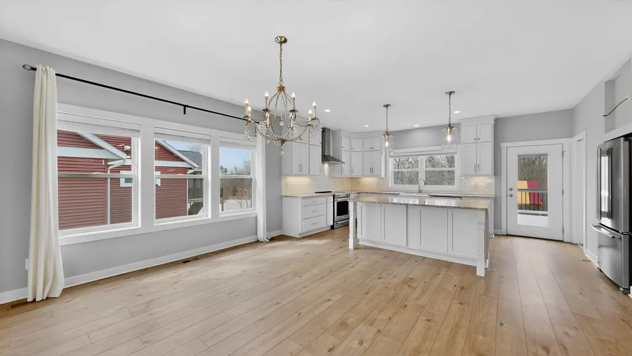
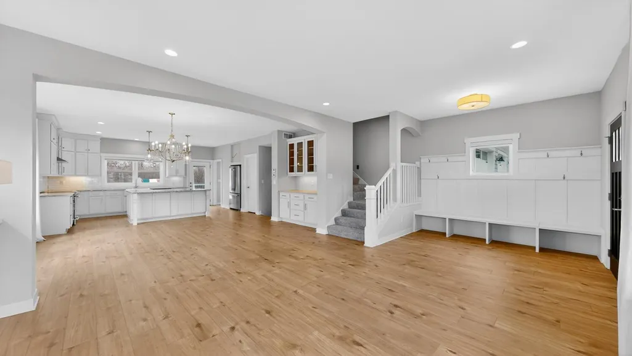
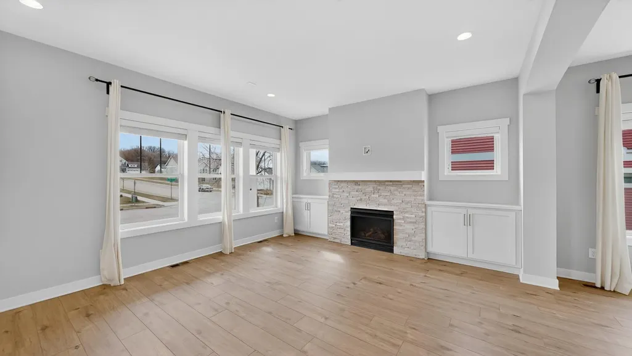
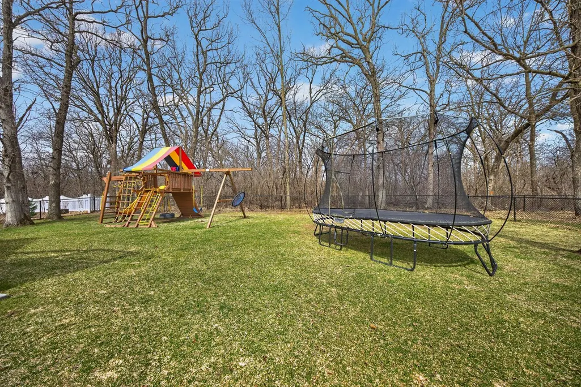
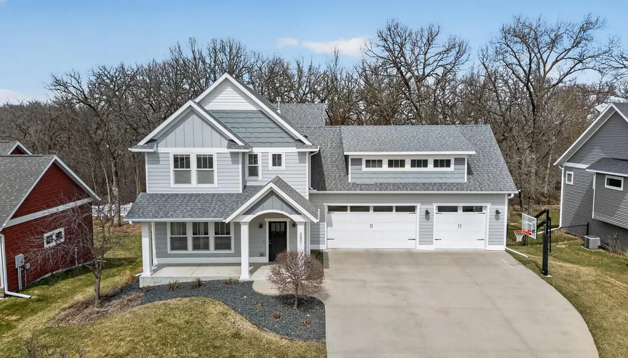
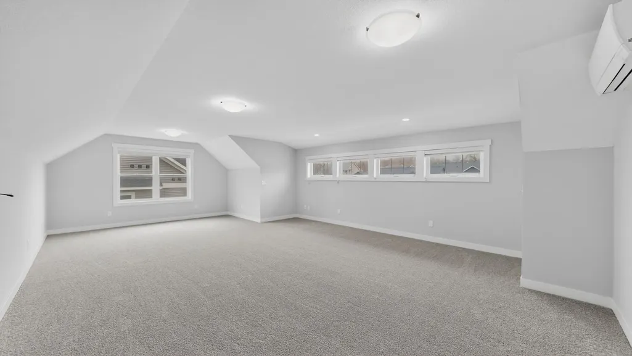
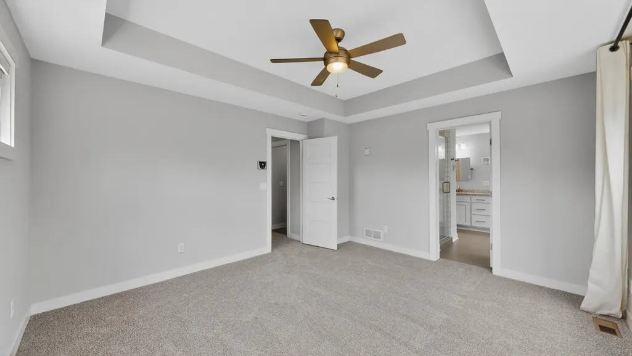
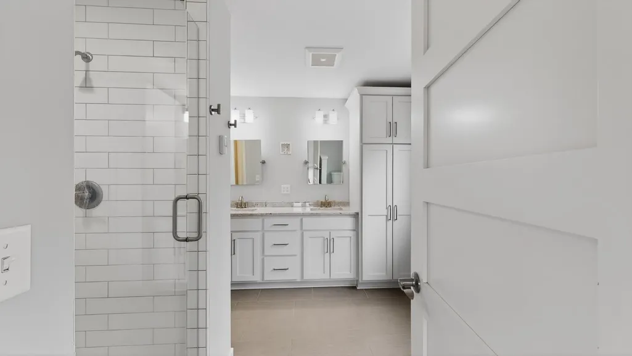
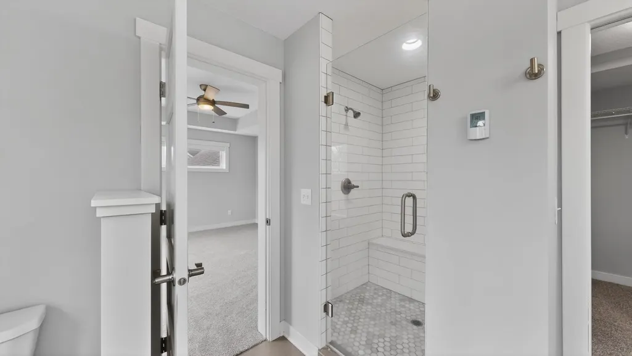
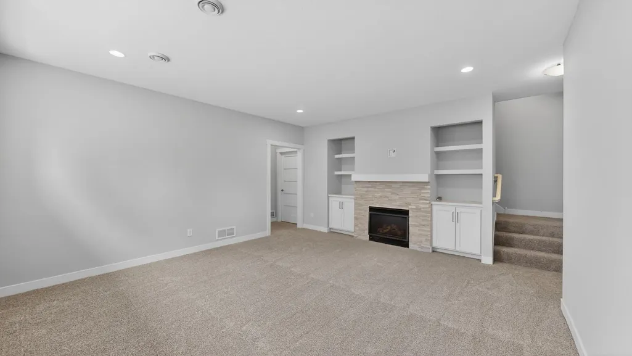
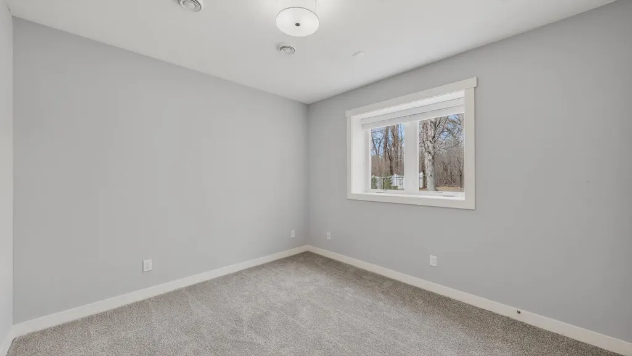
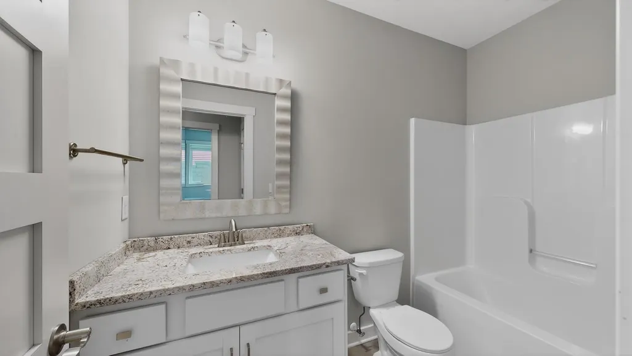
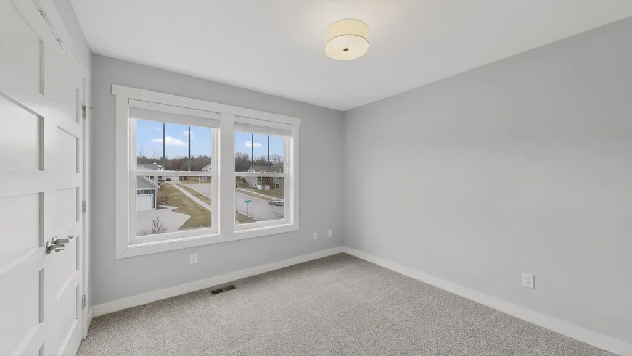
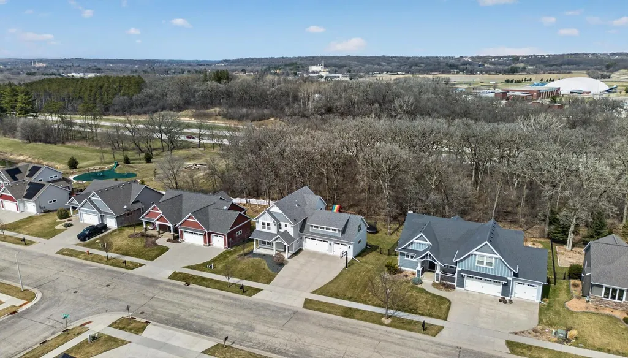
5 bedroom home on a cul-de-sac with Bonus Room & private wooded backyard. Spacious multi-level home in a desirable neighborhood backing to woods with a private, fully fenced backyard. Main level features zero-entry access, open layout, LVP flooring, and fireplace. Kitchen includes granite countertops, large island with seating and storage, soft-close cabinetry, microwave drawer, KitchenAid stainless appliances, farmhouse sink, walk-in pantry, and vent hood. Dining area with custom cabinetry and access to deck with gas line. Upstairs offers 3 bedrooms on one level, including primary suite with walk-in closet and bath with heated floors, double sinks, and large tiled shower with dual heads and bench. Bonus room above garage adds flexible space. Finished basement with family room, fireplace, 2 bedrooms and full bath. Heated 3-car garage with floor drains, new carpet, irrigation system, patio, and fenced-yard. Pre-inspected; report available upon request. Approximately 10 minutes to Mayo Clinic.
| Elementary School | Middle School | High School |
|---|---|---|
| Longfellow Elementary School | Willow Creek Middle School | Mayo High School |
| Price History | |
|---|---|
| 4/13/2026 | Listed $729,999 |
| 4/20/2026 | 2$719,900 |
| 4/29/2026 | 3$699,900 |
| 6/1/2026 | 4$674,999 |
| 7/14/2026 | 4$649,999 |
General Features
| Living Area | 3569 |
|---|---|
| Sewer | City Sewer/Connected |
| Heating | Ductless Mini-Split,Forced Air,Fireplace(s),In-Floor Heating |
| Cooling | Central Air |
| Roof | Age Over 8 Years,Asphalt,Pitched |
| Appliances | Air-To-Air Exchanger,Chandelier,Dishwasher,Disposal,Dryer,Exhaust Fan,Humidifier,Gas Water Heater,Microwave,Range,Refrigerator,Stainless Steel Appliances,Washer,Water Softener Rented |
| HOA Fee | 150 |
| Garage Spaces | 3 |
| Association Fee Includes | Other |
| Pool Features | None |
| Construction Materials | Frame |
| Year Built | 2015 |
| Electric | Circuit Breakers,200+ Amp Service |
| Levels | Two |
| Property Subtype | Single Family |
| Tax Year | 2026 |
| Accessibility | None |
| Assoc Fee Paid Per | Annually |
| County | Olmsted |
| New Construction | No |
| Property Type | Residential |
| HOA | Yes |
| Contingency | None |
| Subdivision Name | Hundred Acre Woods 2nd |
| Full Baths | 2 |
| Directions | Highway 14 East to Tee Time Rd SE. Right on Tee Time Rd SE,follow up hill to 2801 on the left. |
| High School | Mayo |
| City | Rochester |
| Association Name | Highlands at Hundred Acre Woods HOA |
| High School District | Rochester |
| Zoning Description | Residential-Single Family |
| Lot Size Units | Square Feet |
| Elementary School | Longfellow |
| Property Attached Y/N | No |
| Land Lease Y/N | No |
| Tax Annual Amount | 9016 |
| Middle/Junior High School | Willow Creek |
| Additional Parcels Y/N | No |
| Standard Status | Active |
| Lender Owned | No |
| Amenities Unit | Cable,Ceiling Fan(s),Deck,Kitchen Center Island,Kitchen Window,Primary Bedroom Walk-In Closet,Patio,Paneled Doors,Porch,Satellite Dish,Security System,In-Ground Sprinkler,Tile Floors,Vaulted Ceiling( |
| PostalCity | Rochester |
Interior Features
| Basement | Daylight/Lookout Windows,Drain Tiled,Egress Window(s),Full,Concrete,Partially Finished,Storage/Locker,Sump Pump |
|---|---|
| Total Fireplaces | 2 |
| Fireplace Features | Gas,Living Room |
| Basement (Y/N) | Yes |
| Fireplace Y/N | Yes |
| Above Grade Finished Area | 2669 |
| Half Baths | 1 |
| 3/4 Baths | 1 |
| Laundry Features | Electric Dryer Hookup,Laundry Room,Upper Level,Washer Hookup |
| Total Bedrooms | 5 |
| Below Grade Finished Area | 900 |
| Total Baths | 4 |
| Bath Desc | 3/4 Primary,Basement,Double Sink,Bathroom Ensuite,Full Basement,Private Primary,Main Floor 1/2 Bath,Shower Only,Upper Level Full Bath,Primary Walk-Thru,Walk-In Shower Stall |
| Dining Room Description | Breakfast Bar,Eat In Kitchen,Kitchen/Dining Room |
| Foundation Dimensions | 32x33 |
| Fuel | Natural Gas |
| Garage Dimensions | 24x34 |
| Garage Square Feet | 816 |
Exterior Features
| Fencing | Chain Link,Partial |
|---|---|
| Parking Features | Attached Garage,Concrete,Floor Drain,Finished Garage,Garage Door Opener,Heated Garage,Insulated Garage |
| Lot Features | Property Adjoins Public Land,Sod Included in Price,Tree Coverage - Medium |
| Water Source | City Water - In Street |
| Lot Size Area | 11440 |
| Building Area Total | 3725 |
| Lot Dimensions | 80x143 |
| Waterfront Y/N | No |
| Foundation Area | 1056 |
| Road Frontage Type | City Street,Cul De Sac,Curbs,Paved Streets,Sidewalks,Street Lights,Storm Sewer |
| Road Responsibility | Public Maintained Road |
Amenities
- Foreclosure
- Views
- Short Sale
- New Construction
- Adult 55+
- Lease To Own
- No HOA Fees
- Furnished
- Primary On Main
- Air Conditioning
- Seller Finance
- Green
- Fixer Upper
- Horse
- Golf
- Fireplace
- Deck
- Garage
- Basement
- Pool
Property vs Single Family Average in 55904
Price
Taxes
Year Built
Visits

 Information should be deemed reliable but not guaranteed, all representations are approximate, and individual verification is recommended. Copyright ©2017 All rights reserved.
