
Views
Address
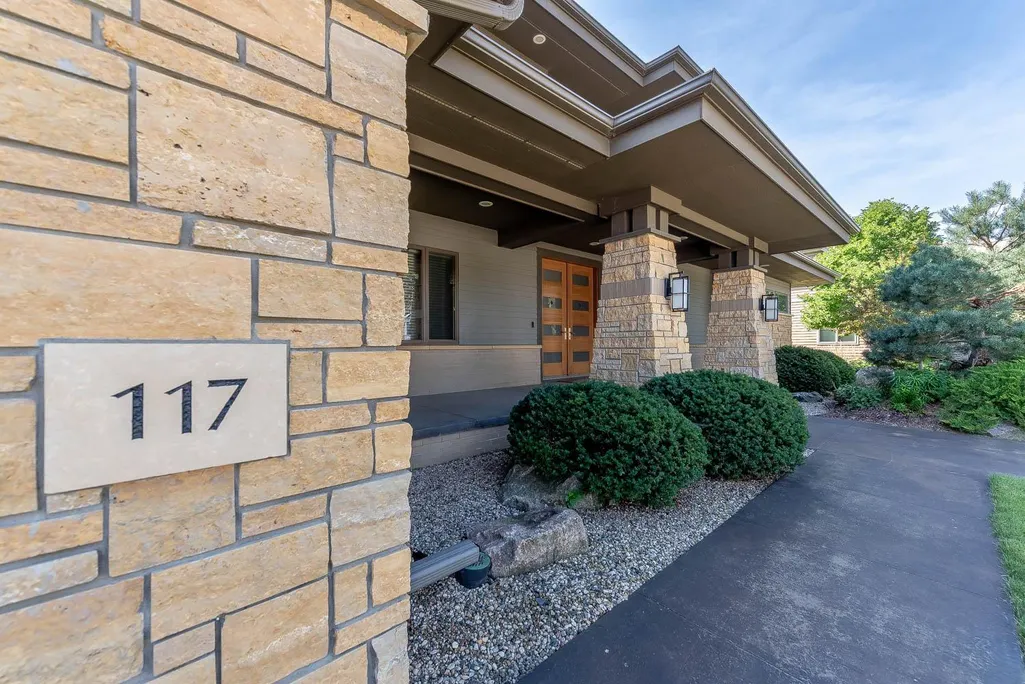
117 Sienna Circle, Mankato, MN
Price
$ 874,800
Property Attributes
- ID#7061380
- TypeSingle Family
- Listing Status Active
- CountyBLUE EARTH
- CityMankato
- AreaRosewood Ph 3
- NeighborhoodRosewood
- Zip56001
- StyleSingle Family
- Year Built2009
- Taxes$ 10386
- Price$ 874,800
- Bedrooms5
- Full Bathrooms4
- Half Bathrooms1
- Sqr Footage5086
- Lot Size0.6 Acres
Data Source:
Northstar MLS (NSTAR)
Property Description
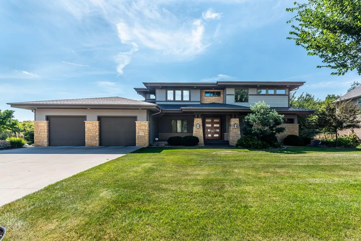
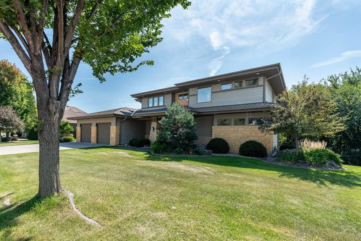
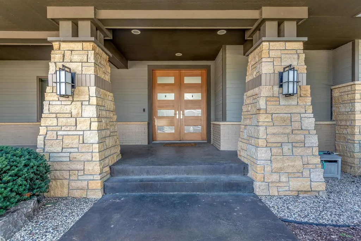
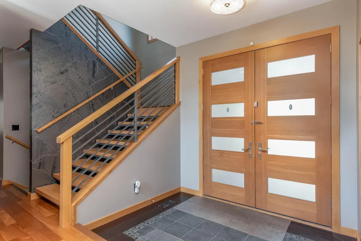
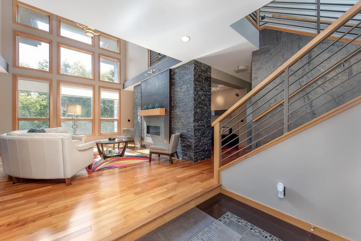
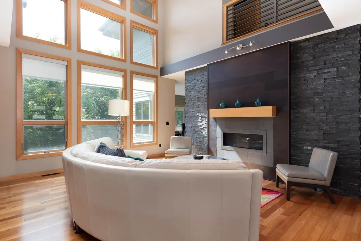
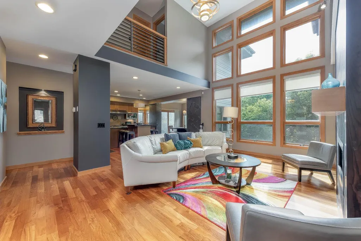
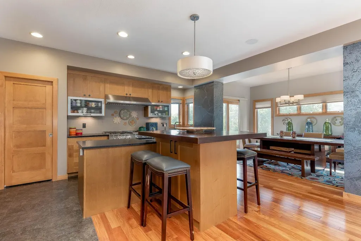
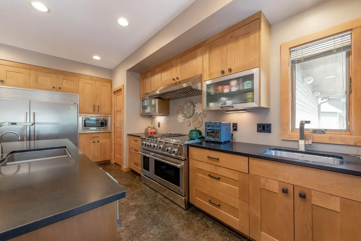
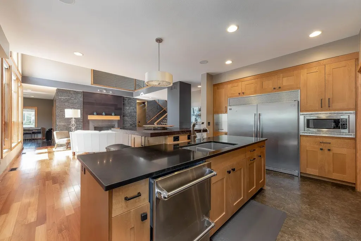
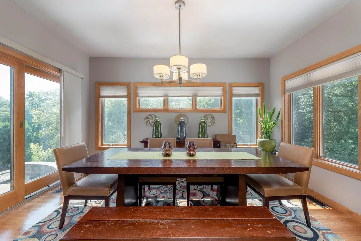
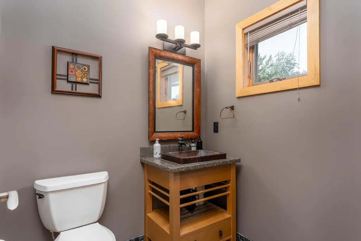
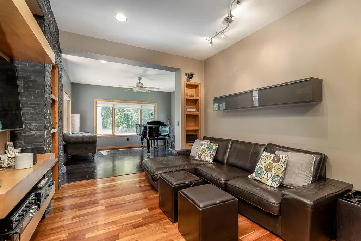
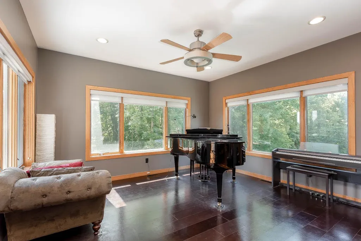
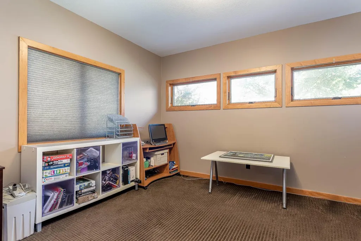
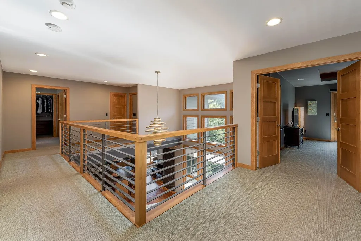
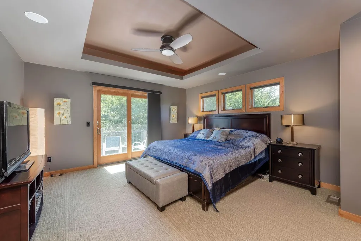
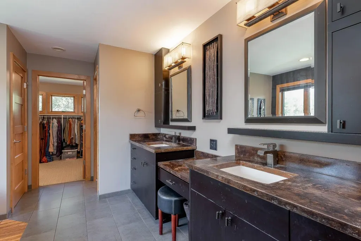
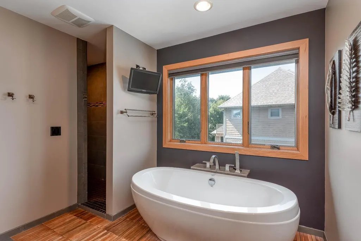
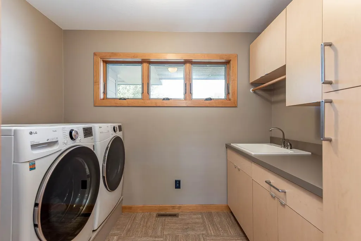
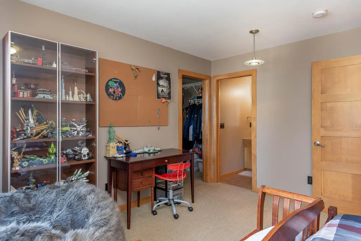
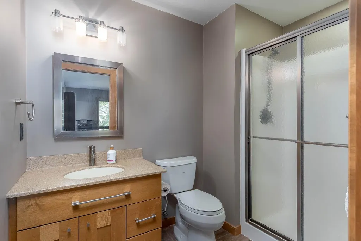
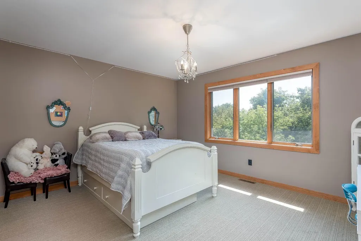
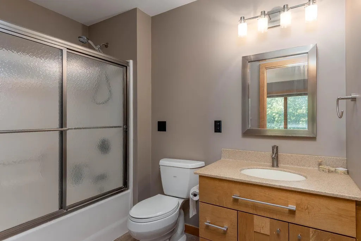
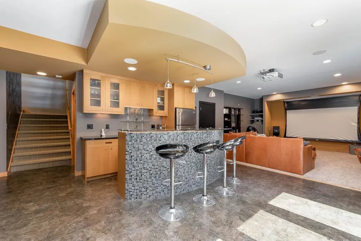
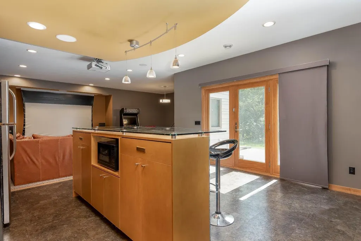
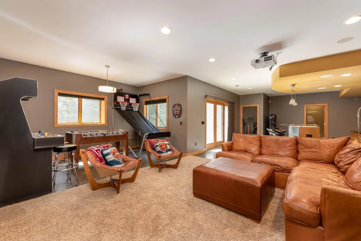
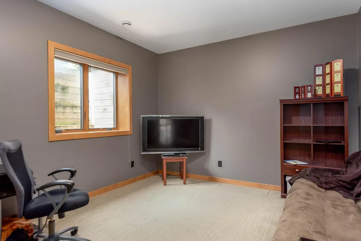
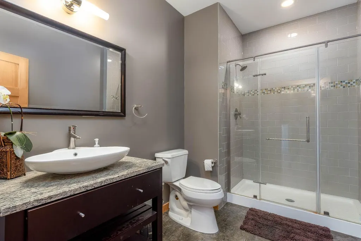
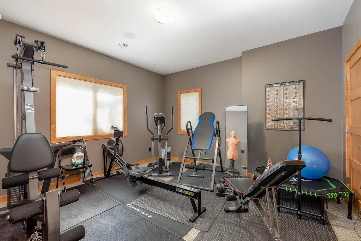
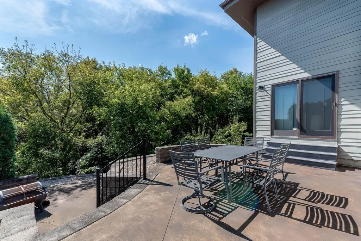
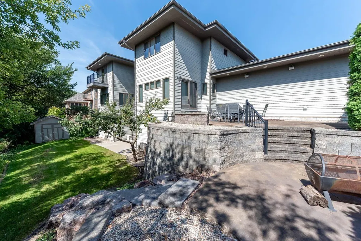
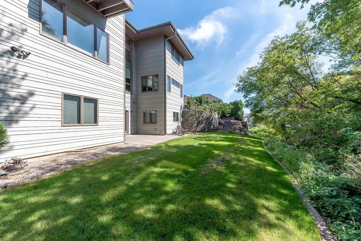
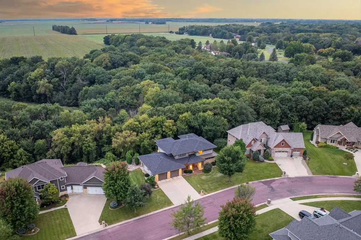
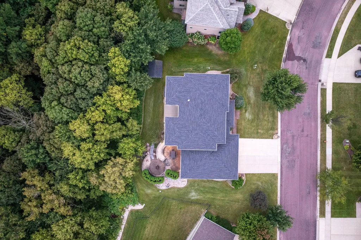
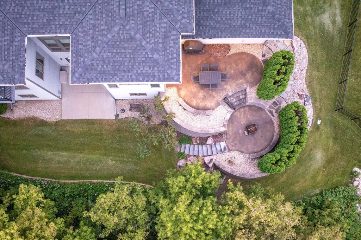
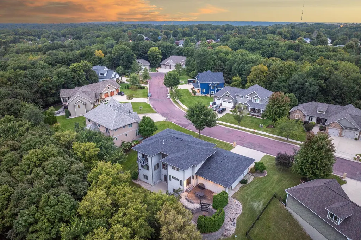
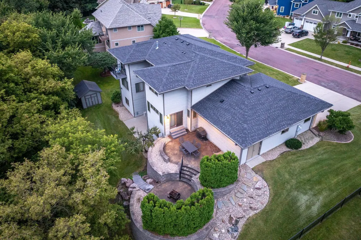
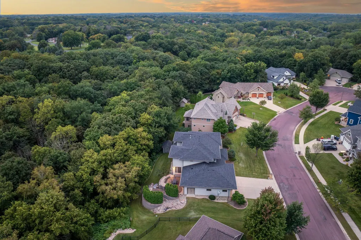
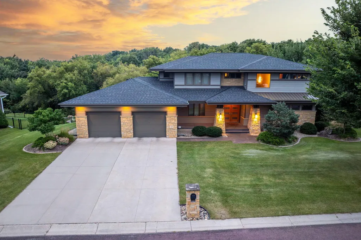
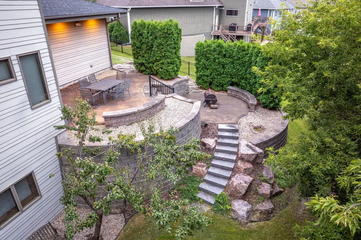
Welcome to this prairie-style 5 bedroom, 5 bath home with a 2-stall garage, designed for gracious living and effortless entertaining. A spacious living room showcases vaulted ceilings, a striking fireplace, and a wall of windows that flood the space with natural light while highlighting the home’s clean, horizontal architecture. Just off the garage, a large mudroom with built-ins and ample closet storage provides a practical and organized everyday entry. Adjacent to the living room, the thoughtfully designed kitchen features abundant cabinetry, a walk-in pantry, professional-grade appliances, a large center island with sink, an additional prep sink, and a discreet appliance garage. A formal dining room nearby creates a seamless flow for hosting, while a conveniently located main-level powder bath adds functionality. The main floor also includes a private office and a comfortable media lounge that connects to a dedicated piano or music room—versatile spaces ideal for work, relaxation, or creative use. Upstairs, the primary suite offers a private balcony, a serene en-suite bath with a soaking tub and walk-in shower, and direct access to an oversized walk-in closet. The laundry room is also conveniently located on this level. Two additional bedrooms each feature their own private bath and walk-in closet. The walkout lower level expands the home’s living and entertaining space with a large family room, a well-positioned bar area, a 3/4 bath, and two additional bedrooms—one of which is ideal for a home gym, guest suite, or hobby room. Outside, the expansive yard backs to a natural ravine, offering both privacy and scenic views. Multiple terraced areas are designed for outdoor entertaining, perfect for dining, relaxing, and gathering. Thoughtful landscaping, abundant natural light, and a seamless indoor-outdoor connection reflect the home’s Prairie-style design and enhance its overall livability.
| Price History | |
|---|---|
| 4/24/2026 | Listed $898,000 |
| 6/24/2026 | 3$874,800 |
General Features
| Living Area | 5086 |
|---|---|
| Sewer | City Sewer - In Street |
| Heating | Geothermal |
| Cooling | Geothermal |
| Roof | Asphalt |
| Appliances | Dishwasher,Disposal,Dryer,Exhaust Fan,Microwave,Range,Refrigerator,Washer |
| Garage Spaces | 2 |
| Year Built | 2009 |
| Levels | Two |
| Property Subtype | Single Family |
| Tax Year | 2026 |
| Accessibility | None |
| County | Blue Earth |
| New Construction | No |
| Property Type | Residential |
| HOA | No |
| Contingency | None |
| Subdivision Name | Rosewood Ph 3 |
| Full Baths | 2 |
| Directions | Starting on S Victory Drive take the 3rd exit onto Stadium Rd. In 0.7 miles take the second exit onto Stadium Rd. In 0.6 miles turn left onto Monks Ave. In 0.9 miles turn right onto Southbrook Circle |
| City | Mankato |
| High School District | Mankato |
| Zoning Description | Residential-Single Family |
| Lot Size Units | Acres |
| Property Attached Y/N | No |
| Land Lease Y/N | No |
| Tax Annual Amount | 10386 |
| Additional Parcels Y/N | No |
| Standard Status | Active |
| Lender Owned | No |
| Amenities Unit | Ceiling Fan(s),Kitchen Center Island,Security System,Vaulted Ceiling(s),Walk-In Closet |
| PostalCity | Mankato |
Interior Features
| Basement | Full |
|---|---|
| Total Fireplaces | 1 |
| Basement (Y/N) | Yes |
| Fireplace Y/N | Yes |
| Above Grade Finished Area | 3511 |
| Half Baths | 1 |
| 3/4 Baths | 2 |
| Total Bedrooms | 5 |
| Below Grade Finished Area | 1575 |
| Total Baths | 5 |
| Bath Desc | 3/4 Basement,Private Primary,Main Floor 1/2 Bath,Separate Tub & Shower,Upper Level Full Bath |
| Dining Room Description | Kitchen/Dining Room,Separate/Formal Dining Room |
| Fuel | Natural Gas |
| Garage Dimensions | 24x24 |
| Garage Square Feet | 576 |
Exterior Features
| Parking Features | Attached Garage,Finished Garage,Garage Door Opener |
|---|---|
| Water Source | City Water - In Street |
| Lot Size Area | 0.6 |
| Building Area Total | 5086 |
| Lot Dimensions | 120x219 |
| Waterfront Y/N | No |
| Foundation Area | 1575 |
| Road Frontage Type | City Street |
Amenities
- Foreclosure
- Views
- Short Sale
- New Construction
- Adult 55+
- Lease To Own
- No HOA Fees
- Furnished
- Primary On Main
- Air Conditioning
- Seller Finance
- Green
- Fixer Upper
- Horse
- Golf
- Fireplace
- Deck
- Garage
- Basement
- Pool
Property vs Single Family Average in 56001
Price
Taxes
Year Built
Visits
In The Neighborhood
Primary On Main
Roseville
$ 425,000
- Type
- Single Family
- Size
- 1,987 SqFt
- Rooms
- 3 Beds + 2 Baths
 Coldwell Banker Realty - Southwest Regional
Open House
Mankato
$ 625,000
- Type
- Single Family
- Size
- 3,356 SqFt
- Rooms
- 5 Beds + 3 Baths
Bridge Realty, LLC
 Information should be deemed reliable but not guaranteed, all representations are approximate, and individual verification is recommended. Copyright ©2017 All rights reserved.
