
Price Reduction
Address
1184 Crescent Hills Drive, La Crescent, MN
Price
$ 529,900
Property Attributes
- ID#7085529
- TypeSingle Family
- Listing Status Active
- CountyHOUSTON
- CityLa Crescent
- AreaCresent Hills First Add
- NeighborhoodCresent Hills First Add
- Zip55947
- StyleSingle Family
- Year Built1982
- Taxes$ 4526
- Price$ 529,900
- Bedrooms3
- Full Bathrooms2
- Half Bathrooms0
- Sqr Footage2656
- Lot Size3.66 Acres
Data Source:
Northstar MLS (NSTAR)
Property Description
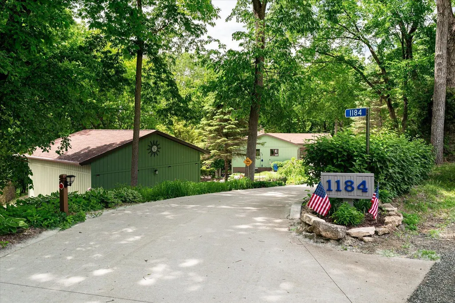
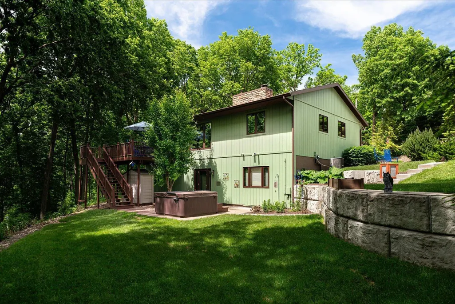
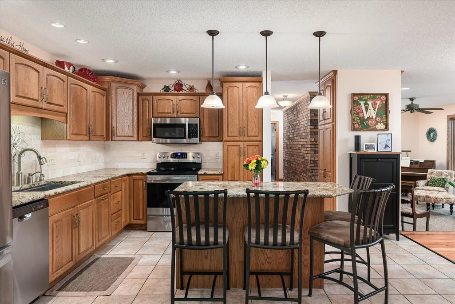
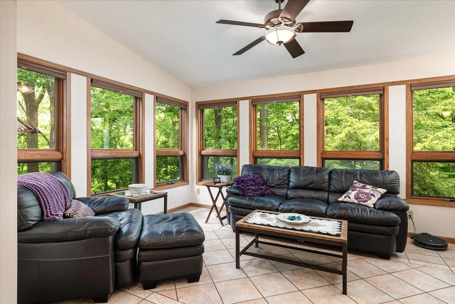
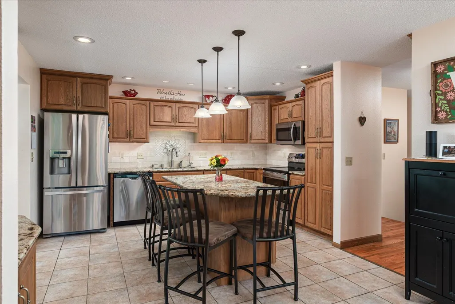
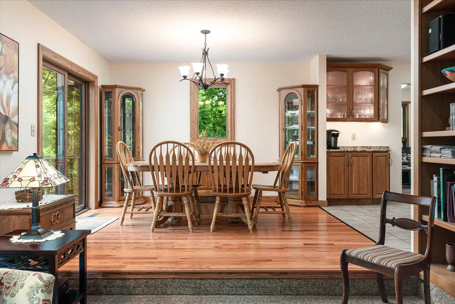
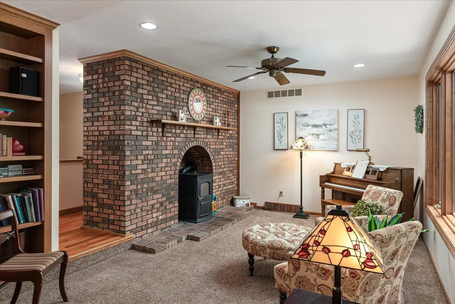
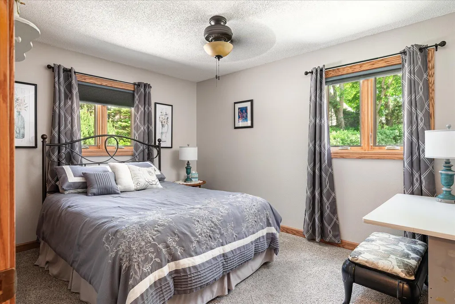
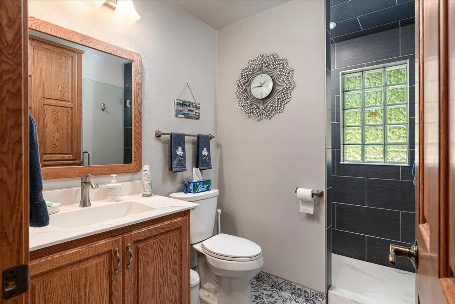
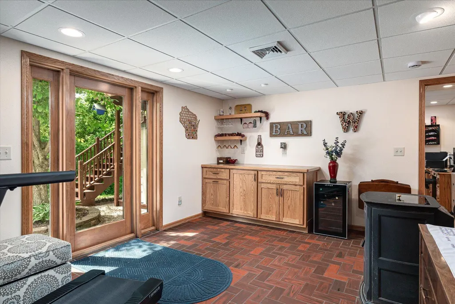
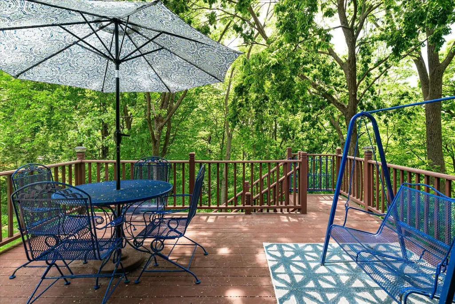
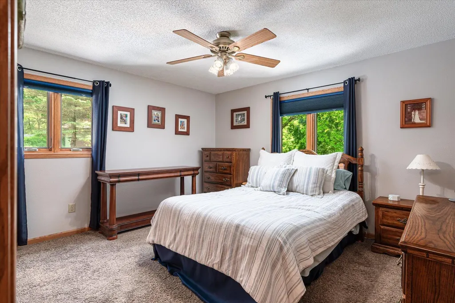
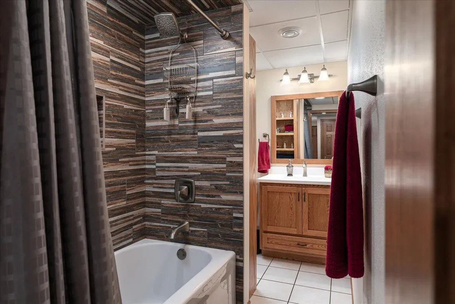
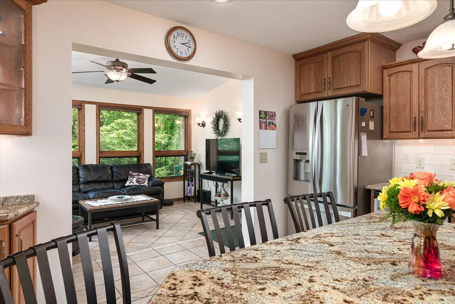
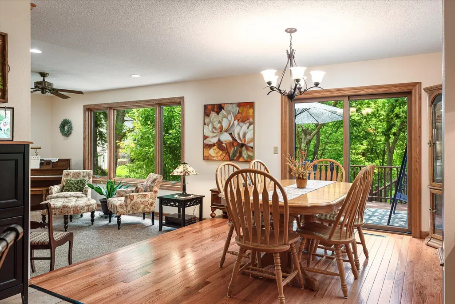
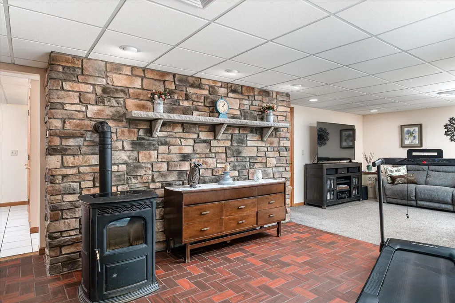
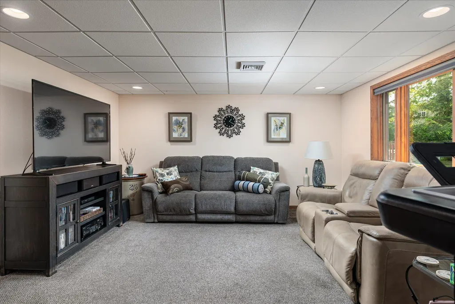
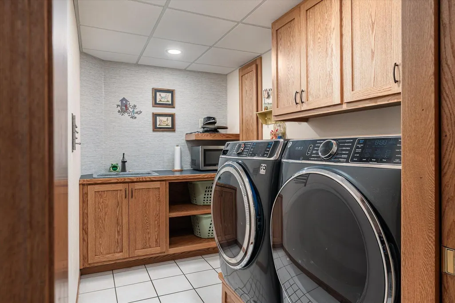
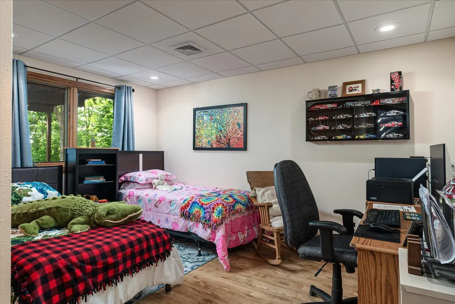
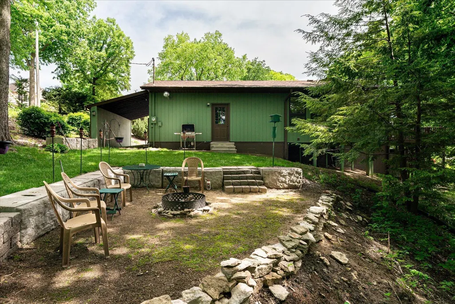
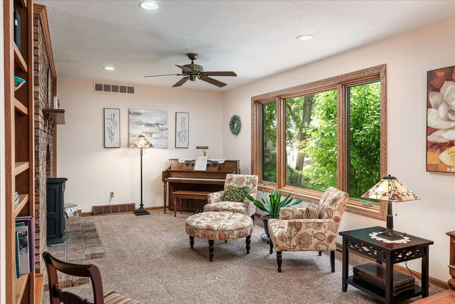
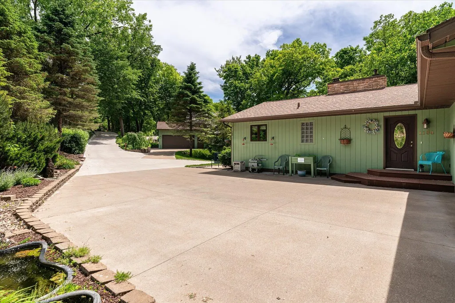
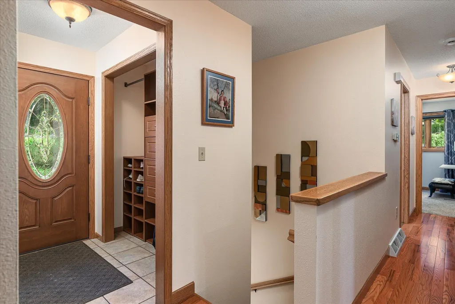
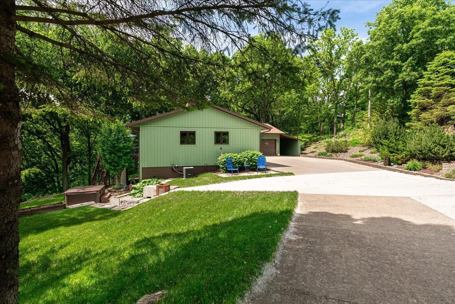
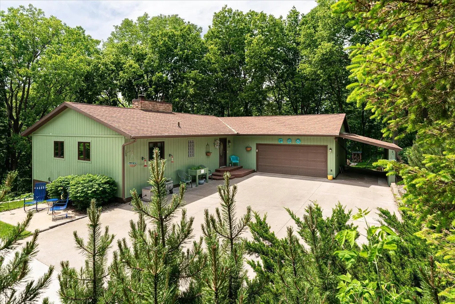
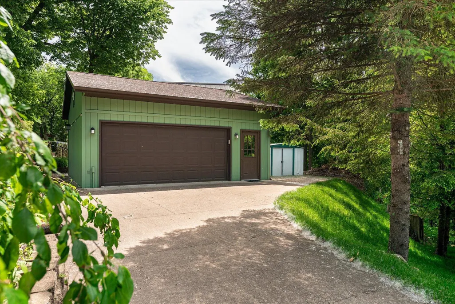
Conveniently located on the edge of town in the country yet only minutes to downtown La Crescent. Beautifully located on 3.66 acres and surrounded by trees. 3 bedrooms, 2 bathrooms, a 2 car attached heated garage and a bonus 2 car detached garage! Warm wood floors flow throughout the main level. Elegant kitchen has been updated with granite countertops and custom cabinets. Open concept floor plan is great for entertaining with casual and formal dining rooms. Relaxing sun room with heated floors overlooks that backyard. Lower level has an additional bedroom, bathroom, family room and walks out to a 6 person spa. New windows allow for an abundance of light throughout this spacious home! Large fire pit area, new windows, new concrete driveway and several custom built-in cabinets are a plus!
| Price History | |
|---|---|
| 6/2/2026 | Listed $549,900 |
| 9/11/2026 | 4$529,900 |
General Features
| Living Area | 2656 |
|---|---|
| Sewer | Private Sewer |
| Heating | Forced Air |
| Cooling | Central Air |
| Garage Spaces | 4 |
| Year Built | 1982 |
| Levels | One |
| Property Subtype | Single Family |
| Tax Year | 2026 |
| Accessibility | Other |
| County | Houston |
| New Construction | No |
| Property Type | Residential |
| HOA | No |
| Contingency | None |
| Subdivision Name | Cresent Hills First Add |
| Full Baths | 2 |
| Directions | . |
| City | La Crescent |
| High School District | LaCrescent-Hokah |
| Zoning Description | Residential-Single Family |
| Lot Size Units | Acres |
| Property Attached Y/N | No |
| Land Lease Y/N | No |
| Tax Annual Amount | 4526 |
| Additional Parcels Y/N | No |
| Standard Status | Active |
| Lender Owned | No |
| PostalCity | La Crescent |
Interior Features
| Basement | Full |
|---|---|
| Total Fireplaces | 2 |
| Basement (Y/N) | Yes |
| Fireplace Y/N | Yes |
| Above Grade Finished Area | 1328 |
| Total Bedrooms | 3 |
| Below Grade Finished Area | 1328 |
| Total Baths | 2 |
| Fuel | Natural Gas |
| Garage Square Feet | 840 |
Exterior Features
| Parking Features | Attached Garage |
|---|---|
| Water Source | Shared System,Well |
| Lot Size Area | 3.66 |
| Building Area Total | 2656 |
| Lot Dimensions | n/a |
| Waterfront Y/N | No |
| Foundation Area | 1328 |
Amenities
- Foreclosure
- Views
- Short Sale
- New Construction
- Adult 55+
- Lease To Own
- No HOA Fees
- Furnished
- Primary On Main
- Air Conditioning
- Seller Finance
- Green
- Fixer Upper
- Horse
- Golf
- Fireplace
- Deck
- Garage
- Basement
- Pool
Property vs Single Family Average in 55947
Price
Taxes
Year Built
Visits
 The data relating to real estate for sale on this web site comes in part from the Broker Reciprocity Program of the Regional Multiple Listing Service of Minnesota, Inc. Real estate listings held by brokerage firms other than Homes Plus Realty are marked with the Broker Reciprocity logo or the Broker Reciprocity thumbnail logo (little black
house) and detailed information about them includes the name of the listing brokers.
The data relating to real estate for sale on this web site comes in part from the Broker Reciprocity Program of the Regional Multiple Listing Service of Minnesota, Inc. Real estate listings held by brokerage firms other than Homes Plus Realty are marked with the Broker Reciprocity logo or the Broker Reciprocity thumbnail logo (little black
house) and detailed information about them includes the name of the listing brokers.
 Information should be deemed reliable but not guaranteed, all representations are approximate, and individual verification is recommended. Copyright ©2017 All rights reserved.
