
Open House Sat, Sep 19th 04:15 PM - 05:30 PM
Address
2043 Hightop Place Ne, Rochester, MN
Price
$ 550,000
Property Attributes
- ID#7092083
- TypeSingle Family
- Listing Status Active
- CountyOLMSTED
- CityRochester
- AreaCentury Hills 6th Sub
- NeighborhoodCentury Hills 6th Sub
- Zip55906
- StyleSingle Family
- Year Built2002
- Taxes$ 8526
- Price$ 550,000
- Bedrooms4
- Full Bathrooms2
- Half Bathrooms1
- Sqr Footage3066
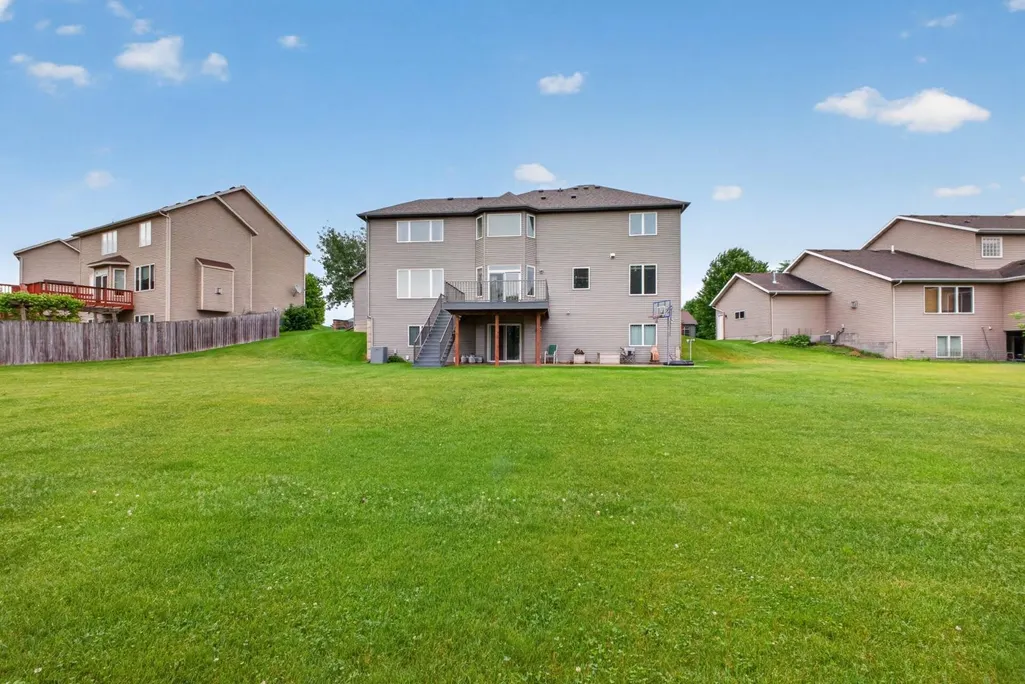
- Lot Size0.344 Acres
Data Source:
Northstar MLS (NSTAR)
Property Description
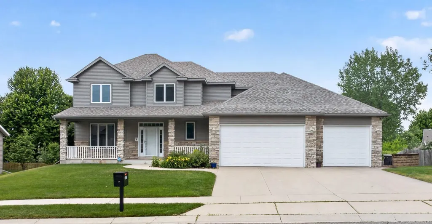
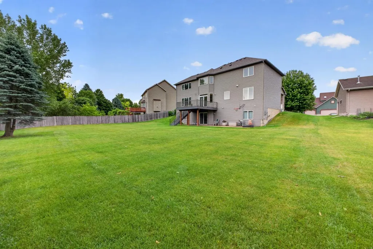
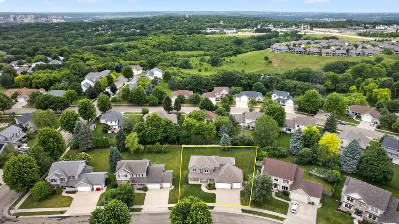
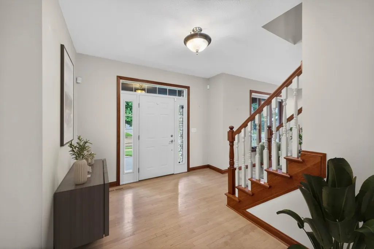
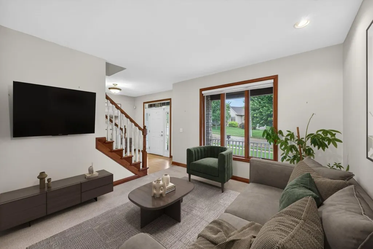
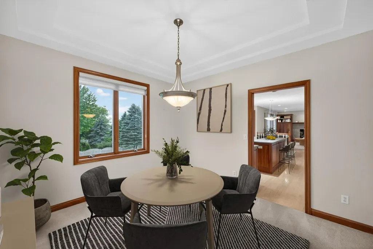
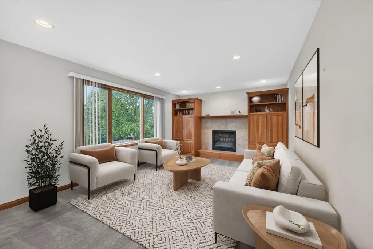
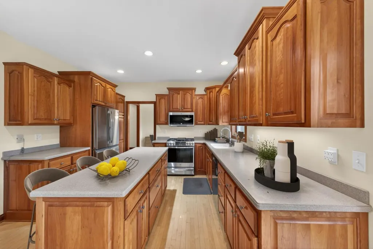
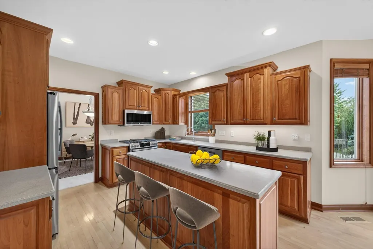
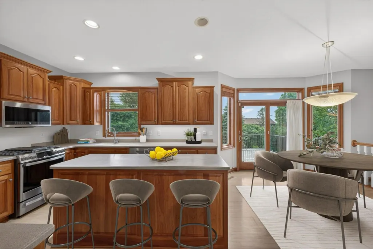
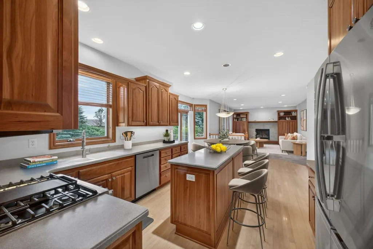
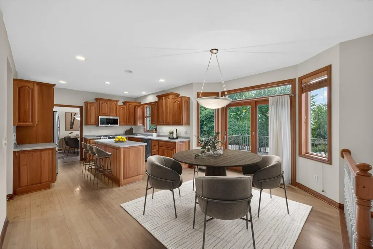
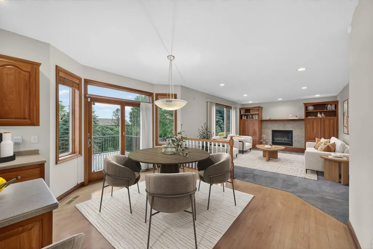

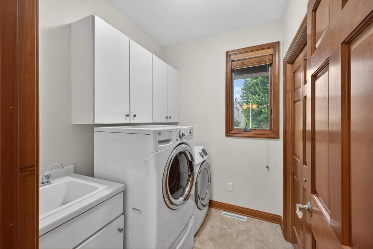
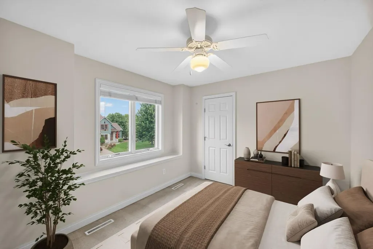
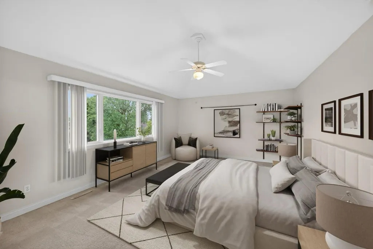
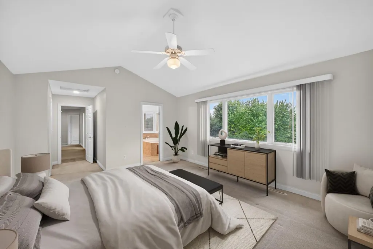
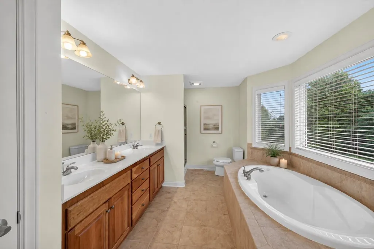
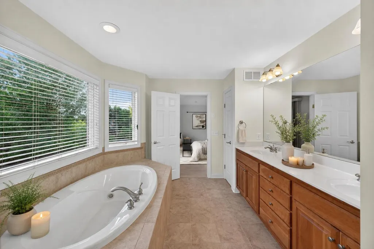
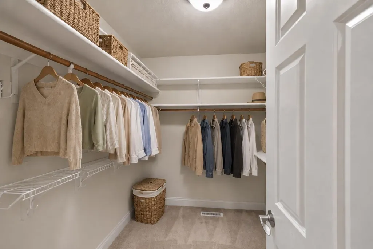
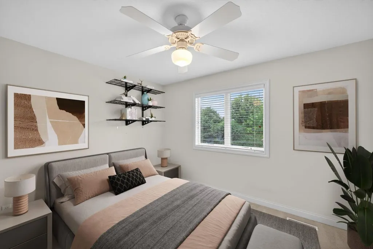
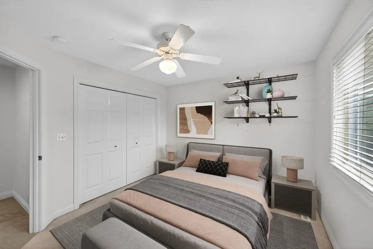
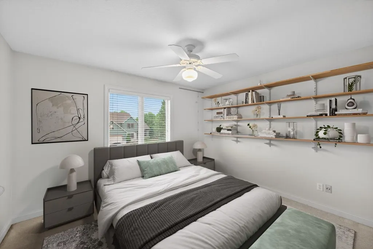
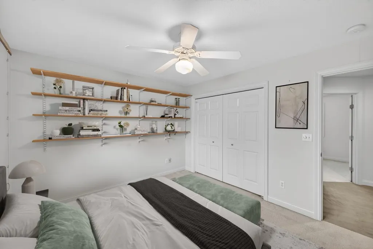
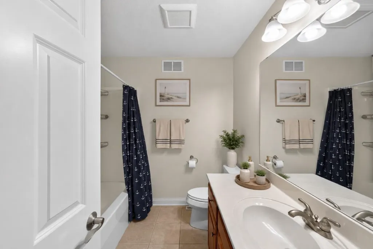
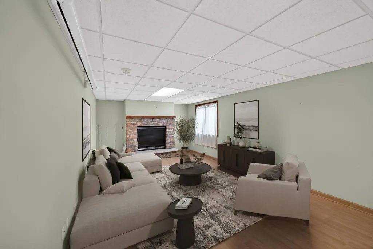
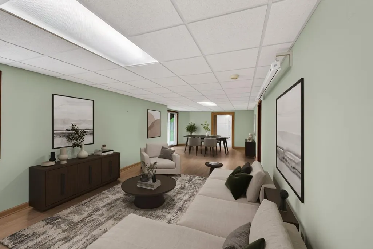
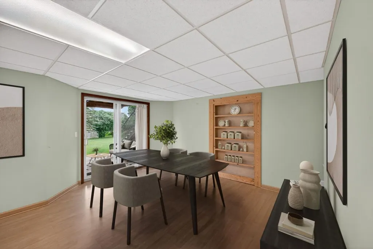
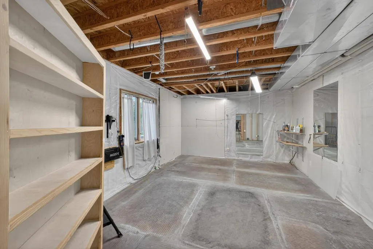
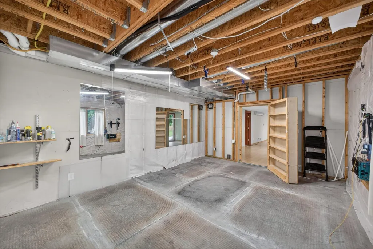
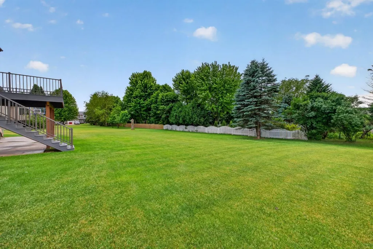
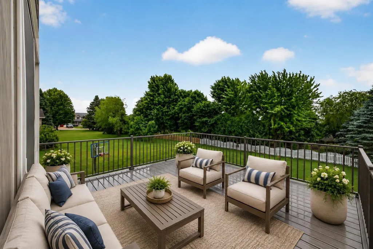
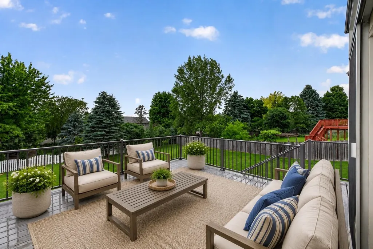
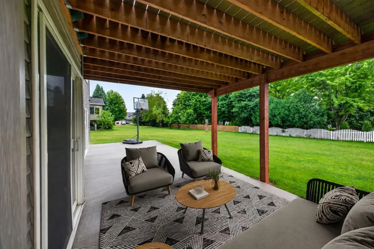
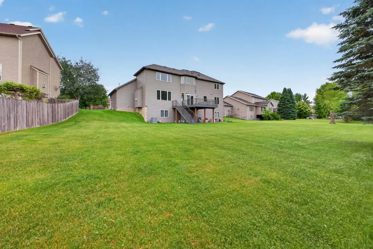
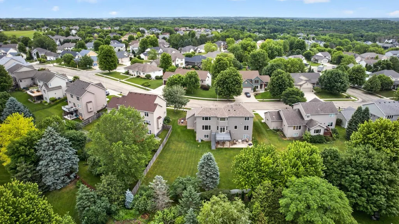
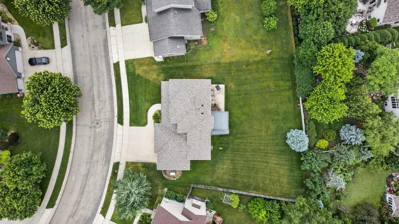
Welcome to 2043 Hightop Place NE, a spacious and thoughtfully updated two-story home nestled in a quiet Northeast Rochester neighborhood just minutes from Mayo Clinic, schools, parks, and shopping. Designed for both everyday living and entertaining, the home features four upper-level bedrooms, including a generous primary suite complete with a private bath, dual vanities, soaking tub, separate shower, and walk-in closet. The main level offers multiple gathering spaces, including a formal living room, dining area, bright breakfast nook, and an expansive family room centered around a cozy fireplace. The functional kitchen provides abundant workspace, beautiful custom cabinetry, and flows seamlessly into the heart of the home. Recent improvements provide peace of mind and exceptional value, including a new roof (2024), central air conditioner (2024), water heater (2025), water softener (2025), and a new composite deck constructed in 2025. The kitchen has also been refreshed with new appliances, including the refrigerator, range, dishwasher, and microwave (2026). The partially finished walkout lower level expands your living space with a large recreation room featuring a natural gas fireplace, an additional flex room perfect for a home gym or hobby space, and abundant storage. Additional property highlights include a heated garage, whole-house natural gas generator, and a large, flat backyard that is perfect for outdoor recreation. This is an exceptional opportunity to own a well-maintained home in a convenient Rochester location. Quietly situated while remaining close to everything Rochester has to offer, 2043 Hightop Place NE combines comfort, functionality, and long-term value in one attractive package. Additional virtually staged interior photos coming soon!
| Elementary School | Middle School | High School |
|---|---|---|
| Jefferson Elementary School | Kellogg Middle School | Century High School |
| Price History | |
|---|---|
| 6/12/2026 | Listed $595,000 |
| 6/25/2026 | 5$570,000 |
| 7/30/2026 | 4$550,000 |
General Features
| Living Area | 3066 |
|---|---|
| Sewer | City Sewer/Connected |
| Heating | Forced Air,Fireplace(s) |
| Cooling | Central Air |
| Roof | Age 8 Years or Less,Asphalt |
| Appliances | Dishwasher,Disposal,Microwave,Range,Refrigerator,Stainless Steel Appliances,Water Softener Owned |
| Garage Spaces | 3 |
| Year Built | 2002 |
| Levels | Two |
| Property Subtype | Single Family |
| Tax Year | 2026 |
| Accessibility | None |
| County | Olmsted |
| New Construction | No |
| Property Type | Residential |
| HOA | No |
| Contingency | None |
| Subdivision Name | Century Hills 6th Sub |
| Full Baths | 2 |
| Directions | From Broadway Ave,take 14th St NE (turns into Viola Rd NE. Take the first right at the round about toward Century Hills Dr NE. Left on 20th St NE. Left at Hightop Pl NE. Property will be on the left. |
| High School | Century |
| City | Rochester |
| High School District | Rochester |
| Zoning Description | Residential-Single Family |
| Lot Size Units | Acres |
| Elementary School | Jefferson |
| Property Attached Y/N | No |
| Land Lease Y/N | No |
| Tax Annual Amount | 8526 |
| Middle/Junior High School | Kellogg |
| Additional Parcels Y/N | No |
| Standard Status | Active |
| Lender Owned | No |
| Amenities Unit | Ceiling Fan(s),Deck,Kitchen Center Island,Kitchen Window,Primary Bedroom Walk-In Closet,Patio,Washer/Dryer Hookup,Walk-In Closet |
| PostalCity | Rochester |
Interior Features
| Basement | Daylight/Lookout Windows,Partially Finished,Sump Pump,Walkout |
|---|---|
| Total Fireplaces | 2 |
| Fireplace Features | Family Room,Gas,Living Room |
| Basement (Y/N) | Yes |
| Fireplace Y/N | Yes |
| Above Grade Finished Area | 2622 |
| Half Baths | 1 |
| Laundry Features | Main Level |
| Total Bedrooms | 4 |
| Below Grade Finished Area | 444 |
| Total Baths | 3 |
| Bath Desc | Full Primary,Main Floor 1/2 Bath,Upper Level Full Bath |
| Dining Room Description | Eat In Kitchen,Separate/Formal Dining Room |
| Fuel | Natural Gas |
| Garage Square Feet | 799 |
Exterior Features
| Fencing | Partial |
|---|---|
| Parking Features | Attached Garage,Concrete |
| Water Source | City Water/Connected |
| Lot Size Area | 0.344 |
| Building Area Total | 3925 |
| Lot Dimensions | irregular |
| Waterfront Y/N | No |
| Foundation Area | 1303 |
Amenities
- Foreclosure
- Views
- Short Sale
- New Construction
- Adult 55+
- Lease To Own
- No HOA Fees
- Furnished
- Primary On Main
- Air Conditioning
- Seller Finance
- Green
- Fixer Upper
- Horse
- Golf
- Fireplace
- Deck
- Garage
- Basement
- Pool
Property vs Single Family Average in 55906
Price
Taxes
Year Built
Visits
 The data relating to real estate for sale on this web site comes in part from the Broker Reciprocity Program of the Regional Multiple Listing Service of Minnesota, Inc. Real estate listings held by brokerage firms other than Homes Plus Realty are marked with the Broker Reciprocity logo or the Broker Reciprocity thumbnail logo (little black
house) and detailed information about them includes the name of the listing brokers.
The data relating to real estate for sale on this web site comes in part from the Broker Reciprocity Program of the Regional Multiple Listing Service of Minnesota, Inc. Real estate listings held by brokerage firms other than Homes Plus Realty are marked with the Broker Reciprocity logo or the Broker Reciprocity thumbnail logo (little black
house) and detailed information about them includes the name of the listing brokers.
 Information should be deemed reliable but not guaranteed, all representations are approximate, and individual verification is recommended. Copyright ©2017 All rights reserved.
