
Primary on Main
Address
2677 Fondie Lane Sw, Nisswa, MN
Price
$ 599,900
Property Attributes
- ID#7107573
- TypeSingle Family
- Listing Status Active
- CountyCASS
- CityNisswa
- AreaHilltop View
- NeighborhoodHilltop View
- Zip56468
- StyleSingle Family
- Year Built2022
- Taxes$ 2558
- Price$ 599,900
- Bedrooms3
- Full Bathrooms2
- Half Bathrooms0
- Sqr Footage1971
- Lot Size2.54 Acres
Data Source:
Northstar MLS (NSTAR)
Property Description
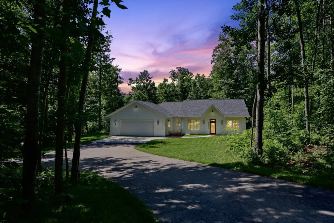
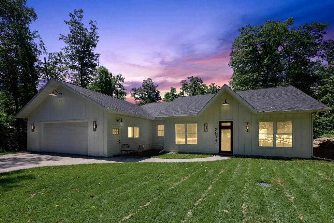
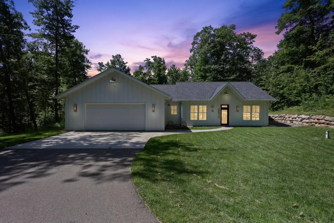
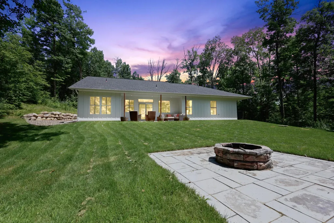
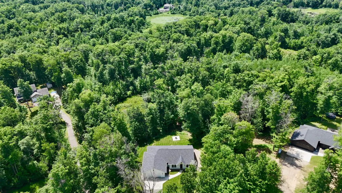
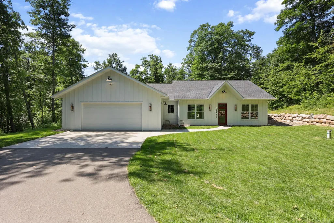
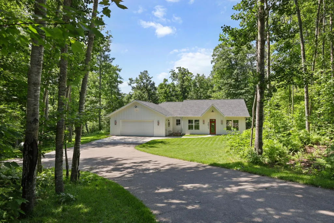
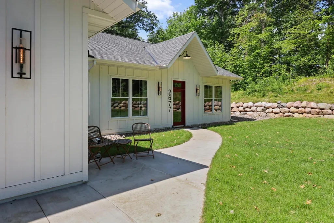
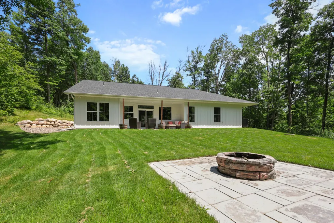
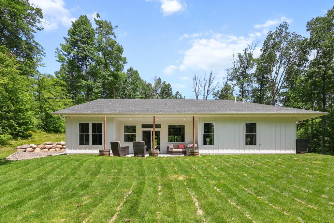
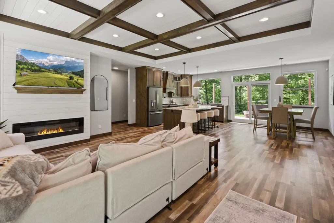
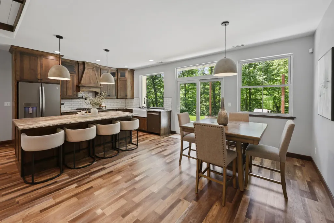
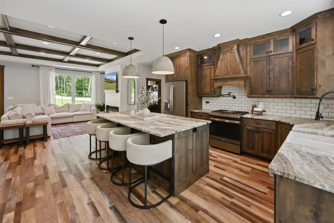
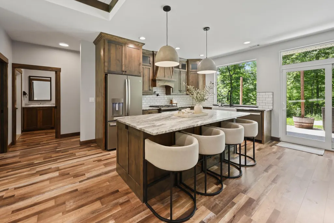
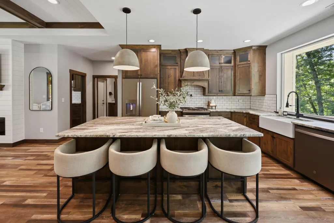
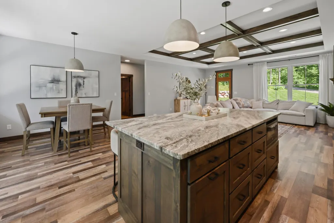
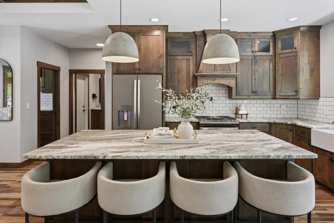
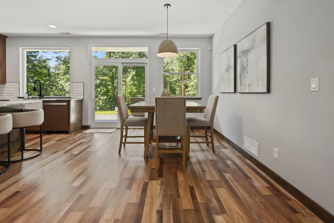
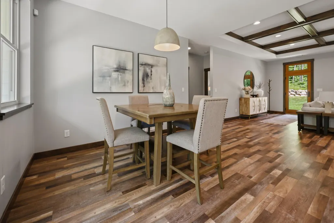
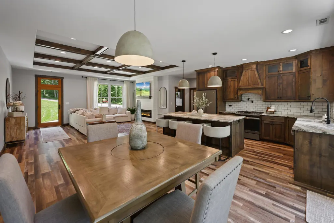
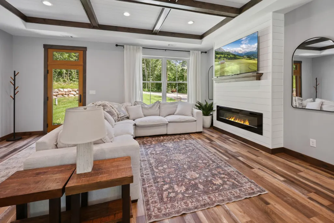
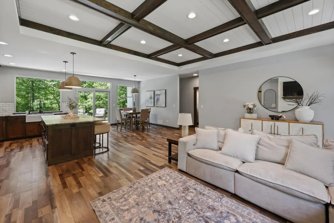
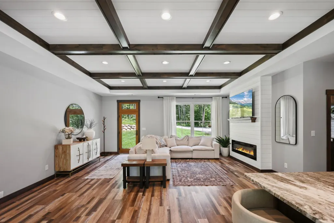
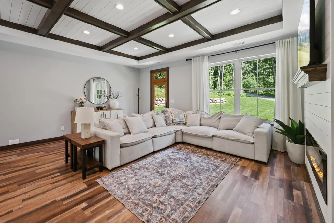
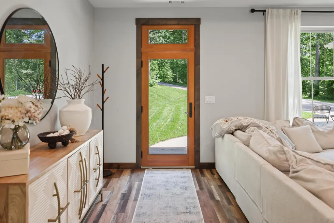
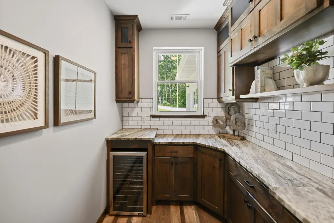
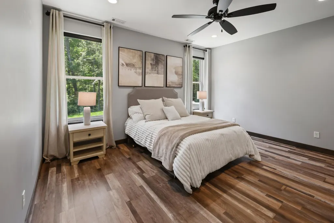
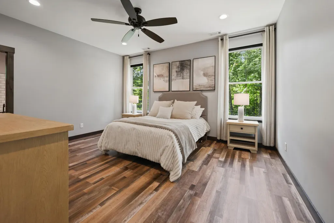
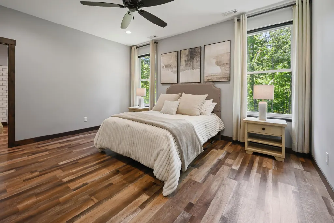
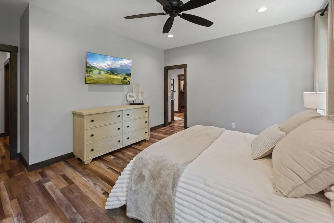
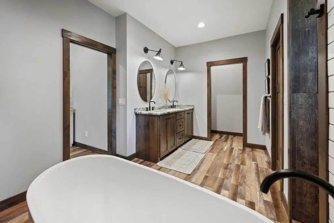
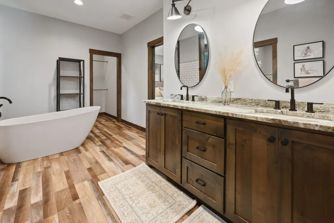
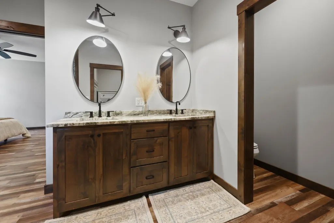
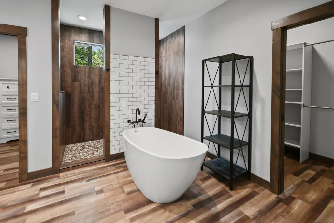
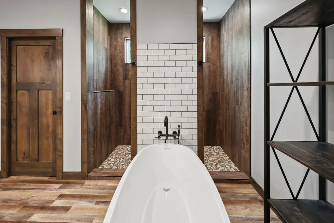
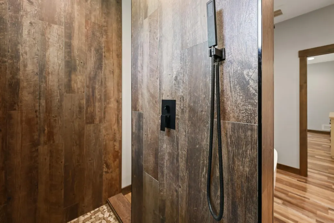
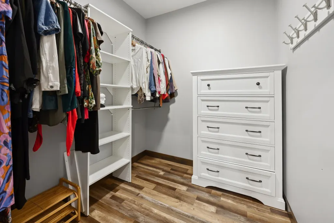
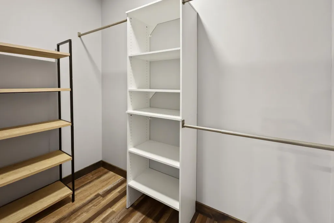
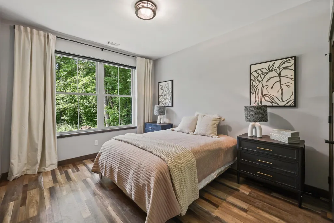
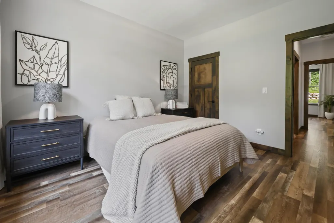
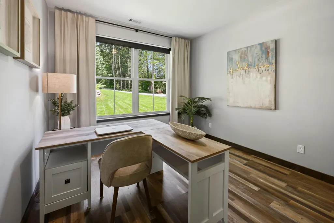
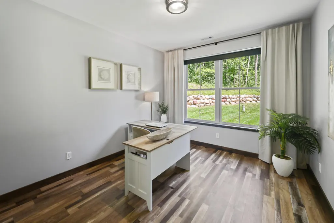
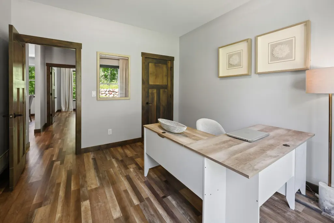
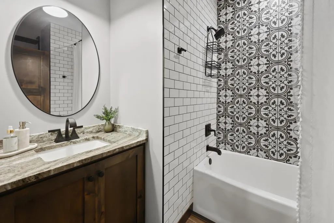
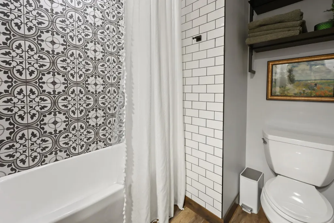
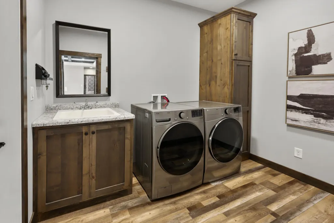
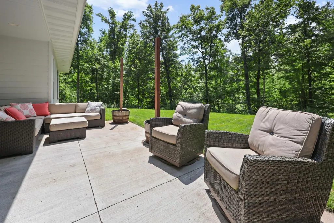
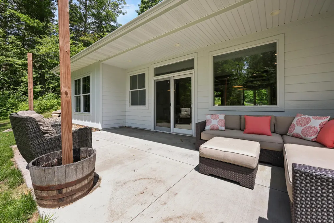
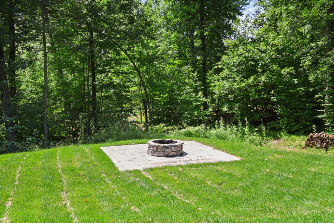
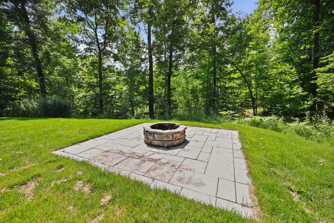
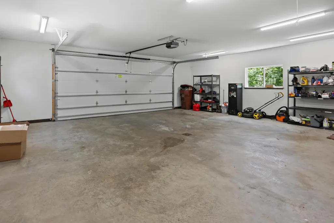
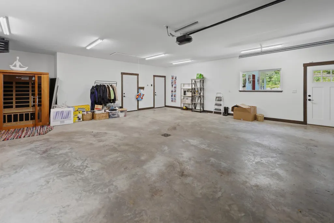
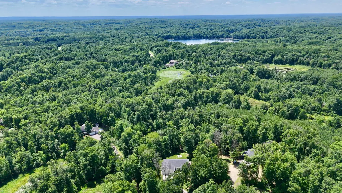
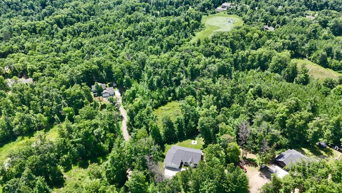
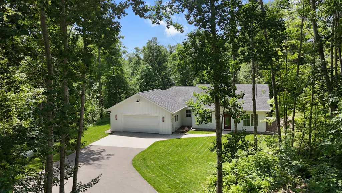
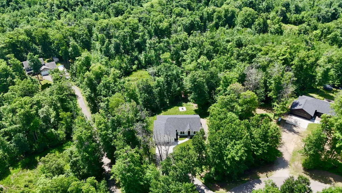
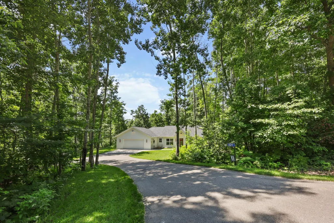
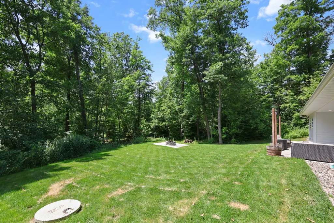
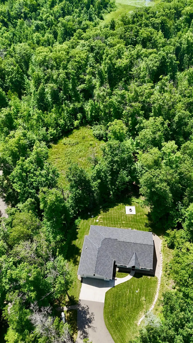
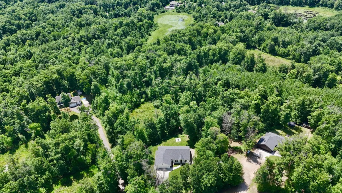
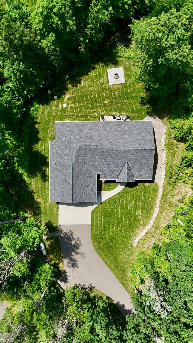
Escape to your own Northwoods retreat on Fondie Lane in Nisswa. Nestled on a private wooded setting just minutes from the amenities of Nisswa and Baxter, this beautifully finished home offers the perfect blend of comfort, craftsmanship, and outdoor adventure. Inside, you'll find custom knotty alder cabinetry, granite countertops in the kitchen and both bathrooms, and a thoughtfully designed layout that is both functional and inviting. The spacious kitchen is complemented by a walk-in pantry featuring additional custom cabinetry, granite countertops, and a convenient beverage refrigerator—ideal for entertaining or extra storage. The primary suite is designed for comfort with two walk-in closets and a spacious walk-in tile shower, creating a private retreat with exceptional storage and luxury finishes. An oversized heated two-stall garage offers plenty of room for vehicles, recreational equipment, and workshop space. Step outside and enjoy the peaceful surroundings from the stamped concrete patio featuring a custom fire pit—perfect for relaxing evenings under the stars. Nature lovers will appreciate the private trail winding through the property that connects directly to the Pillsbury State Forest, offering endless opportunities for hiking, wildlife viewing, snowshoeing, and exploring. Deer, turkey, and a variety of wildlife are frequent visitors, creating a true up-north experience right in your backyard. Whether you're looking for a year-round home or a weekend getaway, this exceptional property offers privacy, quality finishes, abundant wildlife, and direct access to the beauty of Minnesota's Northwoods—all while being just minutes from the shopping, dining, recreation, and conveniences of both Nisswa and Baxter.
| Price History | |
|---|---|
| 7/10/2026 | Listed $599,900 |
General Features
| Living Area | 1971 |
|---|---|
| Sewer | Tank with Drainage Field |
| Heating | Forced Air,Heat Pump |
| Cooling | Central Air,Heat Pump |
| Roof | Age 8 Years or Less,Asphalt |
| Appliances | Dishwasher,Dryer,Microwave,Range,Refrigerator,Tankless Water Heater,Washer,Water Softener Rented |
| Garage Spaces | 2 |
| Pool Features | None |
| Construction Materials | Frame |
| Year Built | 2022 |
| Electric | 200+ Amp Service |
| Levels | One |
| Property Subtype | Single Family |
| Tax Year | 2026 |
| Accessibility | No Stairs Internal |
| County | Cass |
| New Construction | No |
| Property Type | Residential |
| HOA | No |
| Contingency | None |
| Subdivision Name | Hilltop View |
| Full Baths | 2 |
| Directions | From Brainerd/Baxter go north on Hwy 371 to left (west) on Pine Beach Road (Co Rd 77). Continue for 9 miles to Fondie Lane SW,turn left and the property will be on your left. |
| City | Nisswa |
| High School District | Pillager |
| Zoning Description | Residential-Single Family |
| Lot Size Units | Acres |
| Property Attached Y/N | No |
| Land Lease Y/N | No |
| Tax Annual Amount | 2558 |
| Additional Parcels Y/N | No |
| Virtual Tour | https://wellcomemat.com/embed/54sna76fa6a21mna3?mls=1 |
| Standard Status | Active |
| Lender Owned | No |
| Amenities Unit | Kitchen Center Island,Kitchen Window,Primary Bedroom Walk-In Closet,Main Floor Primary Bedroom,Natural Woodwork,Patio,Paneled Doors,In-Ground Sprinkler,Washer/Dryer Hookup |
| PostalCity | Nisswa |
Interior Features
| Basement | None |
|---|---|
| Total Fireplaces | 1 |
| Fireplace Features | Electric,Living Room |
| Basement (Y/N) | No |
| Fireplace Y/N | Yes |
| Above Grade Finished Area | 1971 |
| Laundry Features | Laundry Room,Main Level |
| Total Bedrooms | 3 |
| Total Baths | 2 |
| Bath Desc | Double Sink,Bathroom Ensuite,Full Primary,His and Her Closets,Private Primary,Main Floor Full Bath,Separate Tub & Shower,Walk-In Shower Stall |
| Dining Room Description | Informal Dining Room |
| Fuel | Propane |
| Garage Dimensions | 29x27 |
| Garage Square Feet | 828 |
Exterior Features
| Parking Features | Attached Garage |
|---|---|
| Water Source | Well |
| Lot Size Area | 2.54 |
| Building Area Total | 1971 |
| Lot Dimensions | 85x638x255x580 |
| Wooded Area | 2.54 |
| Waterfront Y/N | No |
| Foundation Area | 1971 |
| Road Frontage Type | Cul De Sac,Paved Streets |
| Road Responsibility | Public Maintained Road |
Amenities
- Foreclosure
- Views
- Short Sale
- New Construction
- Adult 55+
- Lease To Own
- No HOA Fees
- Furnished
- Primary On Main
- Air Conditioning
- Seller Finance
- Green
- Fixer Upper
- Horse
- Golf
- Fireplace
- Deck
- Garage
- Basement
- Pool
Property vs Single Family Average in 56468
Price
Taxes
Year Built
Visits
 The data relating to real estate for sale on this web site comes in part from the Broker Reciprocity Program of the Regional Multiple Listing Service of Minnesota, Inc. Real estate listings held by brokerage firms other than Homes Plus Realty are marked with the Broker Reciprocity logo or the Broker Reciprocity thumbnail logo (little black
house) and detailed information about them includes the name of the listing brokers.
The data relating to real estate for sale on this web site comes in part from the Broker Reciprocity Program of the Regional Multiple Listing Service of Minnesota, Inc. Real estate listings held by brokerage firms other than Homes Plus Realty are marked with the Broker Reciprocity logo or the Broker Reciprocity thumbnail logo (little black
house) and detailed information about them includes the name of the listing brokers.
 Information should be deemed reliable but not guaranteed, all representations are approximate, and individual verification is recommended. Copyright ©2017 All rights reserved.
