
Price Reduction - Waterfront - Golf Course - Primary on Main
Address
22617 Hole In The Day Drive, Nisswa, MN
Price
$ 1,425,000
Property Attributes
- ID#7108405
- TypeSingle Family
- Listing Status Active
- CountyCROW WING
- CityNisswa
- AreaHole-In-The-Day-On-Gull
- NeighborhoodHole-In-The-Day-On-Gull
- Zip56468
- StyleSingle Family
- Year Built2015
- Taxes$ 11933
- Price$ 1,425,000
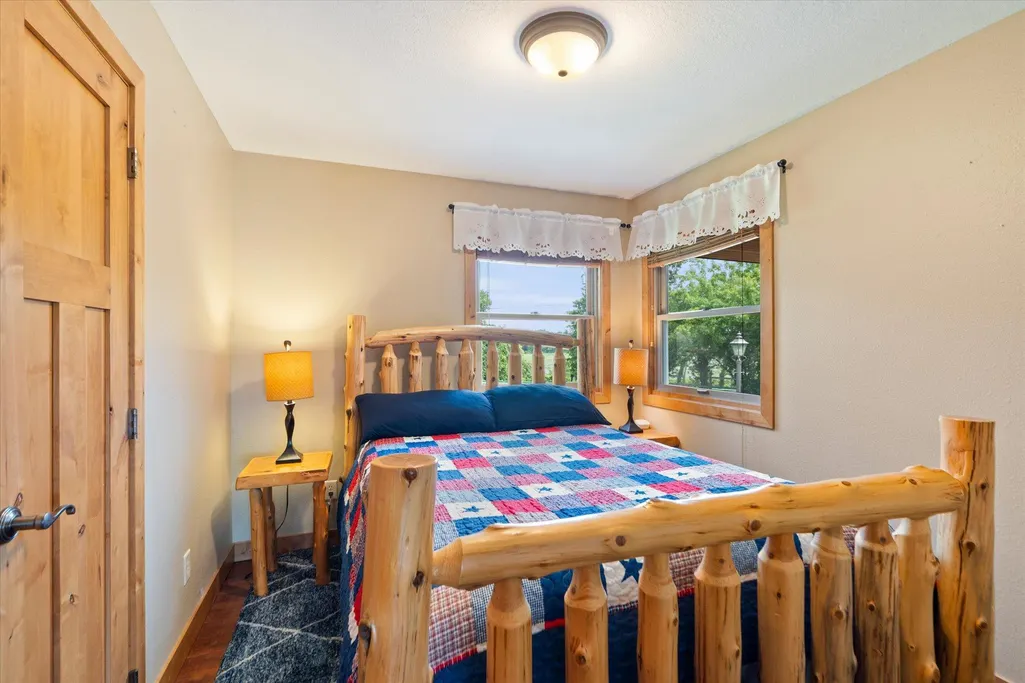
- Bedrooms4
- Full Bathrooms4
- Half Bathrooms0
- Sqr Footage3504
- Lot Size0.63 Acres
Data Source:
Northstar MLS (NSTAR)
Property Description
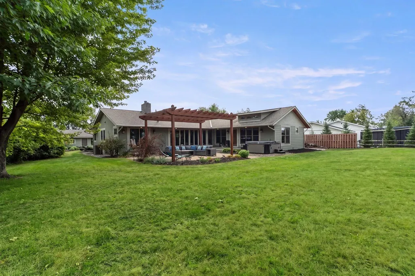
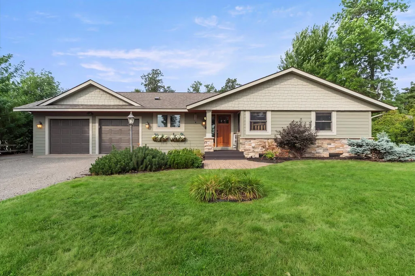
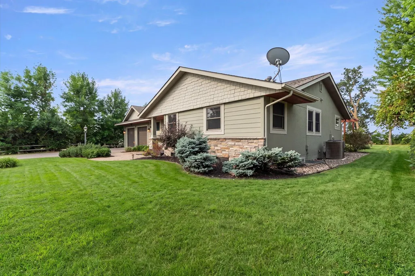
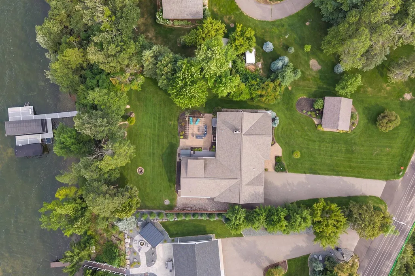
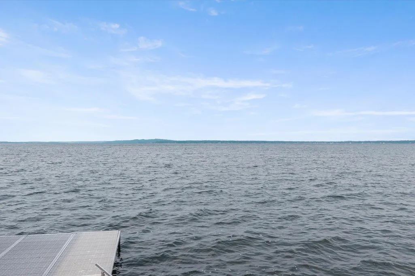
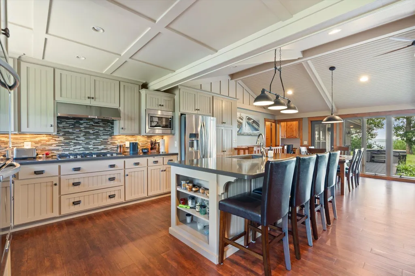
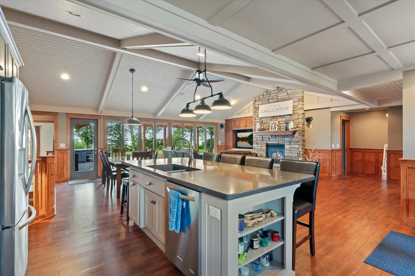
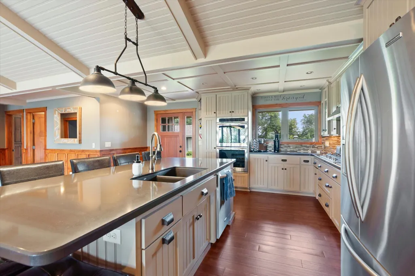
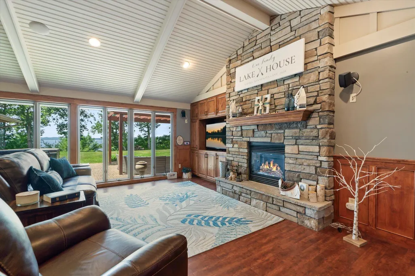
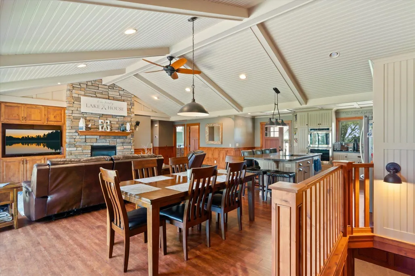
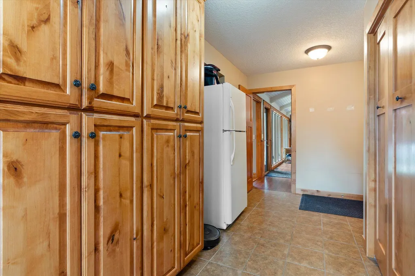
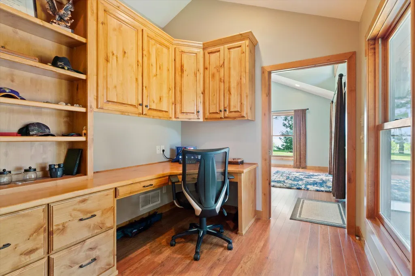
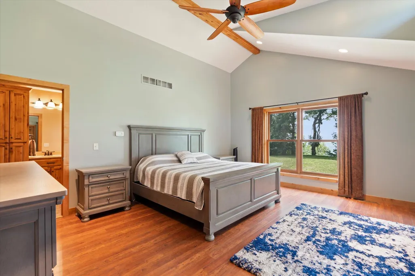
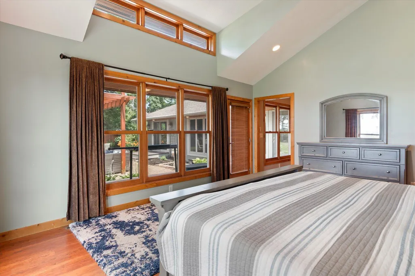
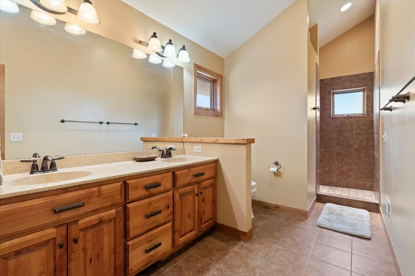
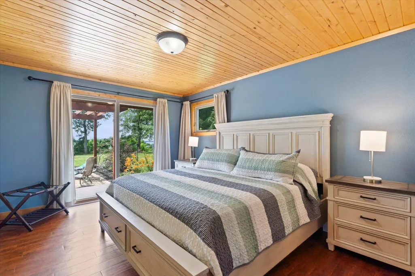
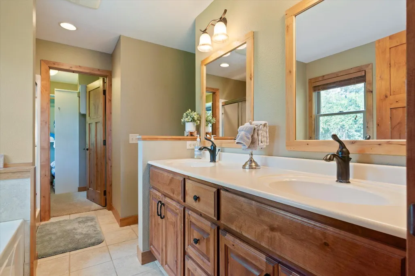
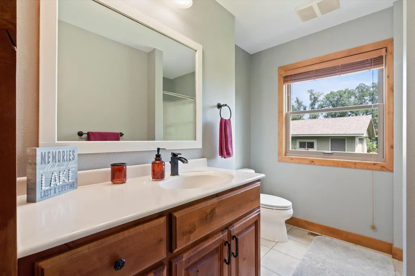
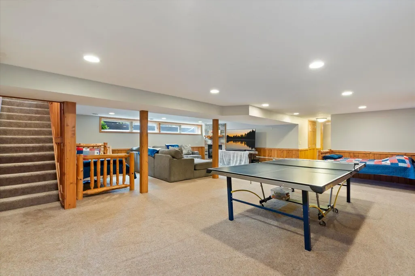
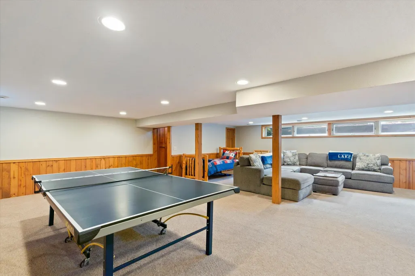
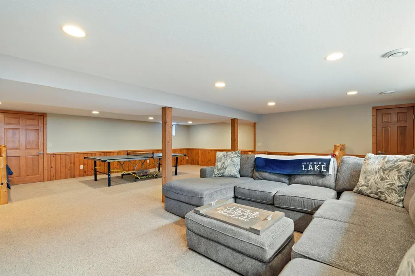
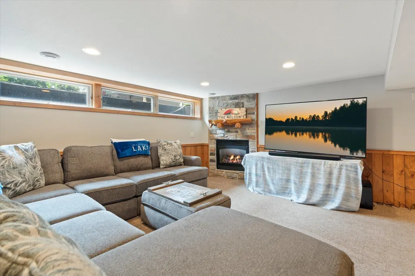
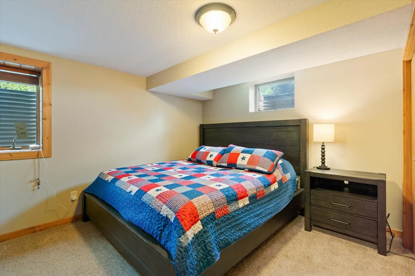
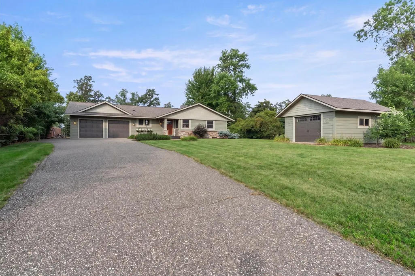
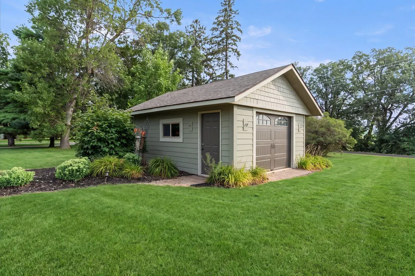
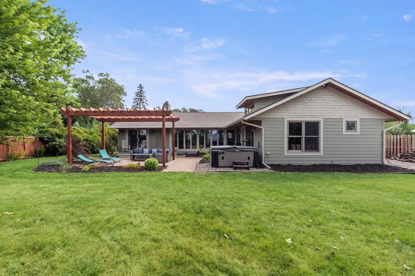
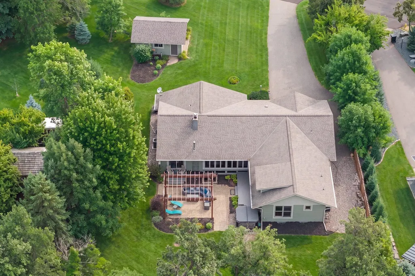
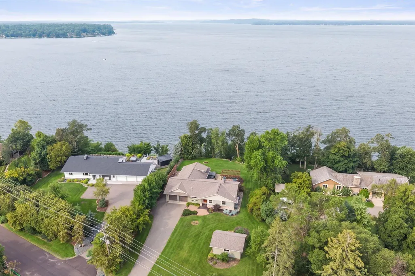
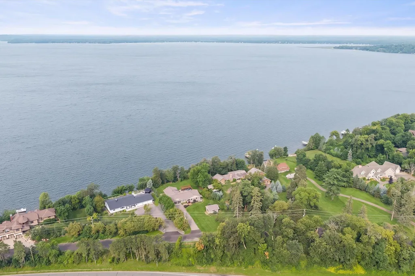
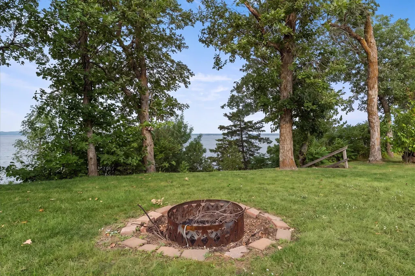
Welcome to this exceptional Gull Lake retreat, ideally situated on Hole in the Day Bay with expansive west-facing panoramic views and unforgettable sunsets. This beautifully crafted 4-bedroom, 4-bathroom lake home offers the perfect blend of timeless craftsmanship, thoughtful design, and modern comfort in one of the Brainerd Lakes Area's most sought-after locations. The open-concept main level is designed for effortless entertaining and everyday living, featuring quality finishes, beautiful woodwork, and expansive windows that showcase the stunning lake views. Two private primary suites provide exceptional comfort and flexibility for family and guests, while the spacious lower-level entertainment room creates the perfect gathering space for movie nights, game days, or hosting friends after a day on the water. Step outside to enjoy the private lakeside deck and patio, ideal for morning coffee, outdoor dining, or relaxing as the sun sets over Hole in the Day Bay. The attached two-stall garage offers convenience, while the detached garage provides ample space for storing boats, lake toys, and recreational equipment. Located just minutes from championship golf, dining, shopping, and all the amenities the Gull Lake Chain has to offer, this exceptional waterfront property delivers the lake lifestyle you've been waiting for.
| Price History | |
|---|---|
| 8/6/2026 | Listed $1,450,000 |
| 9/16/2026 | 2$1,425,000 |
General Features
| Living Area | 3504 |
|---|---|
| Sewer | City Sewer/Connected |
| Heating | Forced Air |
| Cooling | Central Air |
| Roof | Age Over 8 Years,Asphalt |
| Appliances | Cooktop,Dishwasher,Double Oven,Dryer,Exhaust Fan,Freezer,Microwave,Refrigerator,Stainless Steel Appliances,Wall Oven,Washer,Water Softener Owned |
| Garage Spaces | 3 |
| Pool Features | None |
| Construction Materials | Block,Frame |
| Year Built | 2015 |
| Electric | Circuit Breakers,200+ Amp Service |
| View | Panoramic,West |
| Levels | One |
| Property Subtype | Single Family |
| Tax Year | 2026 |
| Waterfront Features | Lake Front |
| Accessibility | None |
| County | Crow Wing |
| New Construction | No |
| Property Type | Residential |
| HOA | No |
| Contingency | None |
| Subdivision Name | Hole-In-The-Day-On-Gull |
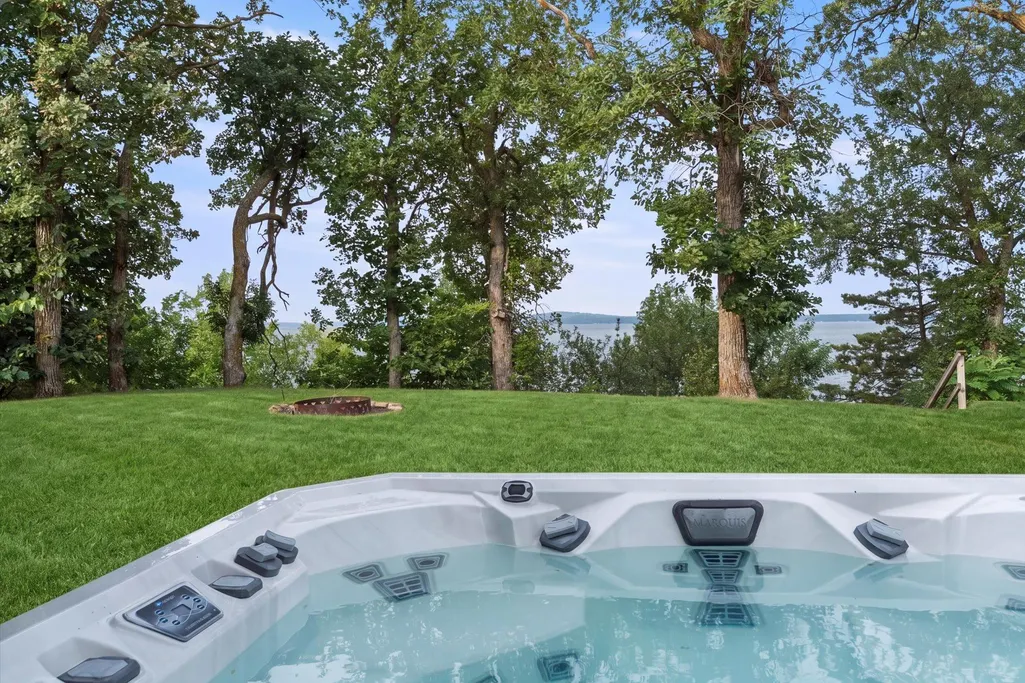
| Other Structures | Garage(s),Hot Tub |
| Full Baths | 1 |
| Directions | From the intersection of Co 77 and HWY 371,head south on 371 and turn right onto Hole in the Day Drive,follow to the property on the right. |
| City | Nisswa |
| High School District | Brainerd |
| Zoning Description | Shoreline,Residential-Single Family |
| Lot Size Units | Acres |
| Property Attached Y/N | No |
| Land Lease Y/N | No |
| Tax Annual Amount | 11933 |
| Additional Parcels Y/N | No |
| Virtual Tour | https://wellcomemat.com/embed/5gli3a55f8371mo6h?mls=1 |
| Standard Status | Active |
| Lender Owned | No |
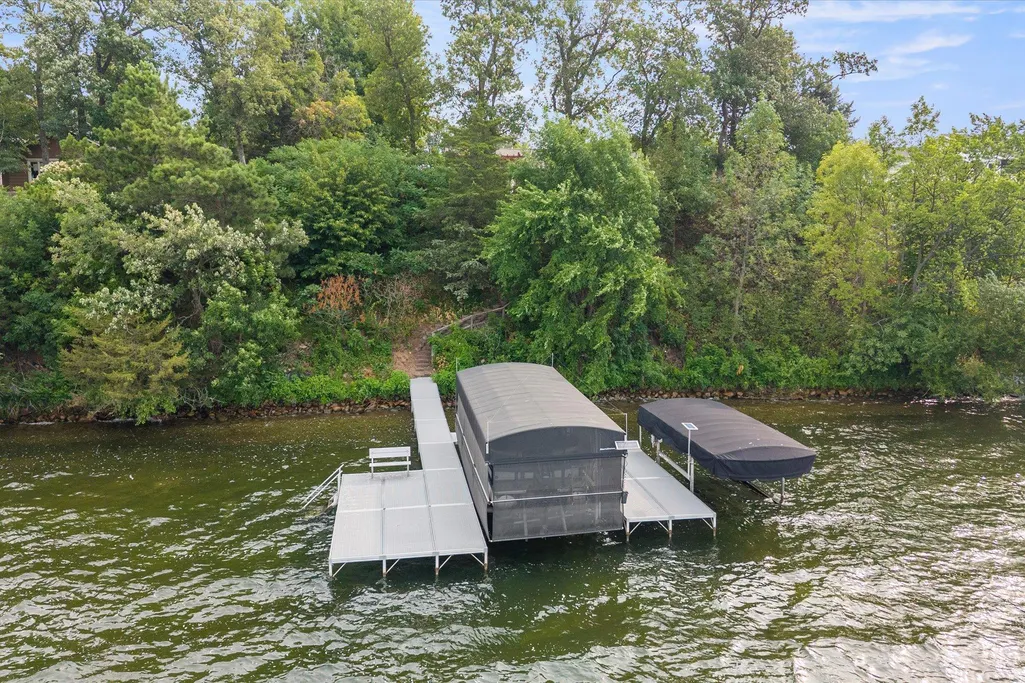
| Amenities Unit | Ceiling Fan(s),Deck,Dock,Hardwood Floors,Hot Tub,Kitchen Center Island,Kitchen Window,Primary Bedroom Walk-In Closet,Main Floor Primary Bedroom,Natural Woodwork,Patio,Paneled Doors,Panoramic View,Boa |
| PostalCity | Nisswa |
Interior Features
| Basement | Daylight/Lookout Windows,Egress Window(s),Finished,Full |
|---|---|
| Total Fireplaces | 2 |
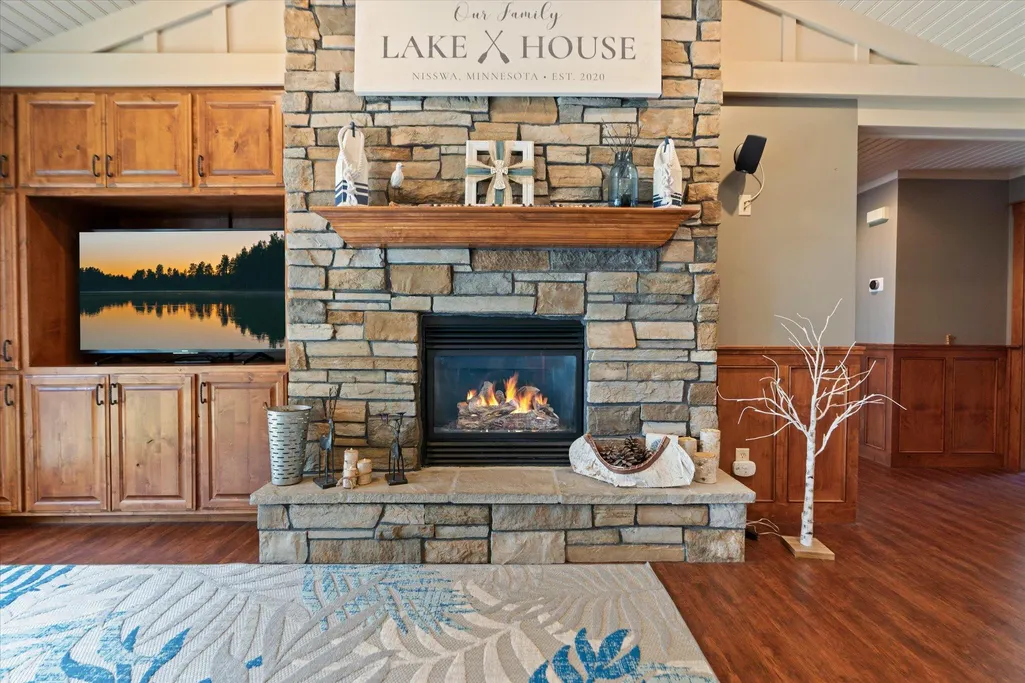
| Fireplace Features | Family Room,Gas |
| Basement (Y/N) | Yes |
| Fireplace Y/N | Yes |
| Above Grade Finished Area | 2159 |
| 3/4 Baths | 3 |
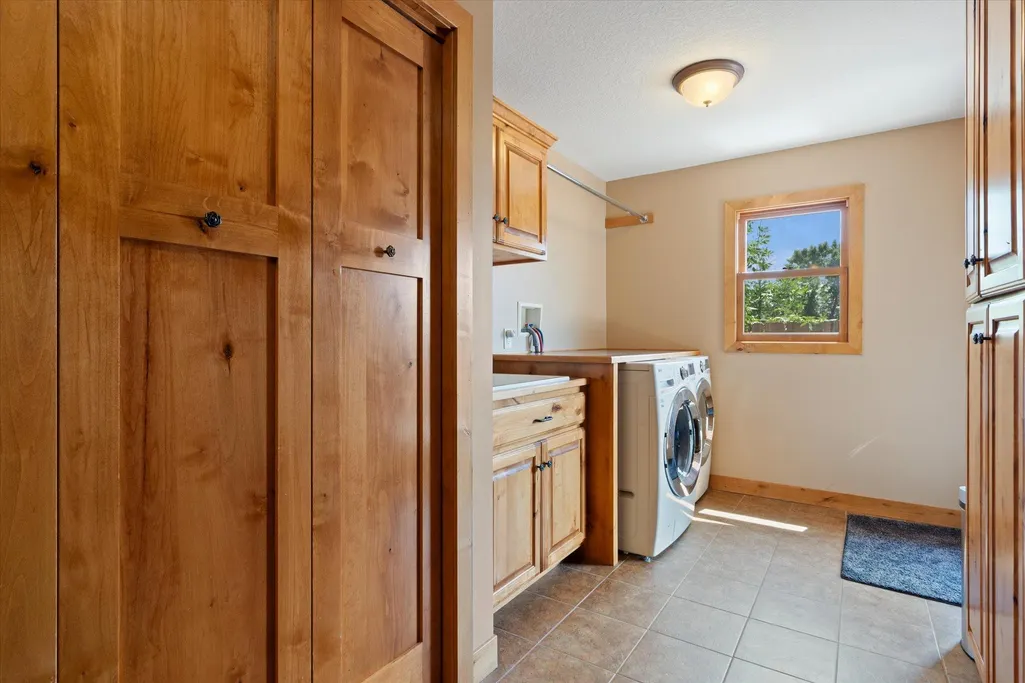
| Laundry Features | Laundry Room,Main Level |
| Total Bedrooms | 4 |
| Below Grade Finished Area | 1345 |
| Total Baths | 4 |
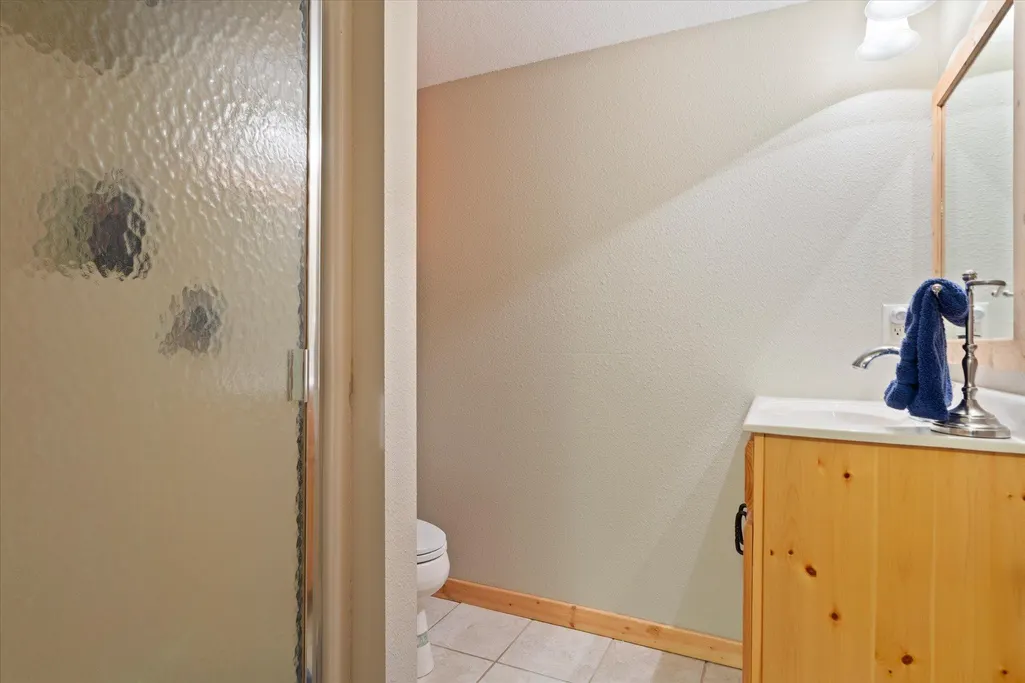
| Bath Desc | Two Primary Baths,3/4 Basement,3/4 Primary,Bathroom Ensuite,Full Primary,His and Her Closets,Private Primary,Main Floor 3/4 Bath,Main Floor Full Bath,Walk-In Shower Stall |
| Dining Room Description | Eat In Kitchen,Kitchen/Dining Room |
| Fuel | Natural Gas |
| Garage Dimensions | 22x22 |
| Garage Square Feet | 484 |
| Waterfront Feet | 100 |
Exterior Features
| Fencing | Partial,Privacy,Wood |
|---|---|
| Parking Features | Attached Garage,Detached Garage,Asphalt,Electric Vehicle Charging Station(s),Finished Garage,Garage Door Opener,Heated Garage,Insulated Garage,Multiple Garages |
| Lot Features | Accessible Shoreline,Tree Coverage - Medium |
| Water Source | Drilled,Well |
| Lot Size Area | 0.63 |
| Building Area Total | 3552 |
| Lot Dimensions | 100x290x106x241 |
| Waterfront Y/N | Yes |
| Foundation Area | 2172 |
| Road Frontage Type | City Street,Paved Streets |
| Road Responsibility | Public Maintained Road |
Amenities
- Foreclosure
- Views
- Short Sale
- New Construction
- Adult 55+
- Lease To Own
- No HOA Fees
- Furnished
- Primary On Main
- Air Conditioning
- Seller Finance
- Green
- Fixer Upper
- Horse
- Golf
- Fireplace
- Deck
- Garage
- Basement
- Pool
Property vs Single Family Average in 56468
Price
Taxes
Year Built
Visits
 The data relating to real estate for sale on this web site comes in part from the Broker Reciprocity Program of the Regional Multiple Listing Service of Minnesota, Inc. Real estate listings held by brokerage firms other than Homes Plus Realty are marked with the Broker Reciprocity logo or the Broker Reciprocity thumbnail logo (little black
house) and detailed information about them includes the name of the listing brokers.
The data relating to real estate for sale on this web site comes in part from the Broker Reciprocity Program of the Regional Multiple Listing Service of Minnesota, Inc. Real estate listings held by brokerage firms other than Homes Plus Realty are marked with the Broker Reciprocity logo or the Broker Reciprocity thumbnail logo (little black
house) and detailed information about them includes the name of the listing brokers.
 Information should be deemed reliable but not guaranteed, all representations are approximate, and individual verification is recommended. Copyright ©2017 All rights reserved.
