
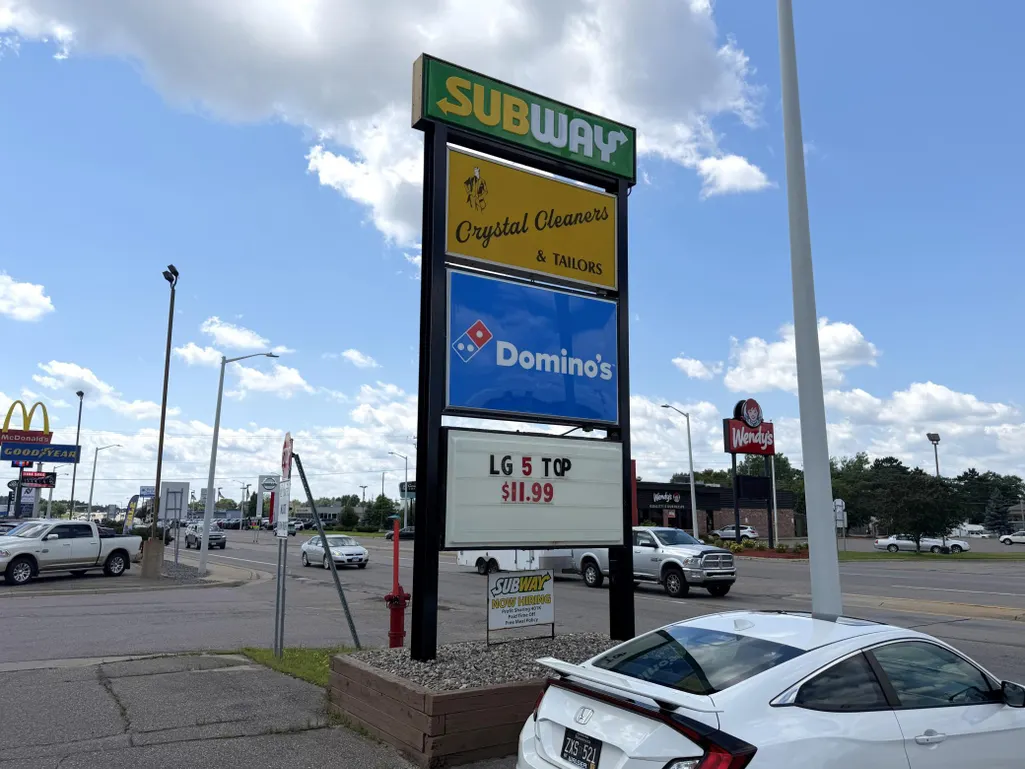
Address
421 W Washington Street # West End-cap, Brainerd, MN
Price
$ 15
Property Attributes
- ID#7109654
- TypeSingle Family
- Listing Status Active
- CountyCROW WING
- CityBrainerd
- AreaWest Brainerd
- NeighborhoodWest Brainerd
- Zip56401
- Style
- Year Built1989
- Price$ 15
- Bedrooms0
- Full Bathrooms0
- Half Bathrooms0
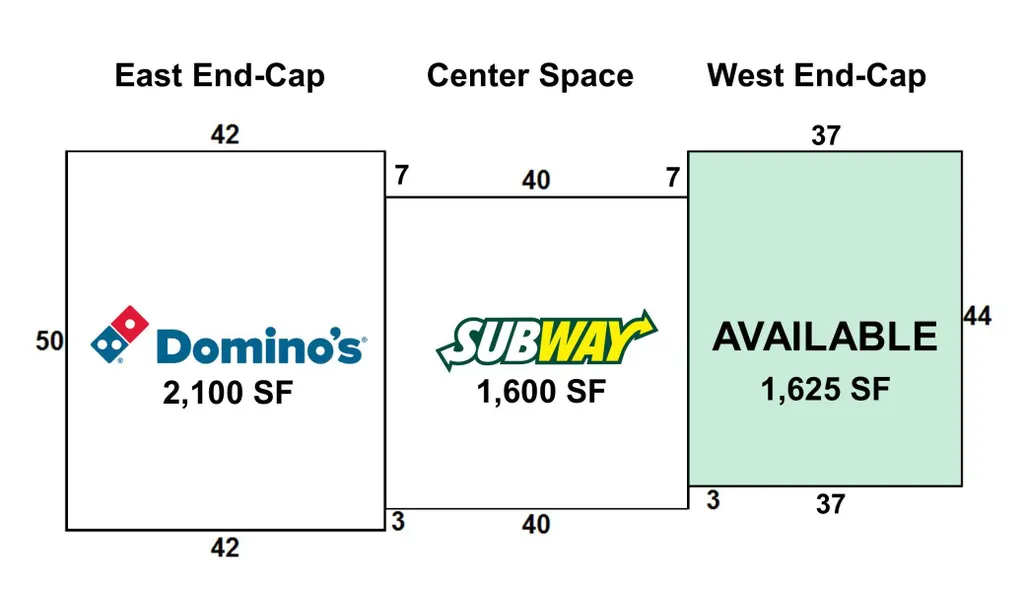
- Sqr Footage1625
- Lot Size0.42 Acres
Data Source:
Northstar MLS (NSTAR)
Property Description
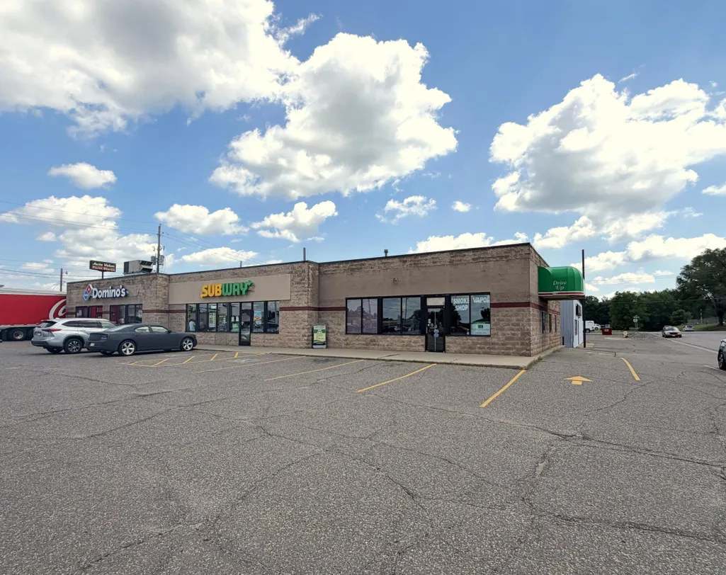
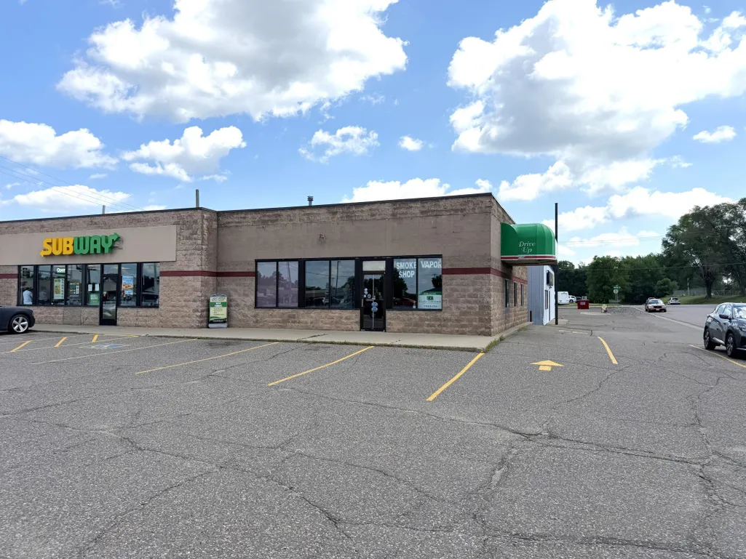
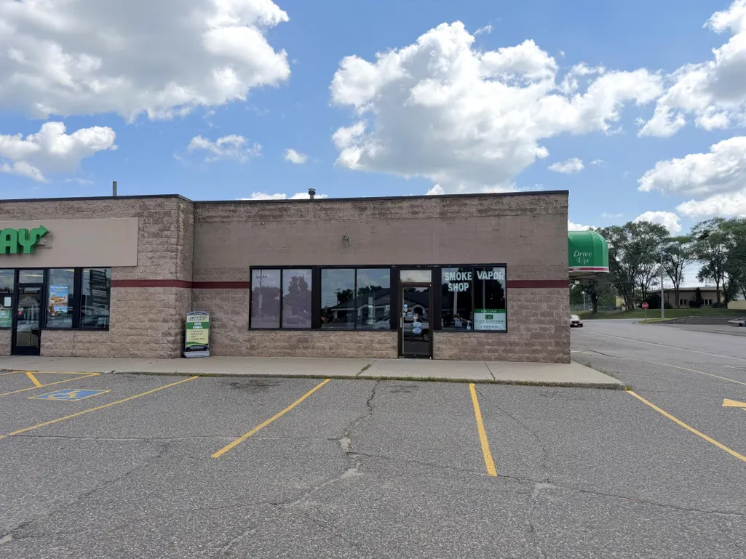
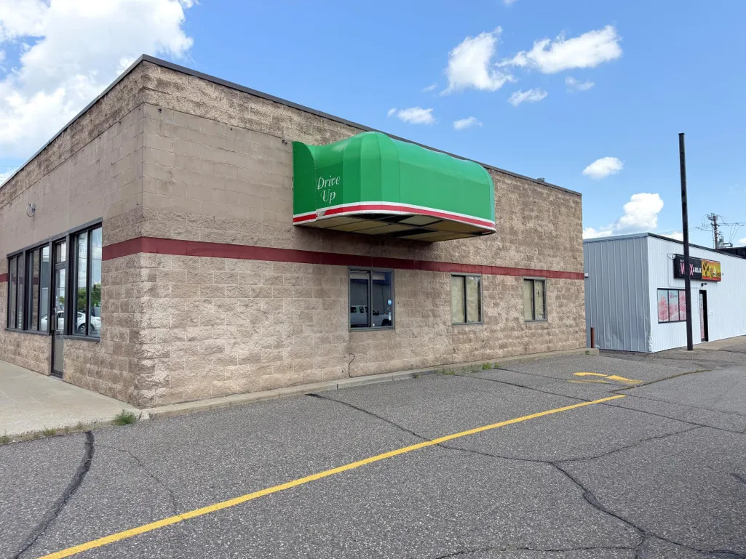
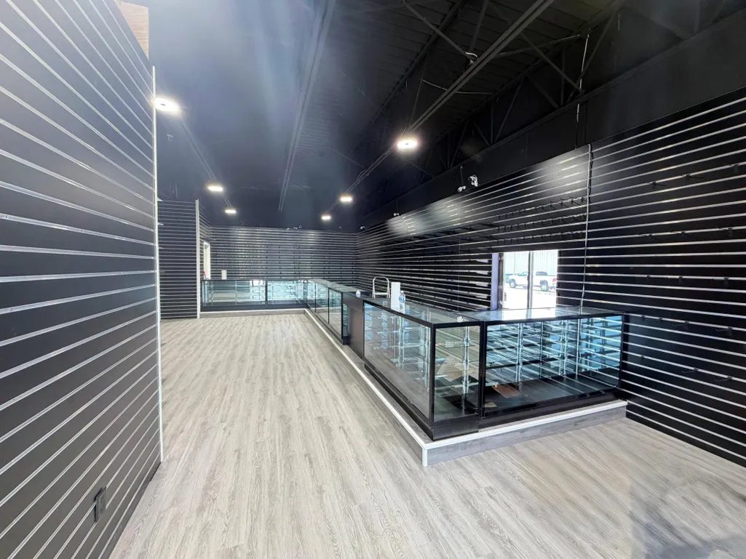
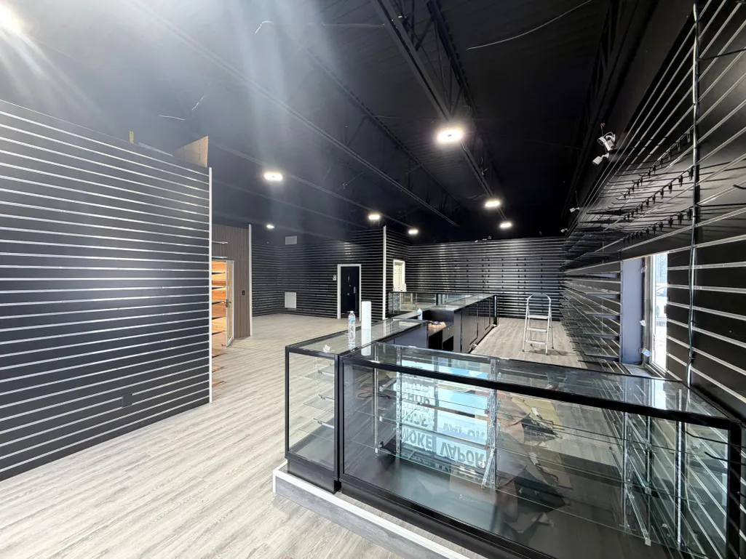
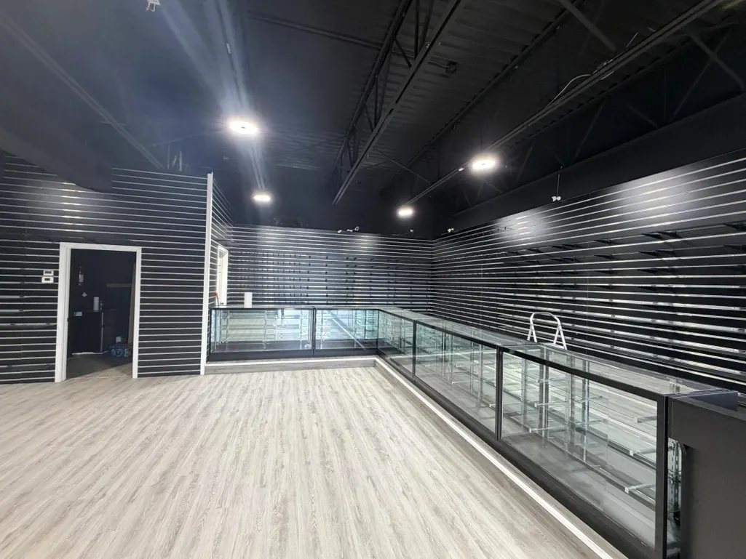
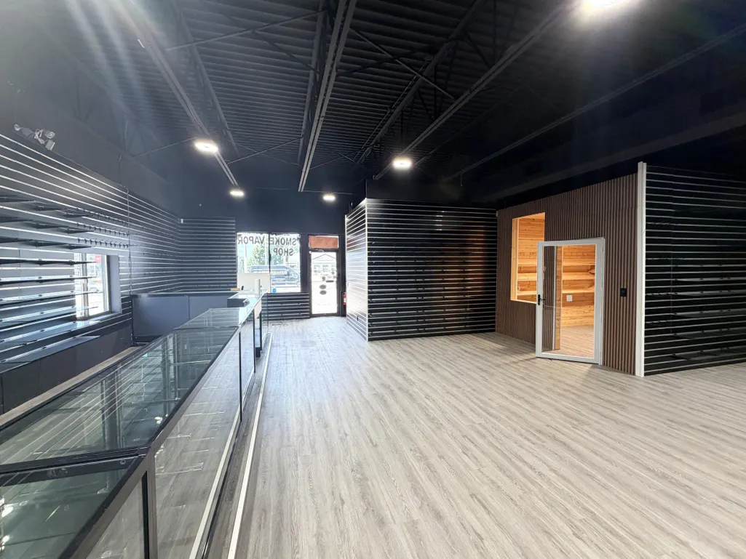
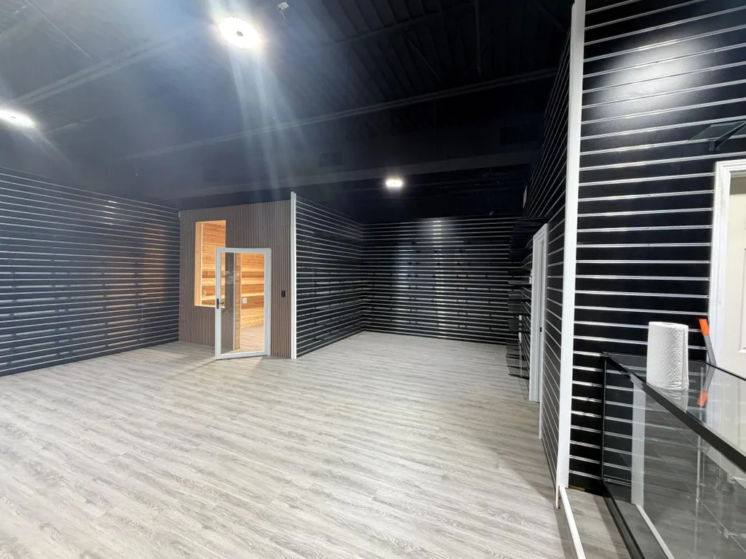
Seize the opportunity to join a thriving three-tenant strip center on the busy Hwy 210/Washington Street corridor. This prime location is ideal for fast-service food, retail, or office-service businesses seeking excellent visibility at an attractive rate. Enjoy high traffic counts and the synergy of being situated alongside the popular establishments of Subway and Domino’s. Don’t miss your chance to make this space your own!
| Price History | |
|---|---|
| 7/14/2026 | Listed $0 |
General Features
| Sewer | City Sewer/Connected |
|---|---|
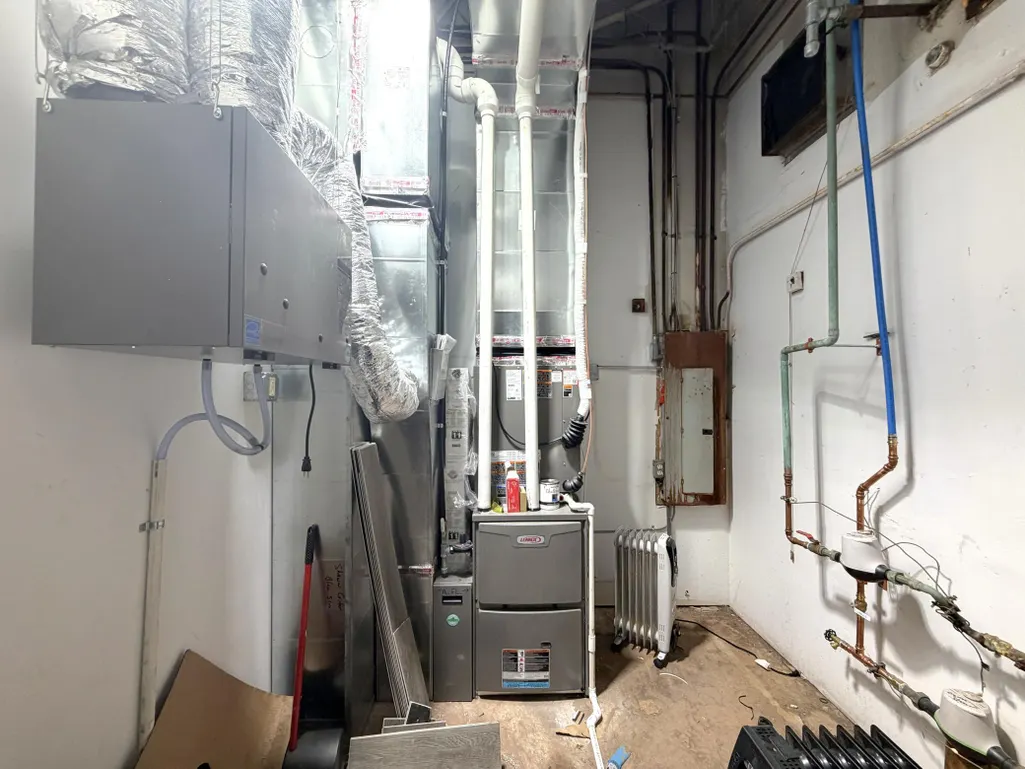
| Heating | Forced Air |
| Cooling | Central Air |
| Utilities | Electric Separate,Heating Separate,Hot Water Separate |
| Roof | Flat,Rubber |
| Construction Materials | Concrete |
| Year Built | 1989 |
| Topography | Level |
| Levels | One |
| Unit Number | West End-Cap |
| Tax Year | 2026 |
| Current Use | Commercial,Retail,Vacant |
| Accessibility | No Stairs External,No Stairs Internal |
| County | Crow Wing |
| New Construction | No |
| Property Type | Commercial Lease |
| Contingency | None |
| Subdivision Name | West Brainerd |
| Possible Use | Office,Other,Restaurant,Retail |
| Directions | From Hwy 210/371 intersection in Baxter - East on Hwy 210 (Washington St) approx. 1 1/4 miles - Property is at the SE Corner of Washington Street and NW 5th Street |
| City | Brainerd |
| High School District | Brainerd |
| Zoning Description | Business/Commercial |
| Number Of Units Total | 1 |
| Lot Size Units | Acres |
| Land Lease Y/N | No |
| Additional Parcels Y/N | No |
| Standard Status | Active |
| Lender Owned | No |
| PostalCity | Brainerd |
Interior Features
| Basement (Y/N) | No |
|---|---|
| Ceiling Height | Varied Heights |
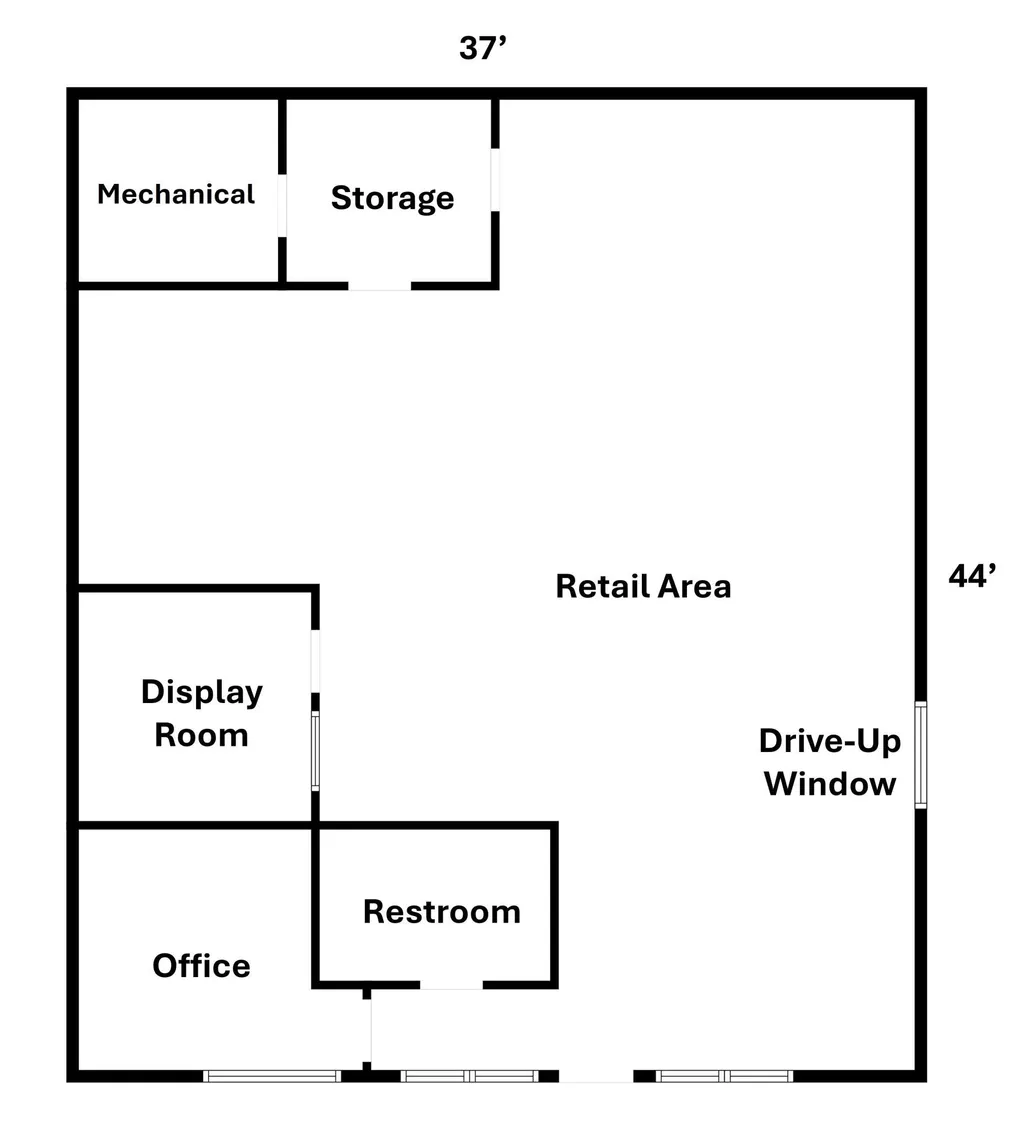
| Foundation Dimensions | 44x37 |
| Fuel | Natural Gas |
Exterior Features
| Parking Features | Parking Lot,Open |
|---|---|
| Lot Features | Corner Lot |
| Water Source | City Water/Connected |
| Inclusions | Building,Land |
| Lot Size Area | 0.42 |
| Building Area Total | 1625 |
| Lot Dimensions | 139x129x135x130 |
| Waterfront Y/N | No |
| Foundation Area | 1625 |
| Road Frontage Type | City Street,Curbs,Paved Streets,Sidewalks,Street Lights,Storm Sewer |
Amenities
- Foreclosure
- Views
- Short Sale
- New Construction
- Adult 55+
- Lease To Own
- No HOA Fees
- Furnished
- Primary On Main
- Air Conditioning
- Seller Finance
- Green
- Fixer Upper
- Horse
- Golf
- Fireplace
- Deck
- Garage
- Basement
- Pool
Property vs Single Family Average in 56401
Year Built
Visits
In The Neighborhood
Reduced
Brainerd
$ 98,000
- Type
- Single Family
- Size
- 480 SqFt
- Rooms
- 1 Beds + 1 Baths
 Weichert REALTORS Tower Proper
Brainerd
$ 1,550
- Type
- Single Family
- Size
- 1,200 SqFt
- Rooms
- 0 Beds + 0 Baths
Close-Converse Commercial Prop
 Information should be deemed reliable but not guaranteed, all representations are approximate, and individual verification is recommended. Copyright ©2017 All rights reserved.
