
New Construction
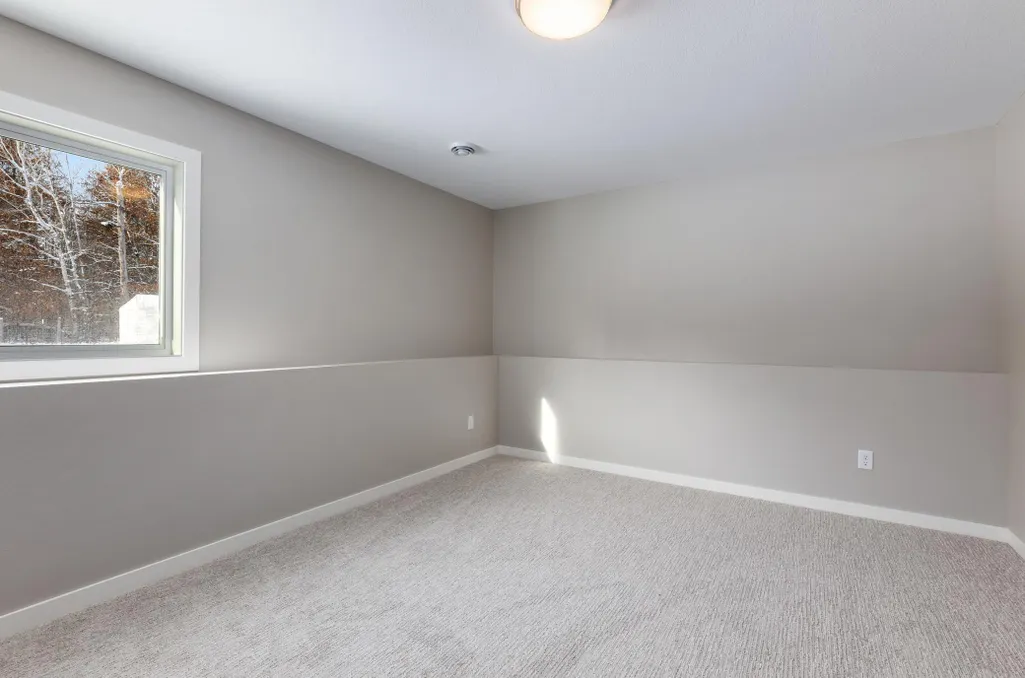
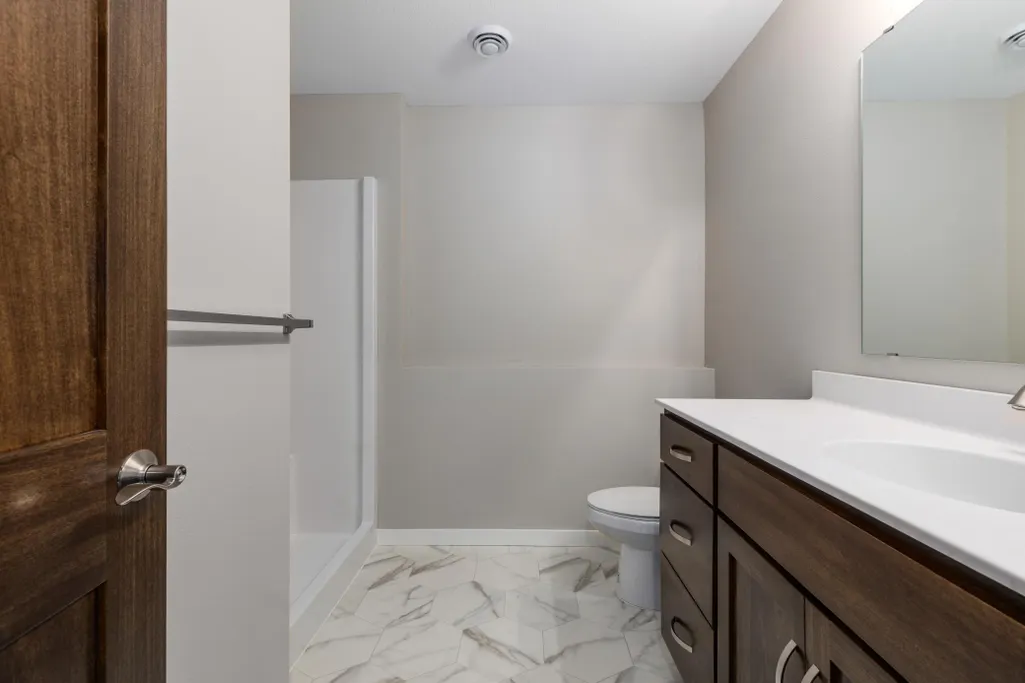
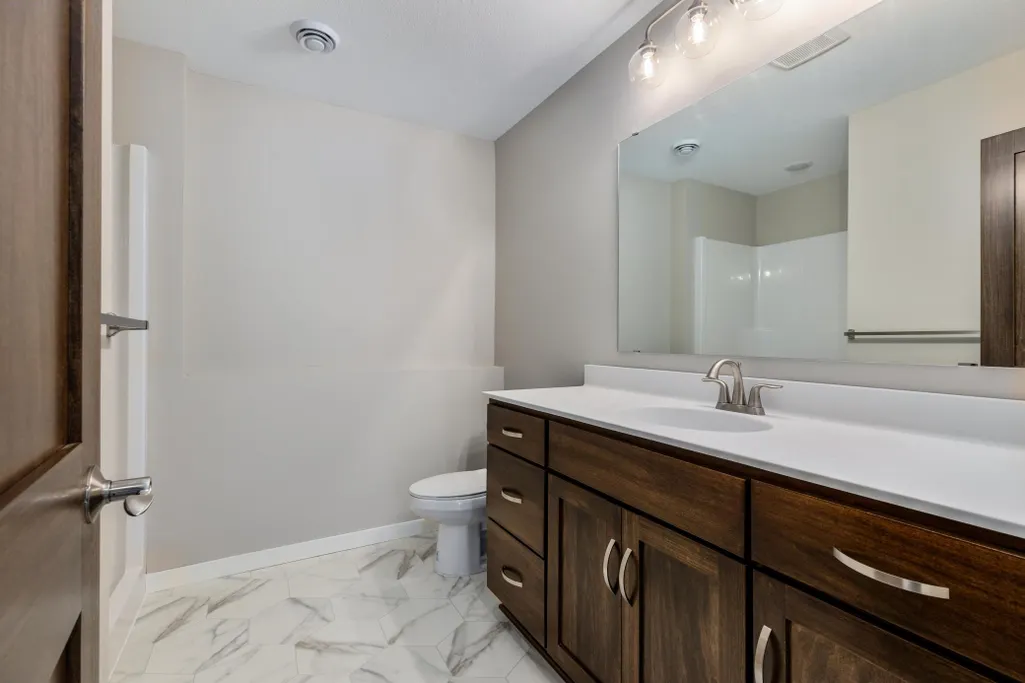
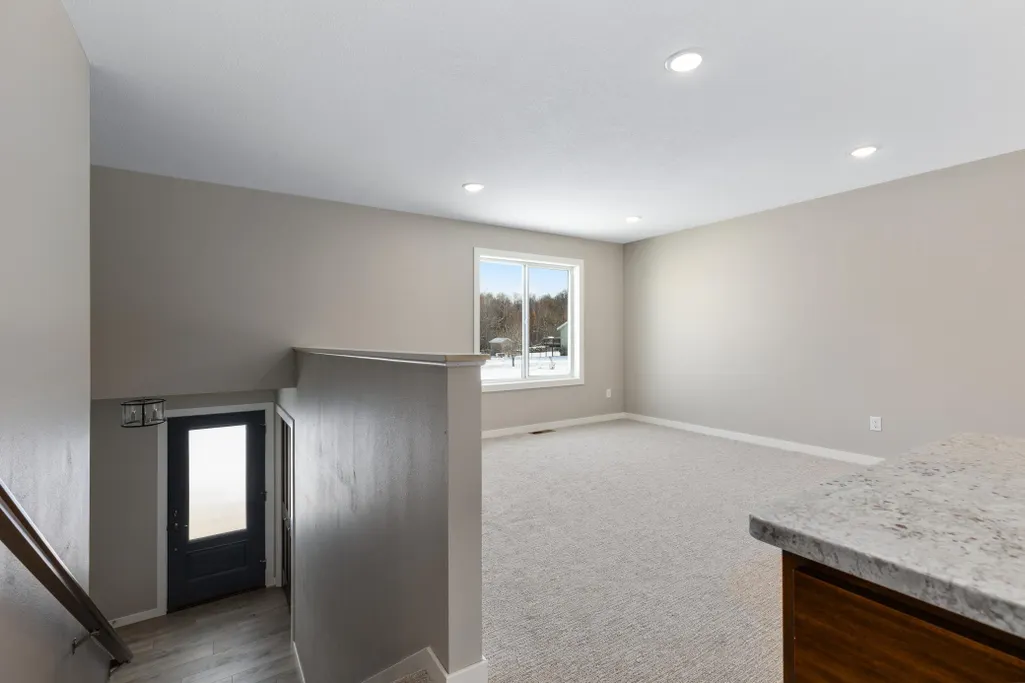
Address
11381 Andrew Street, Brainerd, MN
Price
$ 426,990
Property Attributes
- ID#7110403
- TypeSingle Family
- Listing Status Active
- CountyCROW WING
- CityBrainerd
- AreaWoodridge Of Dumbeck Estates
- NeighborhoodWoodridge Of Dumbeck Estates
- Zip56401
- StyleSingle Family
- Year Built2026
- Taxes$ 328
- Price$ 426,990
- Bedrooms4
- Full Bathrooms2
- Half Bathrooms0
- Sqr Footage2188
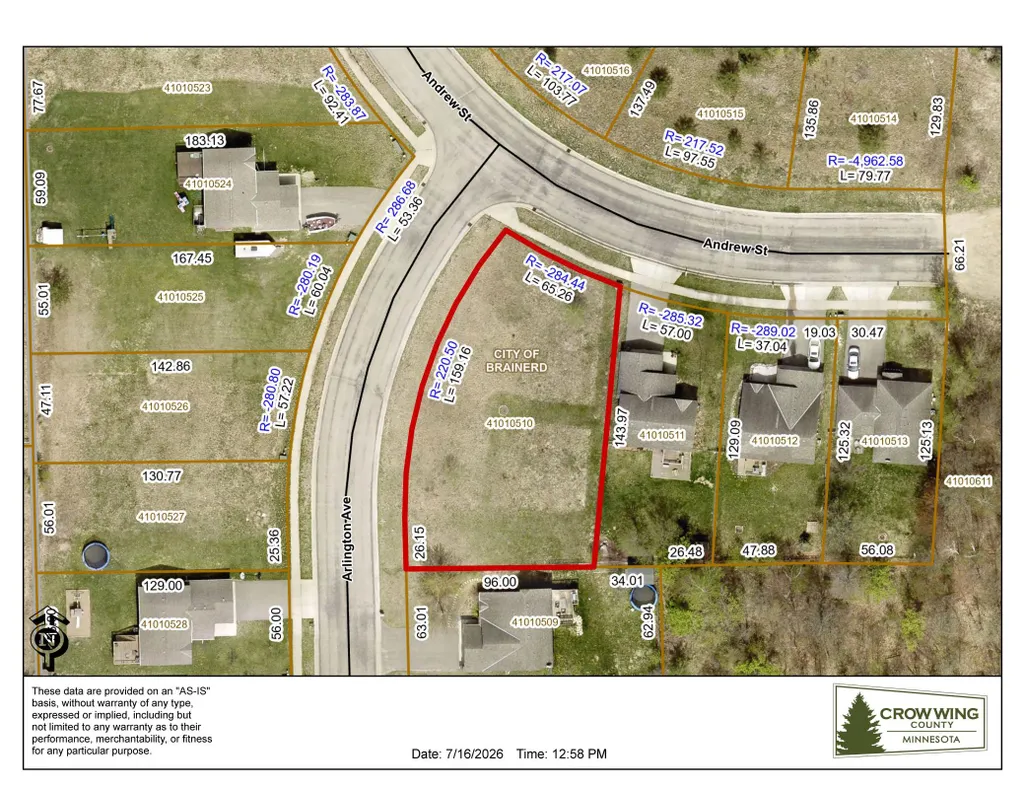
- Lot Size0.34 Acres
Data Source:
Northstar MLS (NSTAR)
Property Description
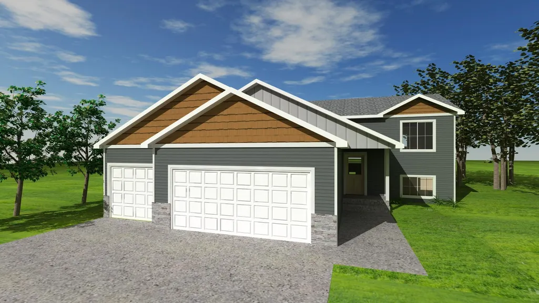
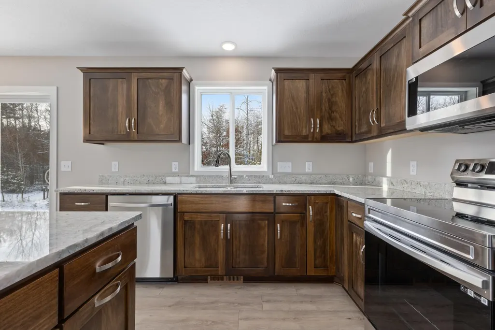
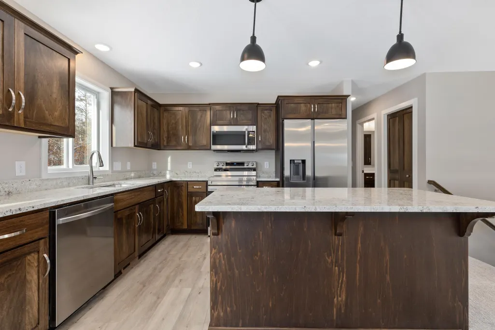
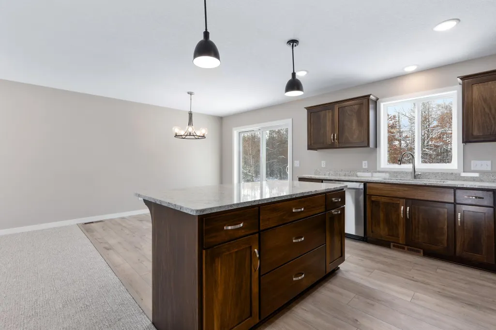
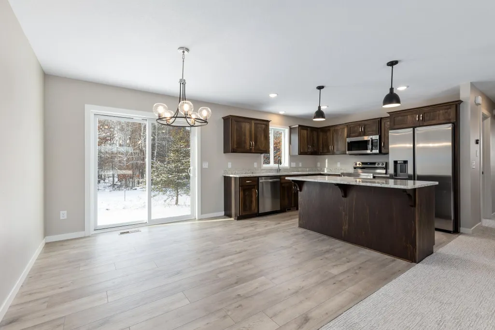
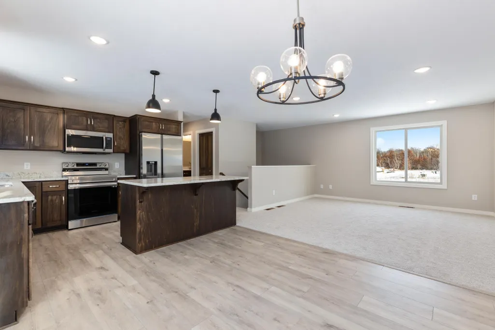
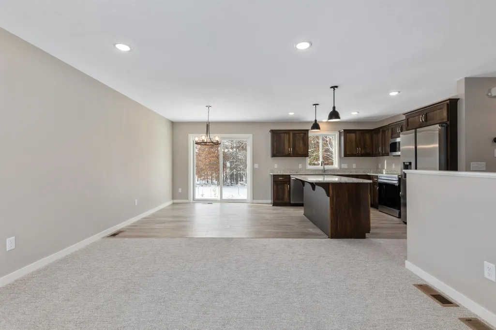
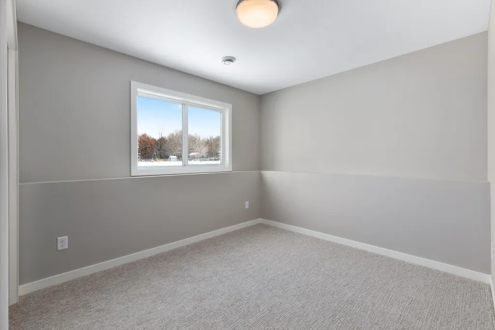
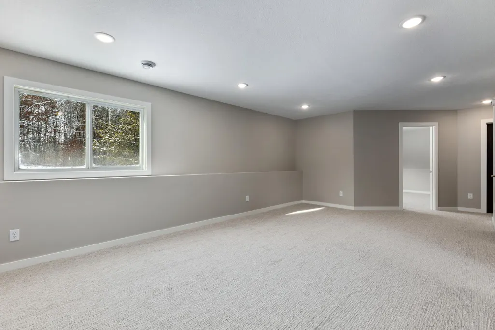
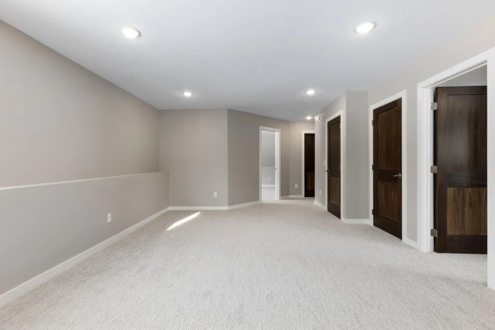
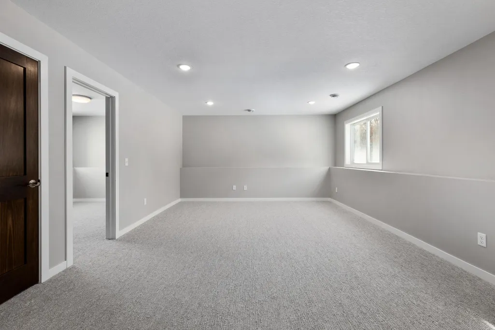
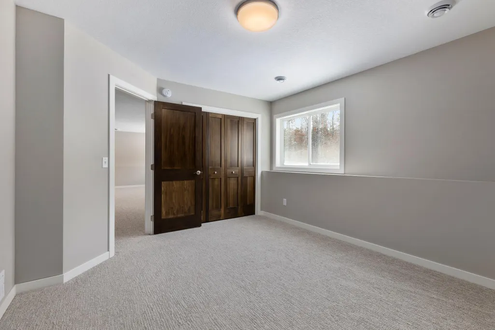
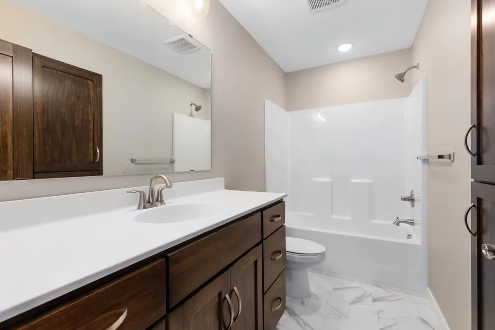
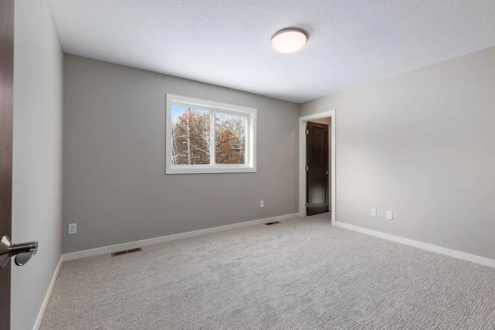
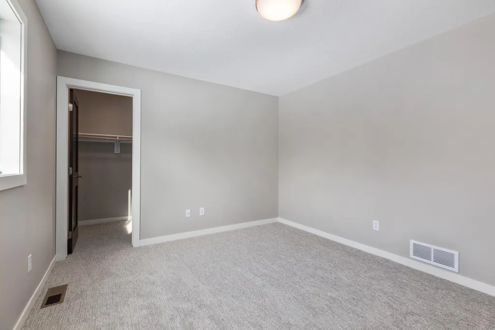
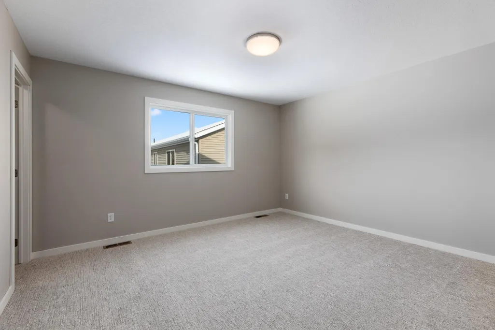
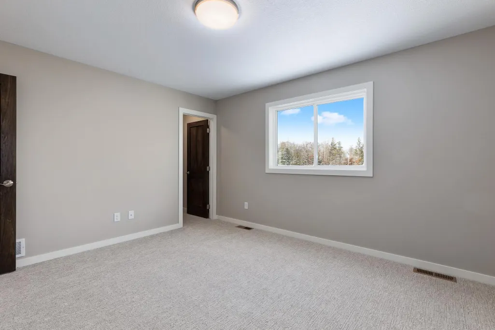
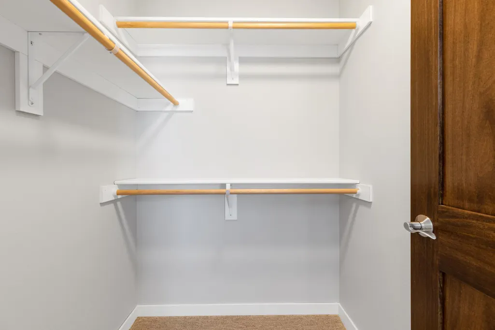
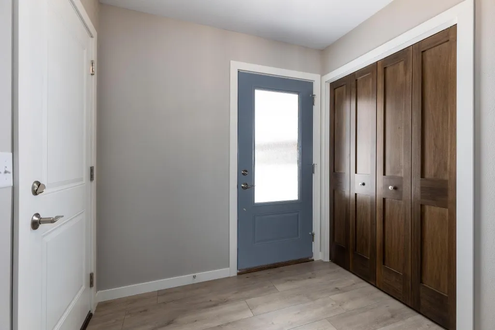
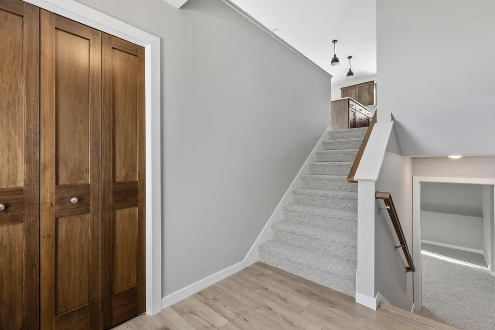
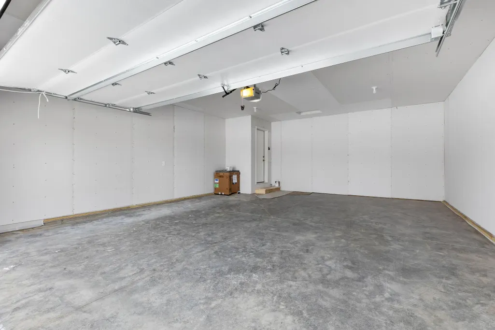
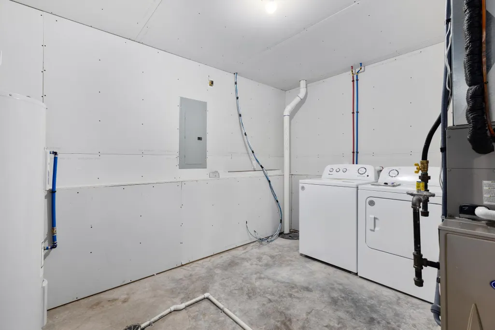
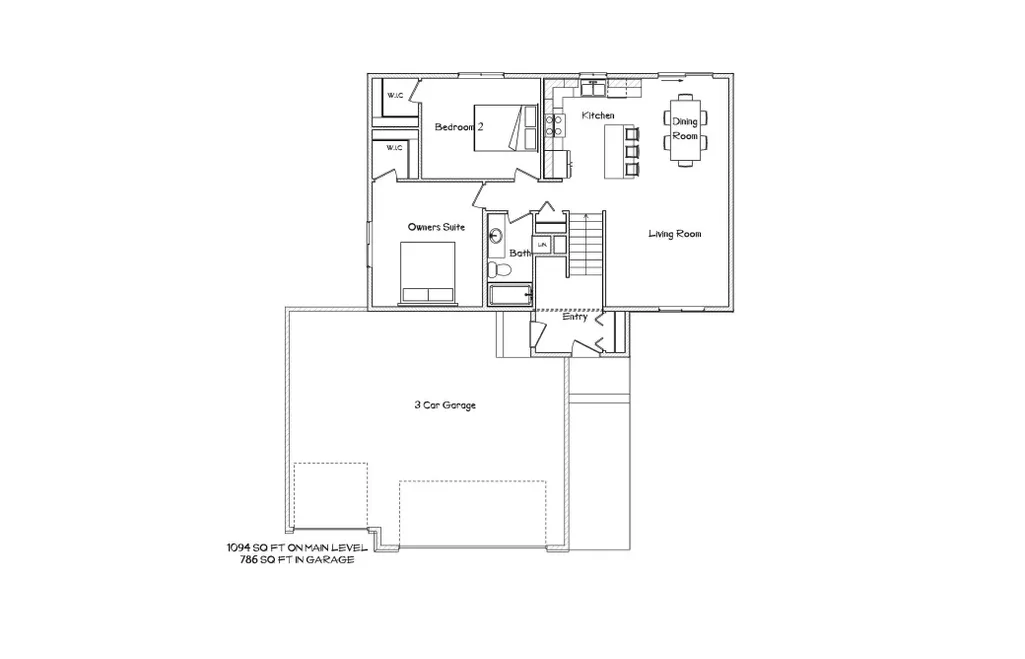
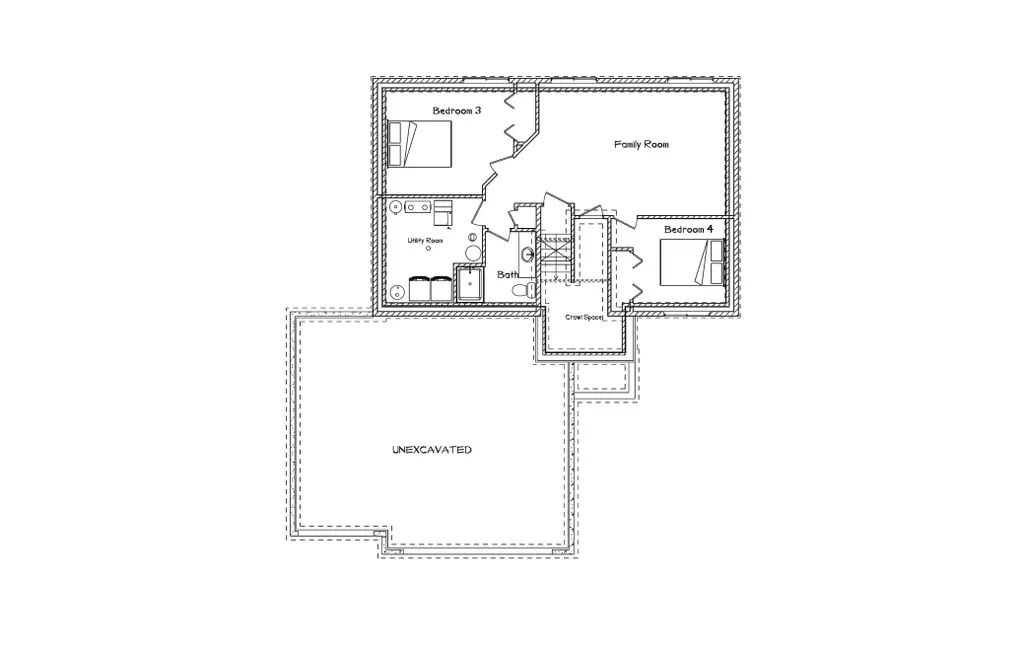
BRAND NEW 4BR, 2BA home, under construction and scheduled to be finished in October! Lumber One offers this quality-built home featuring an open floor plan, large foyer entry, custom solid wood cabinets with soft close drawers, granite counters, spacious center island, stainless appliances, walk-in closets, tiled baths, a bright, airy family room, and attached 3-car garage. The yard will be finished with an asphalt driveway, rock/edging, and seeding. This South Brainerd location offers a quiet neighborhood, convenience to schools, shopping, and all the Brainerd Lakes amenities. Inside photos/3D tour are of similar homes.
| Price History | |
|---|---|
| 7/20/2026 | Listed $426,990 |
General Features
| Living Area | 2188 |
|---|---|
| Sewer | City Sewer/Connected |
| Heating | Forced Air |
| Cooling | Central Air |
| Roof | Age 8 Years or Less,Asphalt |
| Garage Spaces | 3 |
| Pool Features | None |
| Year Built | 2026 |
| Levels | Split Entry (Bi-Level) |
| Property Subtype | Single Family |
| Tax Year | 2026 |
| Accessibility | None |
| County | Crow Wing |
| New Construction | Yes |
| Property Type | Residential |
| HOA | No |
| Contingency | None |
| Subdivision Name | Woodridge Of Dumbeck Estates |
| Full Baths | 1 |
| Directions | E on MN 210 to right onto S 6th St,follow through traffic circle to MN 371 BUS/ S 6th St,left onto Andrew St,property is on the right |
| City | Brainerd |
| High School District | Brainerd |
| Zoning Description | Residential-Single Family |
| Lot Size Units | Acres |
| Property Attached Y/N | No |
| Land Lease Y/N | No |
| Tax Annual Amount | 328 |
| Additional Parcels Y/N | No |
| Virtual Tour | https://my.matterport.com/show/?m=toAXpdwvZoU&mls=1 |
| Availability Date | 2026-09-30 |
| Builder Name | LUMBER ONE AVON INC |
| Standard Status | Active |
| Lender Owned | No |
| PostalCity | Brainerd |
Interior Features
| Basement | Block,Finished,Full |
|---|---|
| Basement (Y/N) | Yes |
| Fireplace Y/N | No |
| Above Grade Finished Area | 1159 |
| 3/4 Baths | 1 |
| Laundry Features | Lower Level,Laundry Room |
| Total Bedrooms | 4 |
| Below Grade Finished Area | 1029 |
| Total Baths | 2 |
| Bath Desc | 3/4 Basement,Main Floor Full Bath |
| Dining Room Description | Informal Dining Room,Living/Dining Room |
| Foundation Dimensions | 26x40 |
| Fuel | Natural Gas |
| Garage Square Feet | 786 |
Exterior Features
| Parking Features | Attached Garage |
|---|---|
| Water Source | City Water/Connected |
| Lot Size Area | 0.34 |
| Building Area Total | 2318 |
| Lot Dimensions | 65x143x96x159 |
| Waterfront Y/N | No |
| Foundation Area | 1094 |
| Road Frontage Type | City Street |
| Road Responsibility | Public Maintained Road |
Amenities
- Foreclosure
- Views
- Short Sale
- New Construction
- Adult 55+
- Lease To Own
- No HOA Fees
- Furnished
- Primary On Main
- Air Conditioning
- Seller Finance
- Green
- Fixer Upper
- Horse
- Golf
- Fireplace
- Deck
- Garage
- Basement
- Pool
Property vs Single Family Average in 56401
Price
Taxes
Year Built
Visits
In The Neighborhood
New Construction
Brainerd
$ 436,990
- Type
- Single Family
- Size
- 2,188 SqFt
- Rooms
- 4 Beds + 2 Baths
 Positive Realty
 Information should be deemed reliable but not guaranteed, all representations are approximate, and individual verification is recommended. Copyright ©2017 All rights reserved.
