
Waterfront - Primary on Main
Address
2468 Maple Drive Sw, Nisswa, MN
Price
$ 4,999,000
Property Attributes
- ID#7111701
- TypeSingle Family
- Listing Status Active
- CountyCASS
- CityNisswa
- Zip56468
- StyleSingle Family
- Year Built1998
- Taxes$ 19646
- Price$ 4,999,000
- Bedrooms6
- Full Bathrooms7
- Half Bathrooms2
- Sqr Footage9750
- Lot Size1.1101 Acres
Data Source:
Northstar MLS (NSTAR)
Property Description
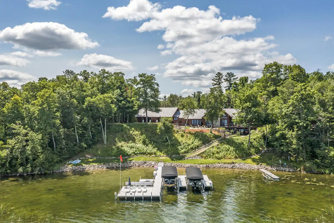
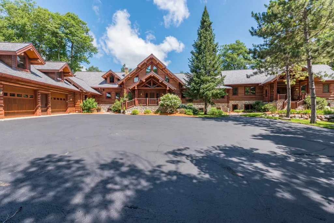
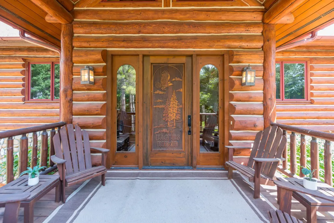
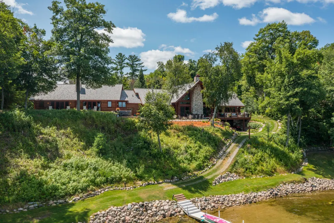
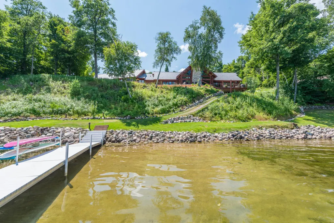
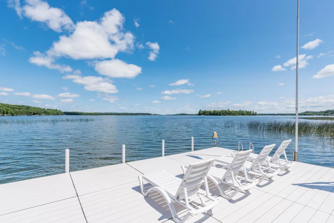
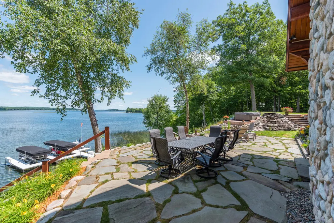
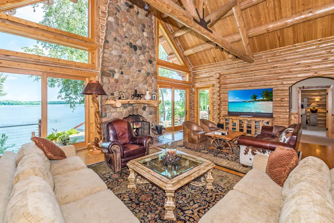
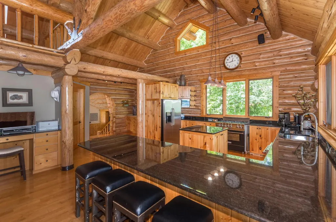
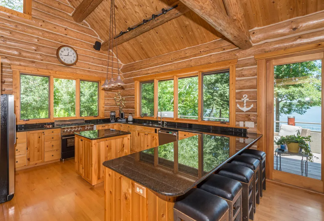
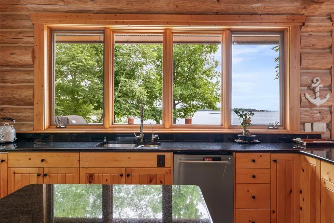
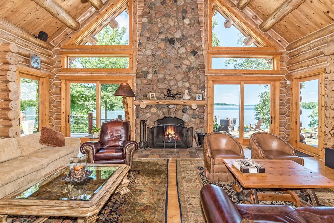
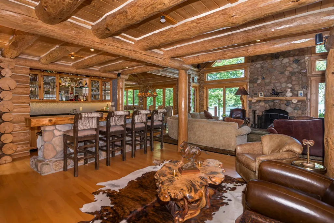
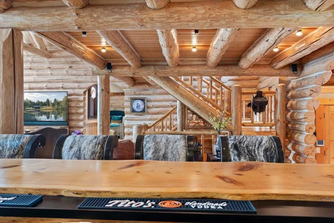
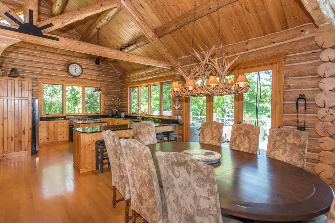
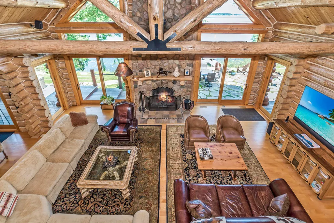
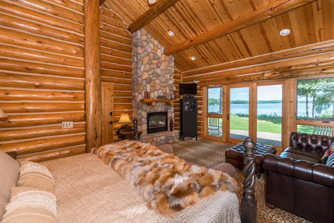
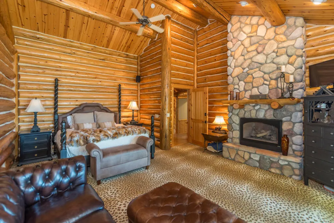
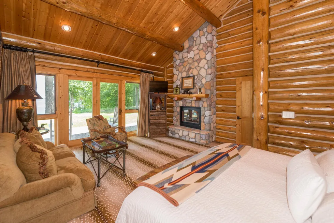
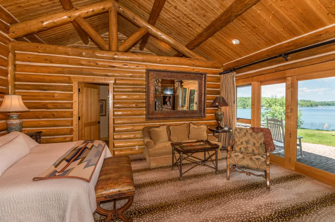
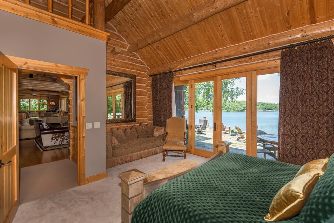
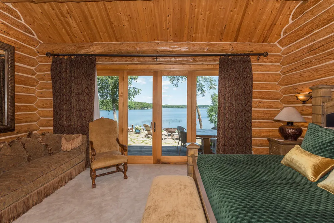
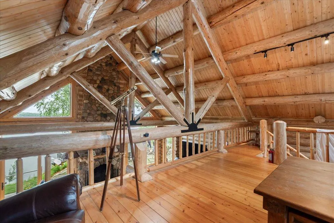
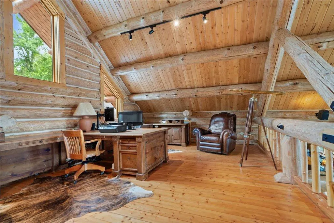
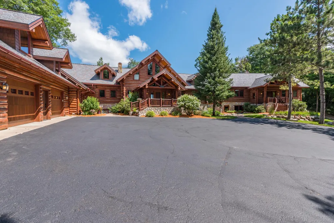
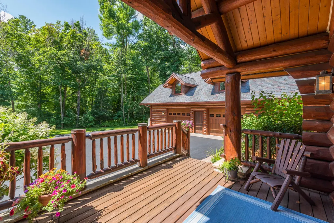
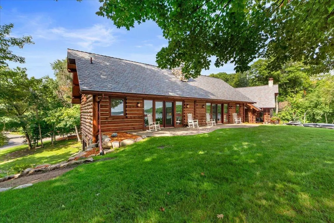
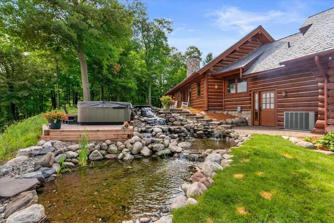
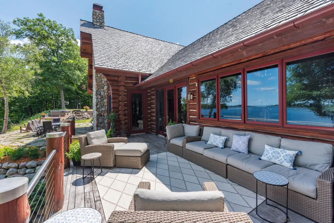
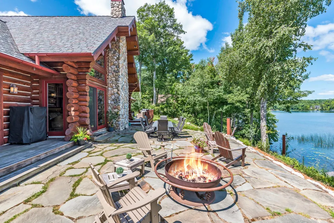
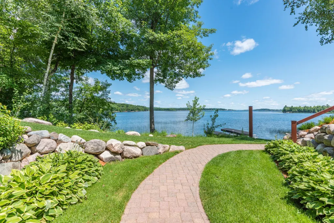
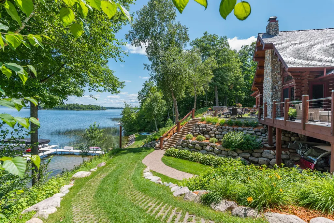
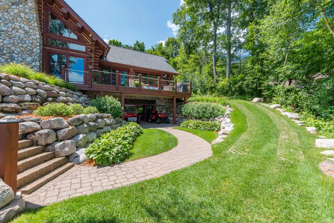
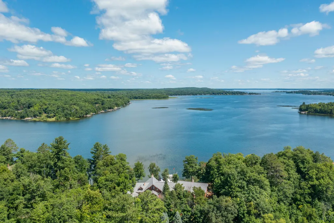
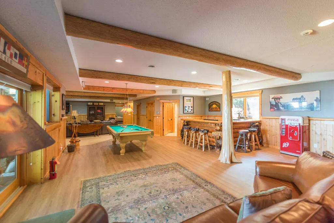
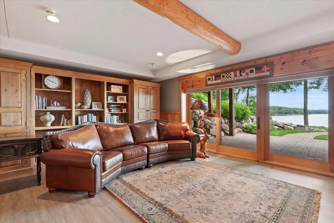
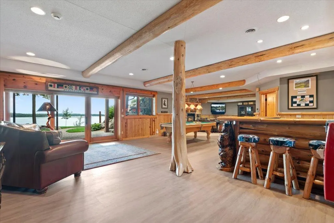
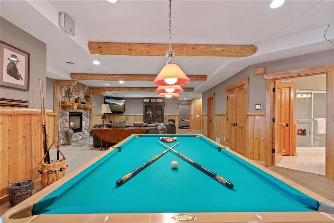
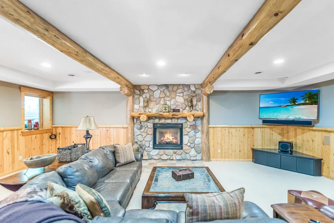
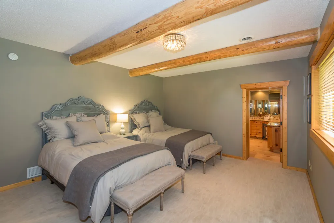
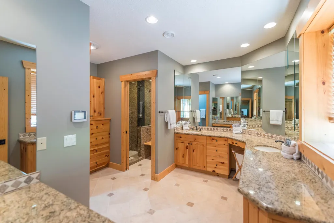
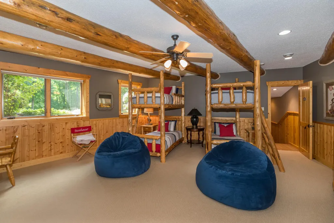
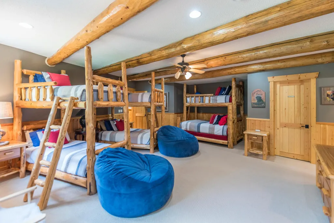
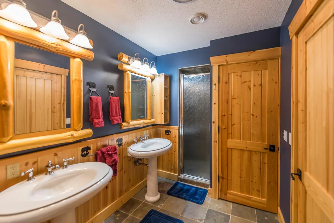
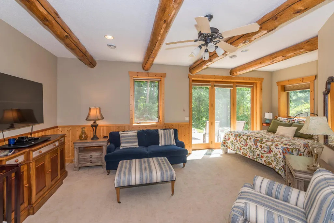
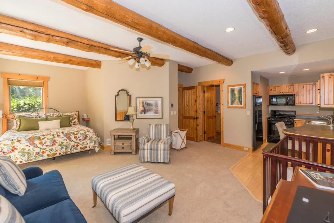
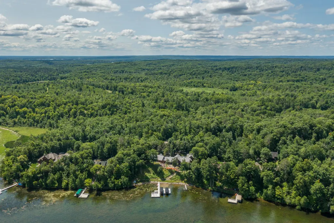
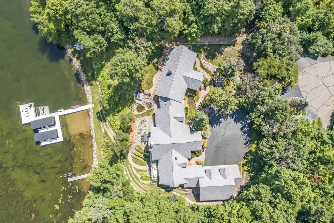
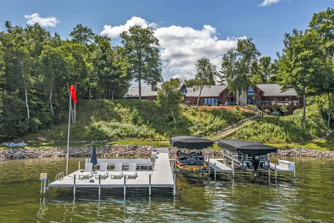
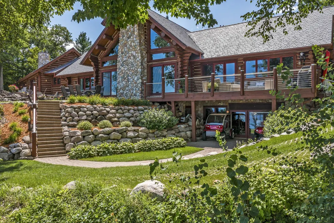
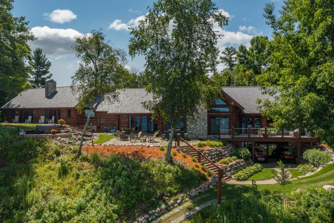
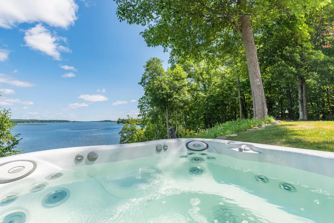
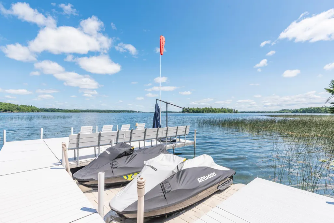
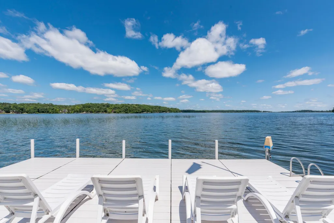
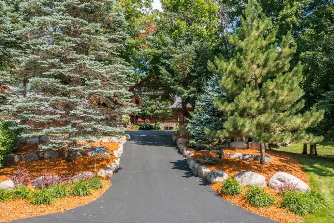
WELCOME TO EAGLES RIDGE on GULL LAKE - Set on over 1 acre of land with 221' of private shoreline on Gull Lake's renowned Wilson Bay, this executive lodge-style home provides unsurpassed privacy and sweeping panoramic lake views. A truly one-of-a-kind property offering an unmatched combination of luxury, privacy, and timeless craftsmanship. Boasting 6 spacious ensuite bedrooms and 9 beautifully appointed bathrooms, Eagles Ridge provides exceptional comfort for family and guests alike. Four stunning fireplaces create warm, inviting gathering spaces throughout the home, while two fully equipped wet bars make entertaining effortless. The home's expansive living areas flow seamlessly to outdoor spaces where professionally landscaped grounds frame the natural beauty of Gull Lake. Whether hosting unforgettable celebrations, intimate family weekends, or simply enjoying quiet moments overlooking the lake, the possibilities are truly limitless. From its handcrafted log construction and refined finishes to its exceptional waterfront setting, Eagles Ridge is more than a home; it's a timeless legacy property designed for those who seek the extraordinary. BONUS - This one comes Turnkey / Fully Furnished.
| Price History | |
|---|---|
| 7/27/2026 | Listed $4,999,000 |
General Features
| Living Area | 9750 |
|---|---|
| Sewer | Private Sewer,Septic System Compliant - Yes,Tank with Drainage Field |
| Heating | Forced Air,Fireplace(s),Hot Water,In-Floor Heating |
| Cooling | Central Air |
| Roof | Shake,Age 8 Years or Less,Architectural Shingle,Composition,Pitched |
| Appliances | Air-To-Air Exchanger,Central Vacuum,Dishwasher,Disposal,Dryer,Gas Water Heater,Microwave,Range,Refrigerator,Stainless Steel Appliances,Washer,Water Softener Owned |
| Garage Spaces | 3 |
| Pool Features | None |
| Construction Materials | Block,Concrete,Frame,Log |
| Year Built | 1998 |
| Electric | Circuit Breakers,200+ Amp Service |
| View | East,Lake,North,Panoramic |
| Levels | One and One Half |
| Property Subtype | Single Family |
| Tax Year | 2026 |
| Waterfront Features | Lake Front |
| Accessibility | None |
| County | Cass |
| New Construction | No |
| Property Type | Residential |
| HOA | No |
| Contingency | None |
| Full Baths | 2 |
| Directions | From Brainerd/Baxter,Hwy 371 N to west on County Rd 77 (Pine Beach Rd) 8 miles to right on Maple Drive SW to fire #2468. No signs on property. |
| City | Nisswa |
| High School District | Pillager |
| Zoning Description | Shoreline,Residential-Single Family |
| Lot Size Units | Square Feet |
| Property Attached Y/N | No |
| Land Lease Y/N | No |
| Tax Annual Amount | 19646 |
| Additional Parcels Y/N | No |
| Standard Status | Active |
| Lender Owned | No |
| Amenities Unit | Ceiling Fan(s),Deck,Dock,French Doors,Hardwood Floors,Hot Tub,Kitchen Center Island,Kitchen Window,Primary Bedroom Walk-In Closet,Main Floor Primary Bedroom,Natural Woodwork,Patio,Paneled Doors,Porch |
| PostalCity | Nisswa |
Interior Features
| Basement | Block,Egress Window(s),Finished,Full,Storage Space,Sump Pump,Walkout |
|---|---|
| Total Fireplaces | 4 |
| Fireplace Features | Family Room,Full Masonry,Gas,Living Room,Primary Bedroom,Stone,Wood Burning |
| Basement (Y/N) | Yes |
| Fireplace Y/N | Yes |
| Above Grade Finished Area | 5370 |
| Half Baths | 2 |
| 3/4 Baths | 5 |
| Laundry Features | Electric Dryer Hookup,Main Level,Washer Hookup |
| Total Bedrooms | 6 |
| Below Grade Finished Area | 4380 |
| Total Baths | 9 |
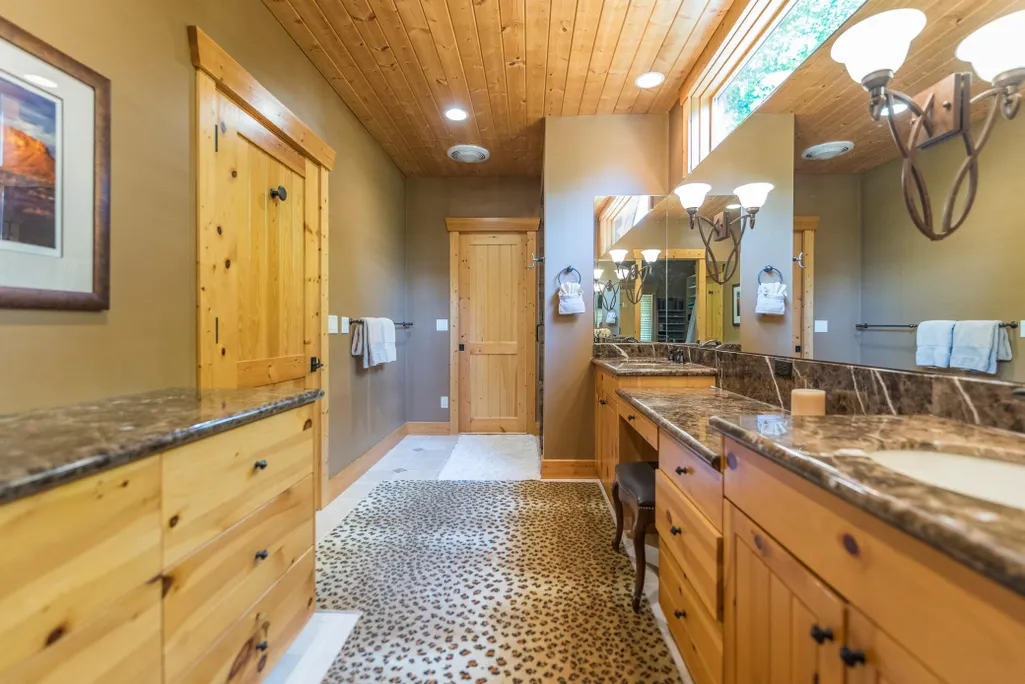
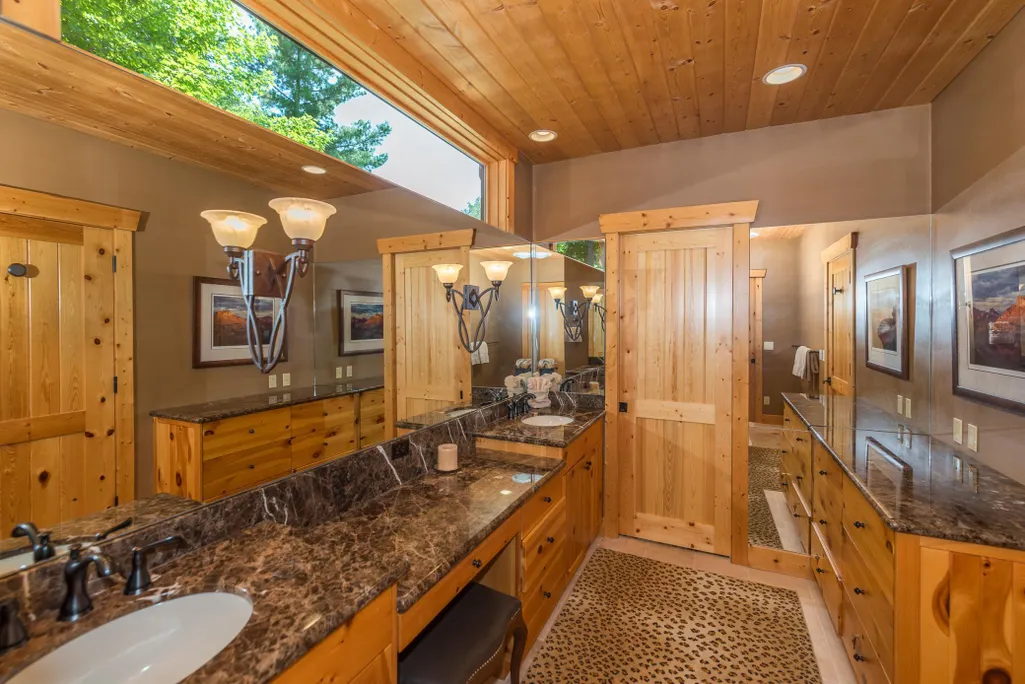
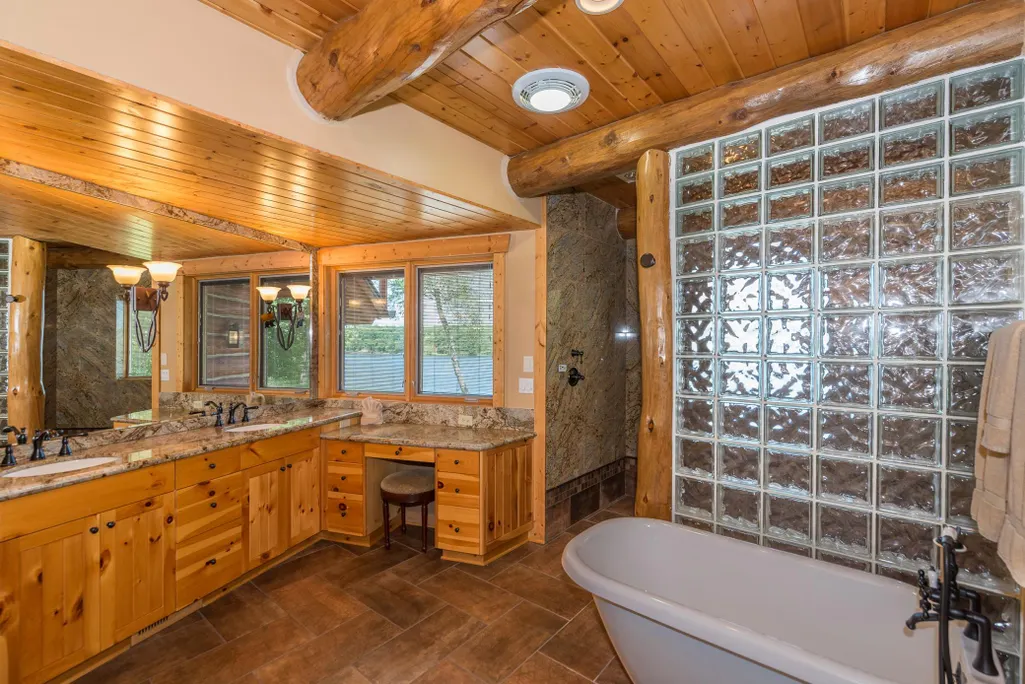
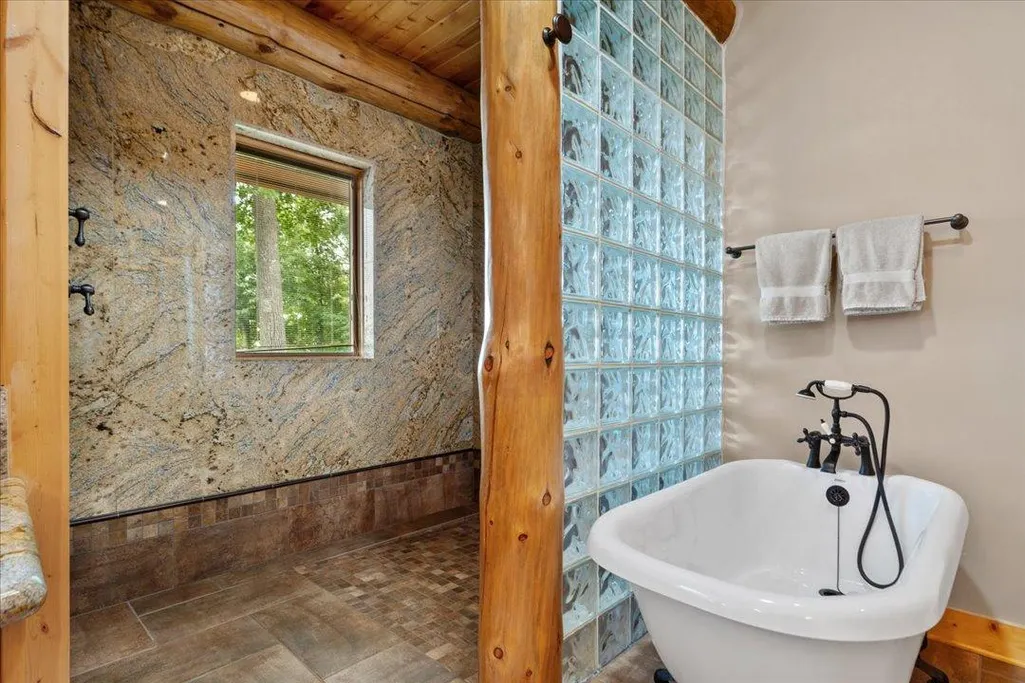
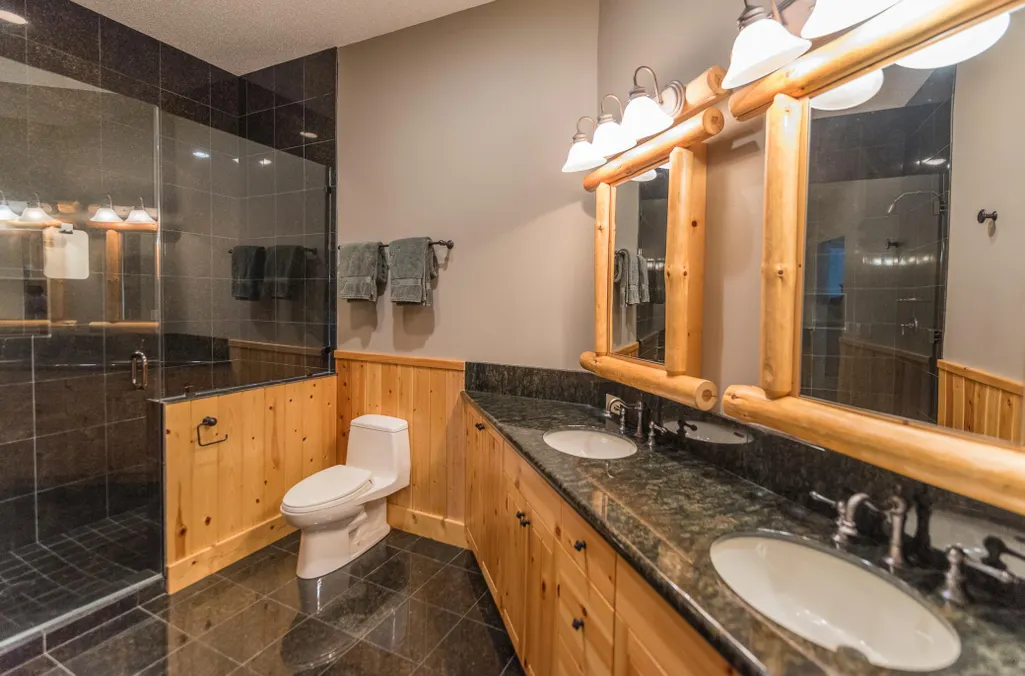
| Bath Desc | Two Basement Baths,Two Primary Baths,3/4 Basement,3/4 Primary,Double Sink,Bathroom Ensuite,Full Primary,Main Floor 1/2 Bath,Main Floor 3/4 Bath,Main Floor Full Bath,Jetted Tub,Walk-In Shower Stall |
| Dining Room Description | Breakfast Area,Informal Dining Room |
| Foundation Dimensions | 146x26 |
| Fuel | Natural Gas |
| Garage Dimensions | 40x31 |
| Garage Square Feet | 1068 |
| Waterfront Feet | 221 |
Exterior Features
| Parking Features | Attached Garage,Asphalt,Floor Drain,Finished Garage,Garage Door Opener,Heated Garage,Insulated Garage |
|---|---|
| Lot Features | Accessible Shoreline,Tree Coverage - Medium,Underground Utilities |
| Water Source | Drilled,Private,Well |
| Lot Size Area | 48356 |
| Building Area Total | 9750 |
| Lot Dimensions | 221x231x216x170 |
| Waterfront Y/N | Yes |
| Foundation Area | 3796 |
| Road Frontage Type | Paved Streets,Township |
| Road Responsibility | Public Maintained Road |
Amenities
- Foreclosure
- Views
- Short Sale
- New Construction
- Adult 55+
- Lease To Own
- No HOA Fees
- Furnished
- Primary On Main
- Air Conditioning
- Seller Finance
- Green
- Fixer Upper
- Horse
- Golf
- Fireplace
- Deck
- Garage
- Basement
- Pool
Property vs Single Family Average in 56468
Price
Taxes
Year Built
Visits
 The data relating to real estate for sale on this web site comes in part from the Broker Reciprocity Program of the Regional Multiple Listing Service of Minnesota, Inc. Real estate listings held by brokerage firms other than Homes Plus Realty are marked with the Broker Reciprocity logo or the Broker Reciprocity thumbnail logo (little black
house) and detailed information about them includes the name of the listing brokers.
The data relating to real estate for sale on this web site comes in part from the Broker Reciprocity Program of the Regional Multiple Listing Service of Minnesota, Inc. Real estate listings held by brokerage firms other than Homes Plus Realty are marked with the Broker Reciprocity logo or the Broker Reciprocity thumbnail logo (little black
house) and detailed information about them includes the name of the listing brokers.
 Information should be deemed reliable but not guaranteed, all representations are approximate, and individual verification is recommended. Copyright ©2017 All rights reserved.
