
Address
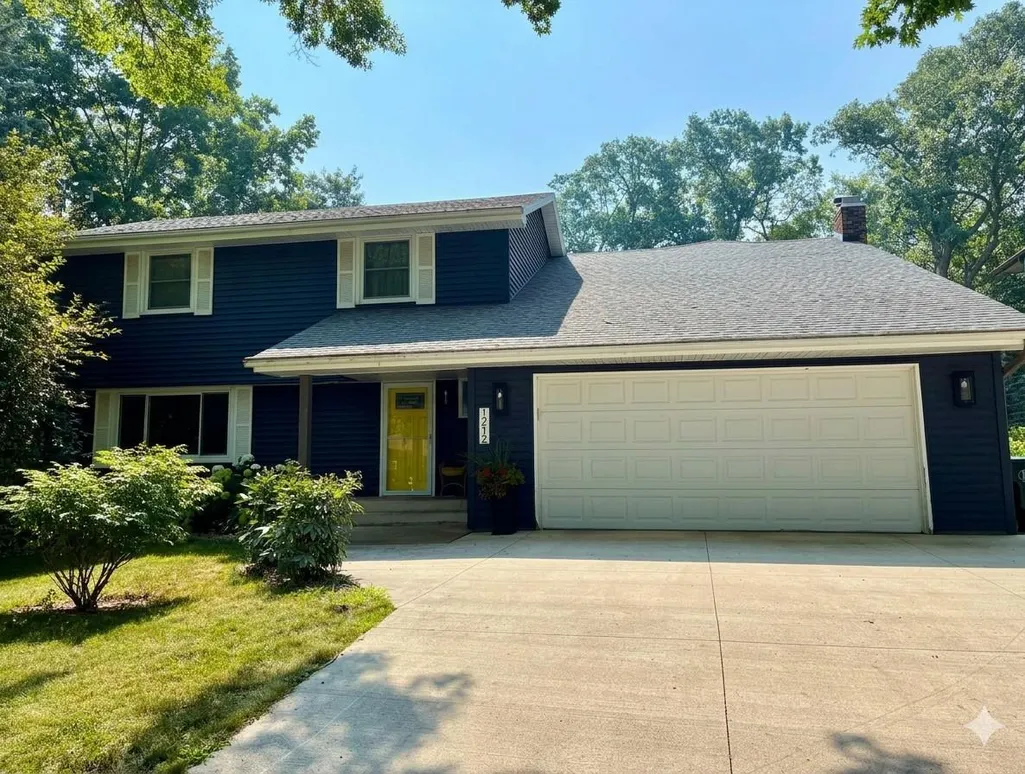
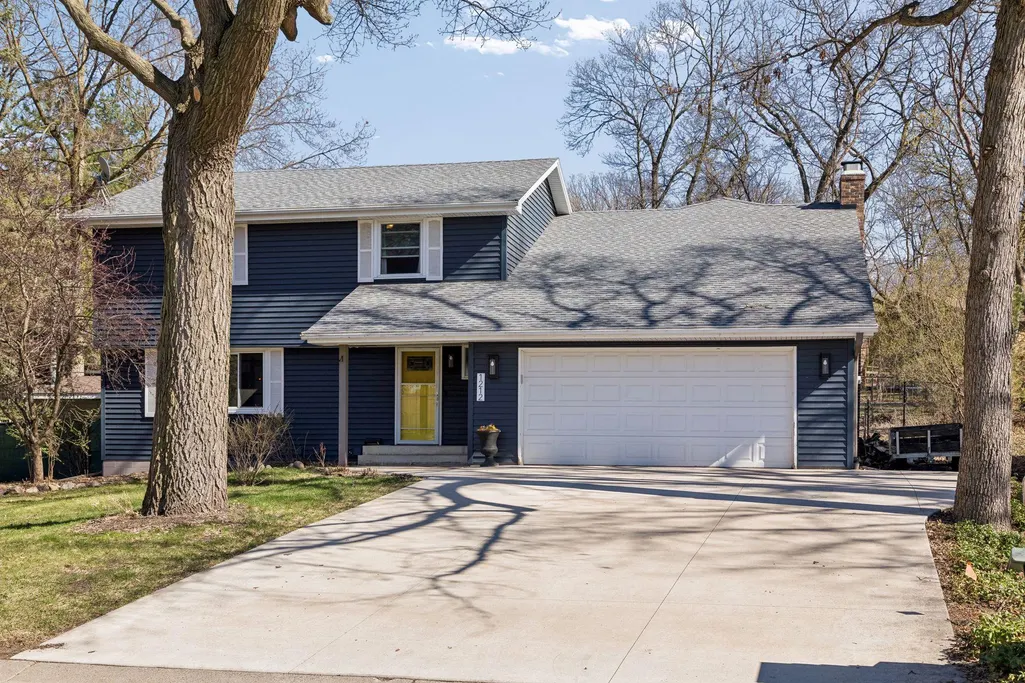
1212 Balsam Trail E, Eagan, MN
Price
$ 549,000
Property Attributes
- ID#7113975
- TypeSingle Family
- Listing Status Active
- CountyDAKOTA
- CityEagan
- AreaWilderness Park Add
- NeighborhoodWilderness Park Add
- Zip55123
- StyleSingle Family
- Year Built1977
- Taxes$ 6164
- Price$ 549,000
- Bedrooms4
- Full Bathrooms3
- Half Bathrooms1
- Sqr Footage4078
- Lot Size0.275 Acres
Data Source:
Northstar MLS (NSTAR)
Property Description
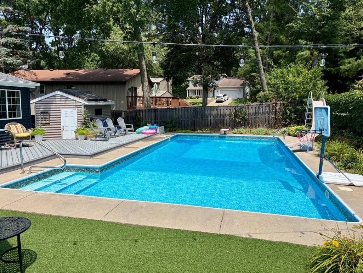
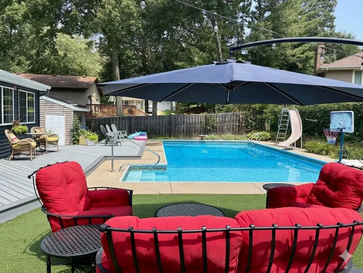
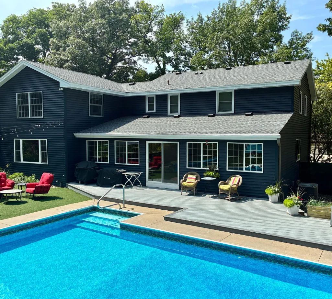
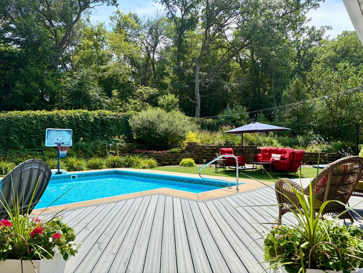
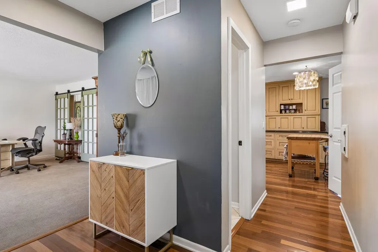
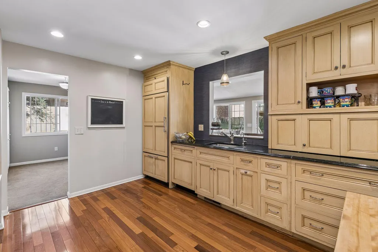
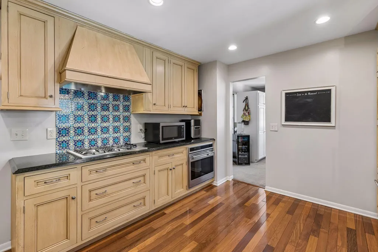
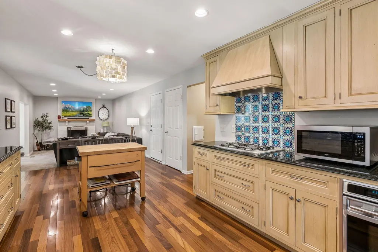
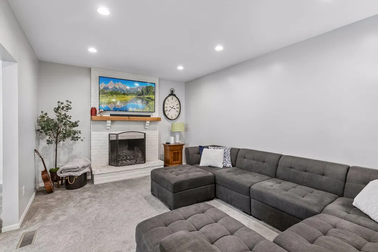
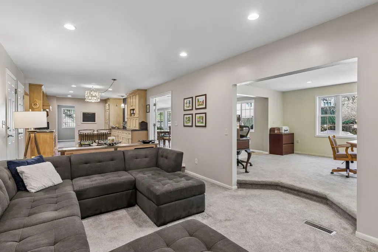
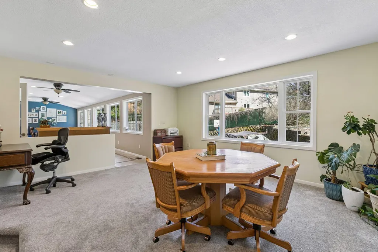
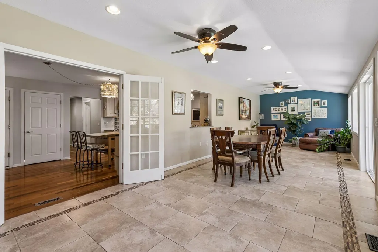
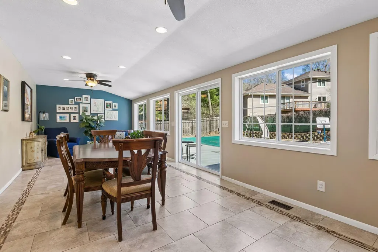
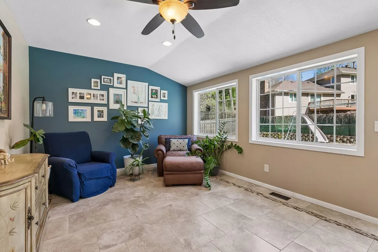
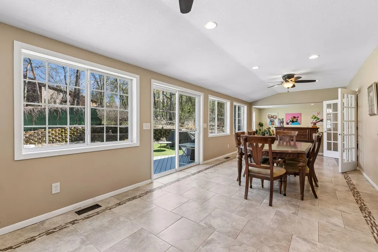
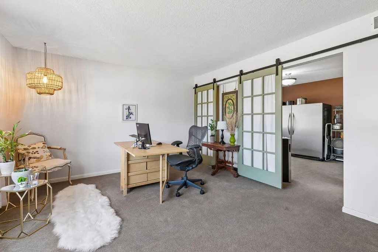
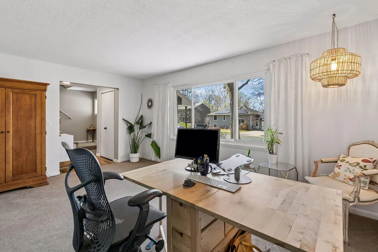
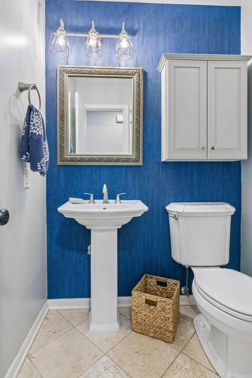
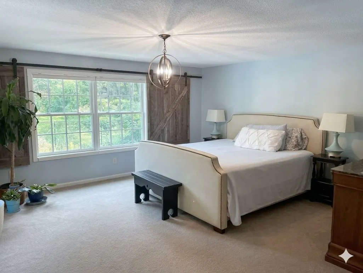
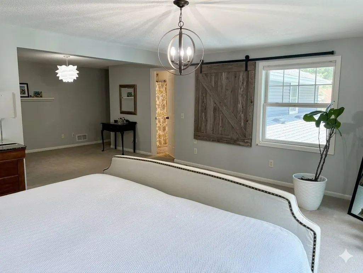
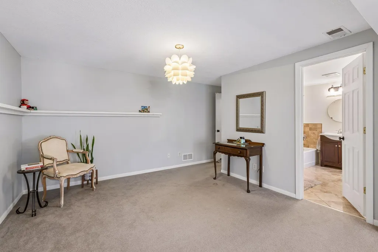
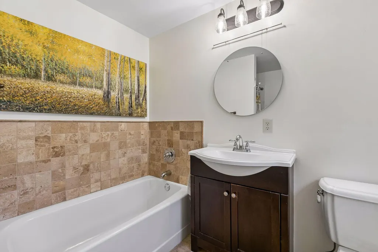
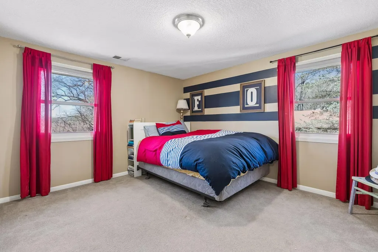
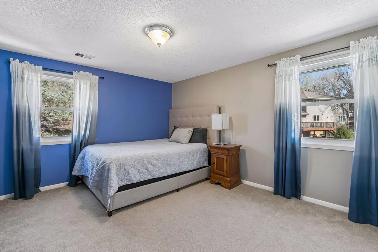
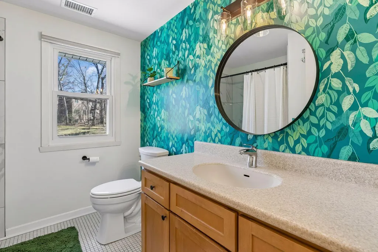
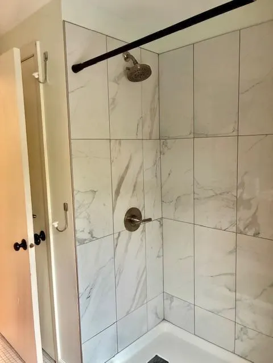
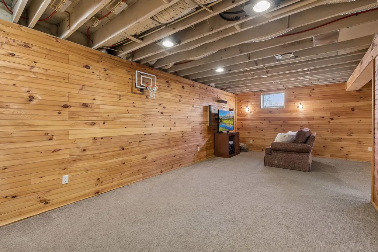
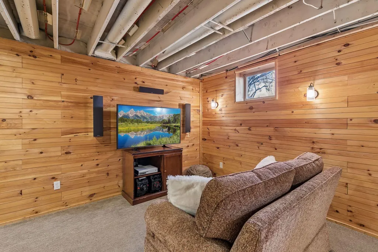
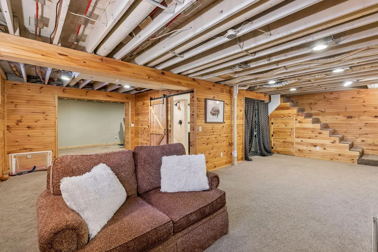
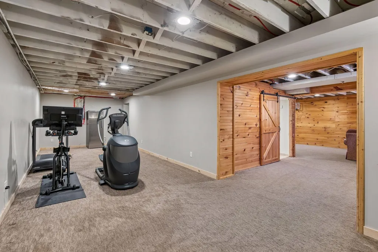
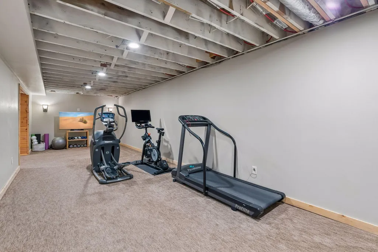
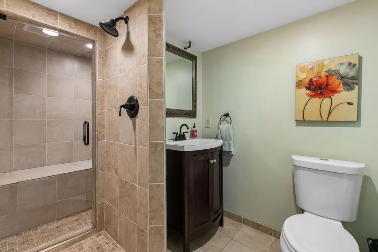
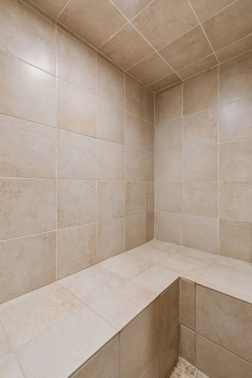
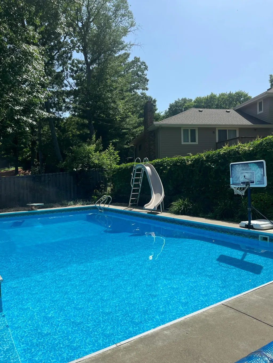
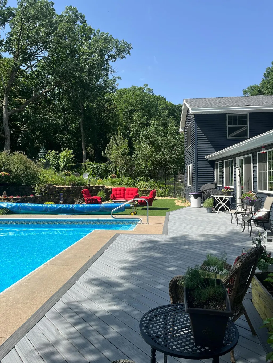
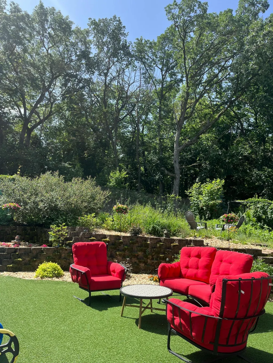
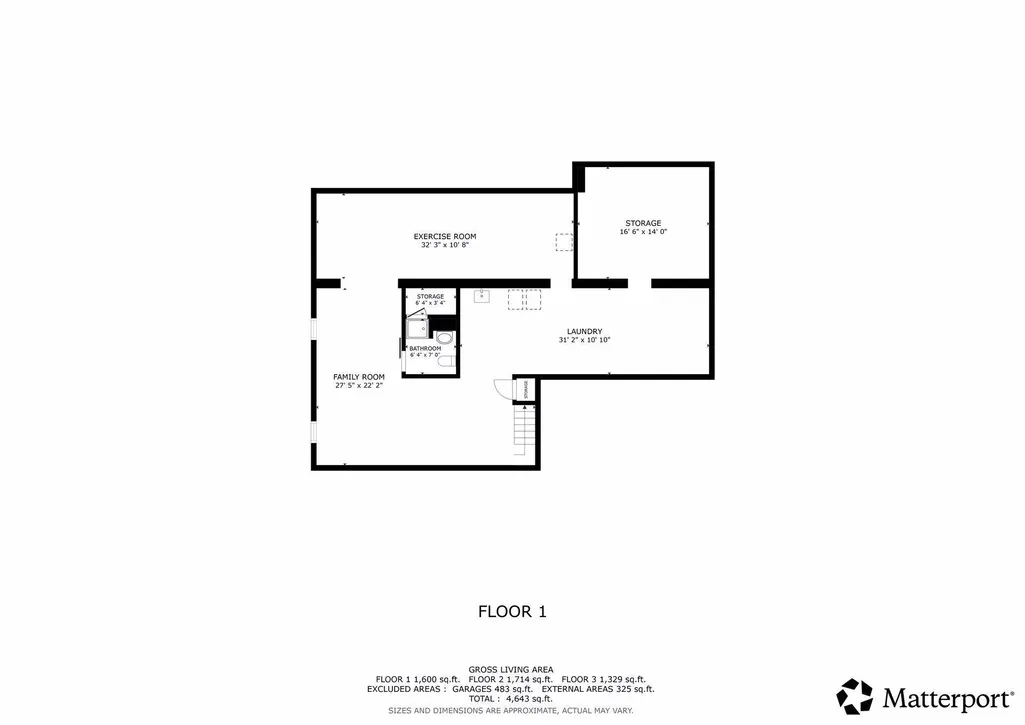
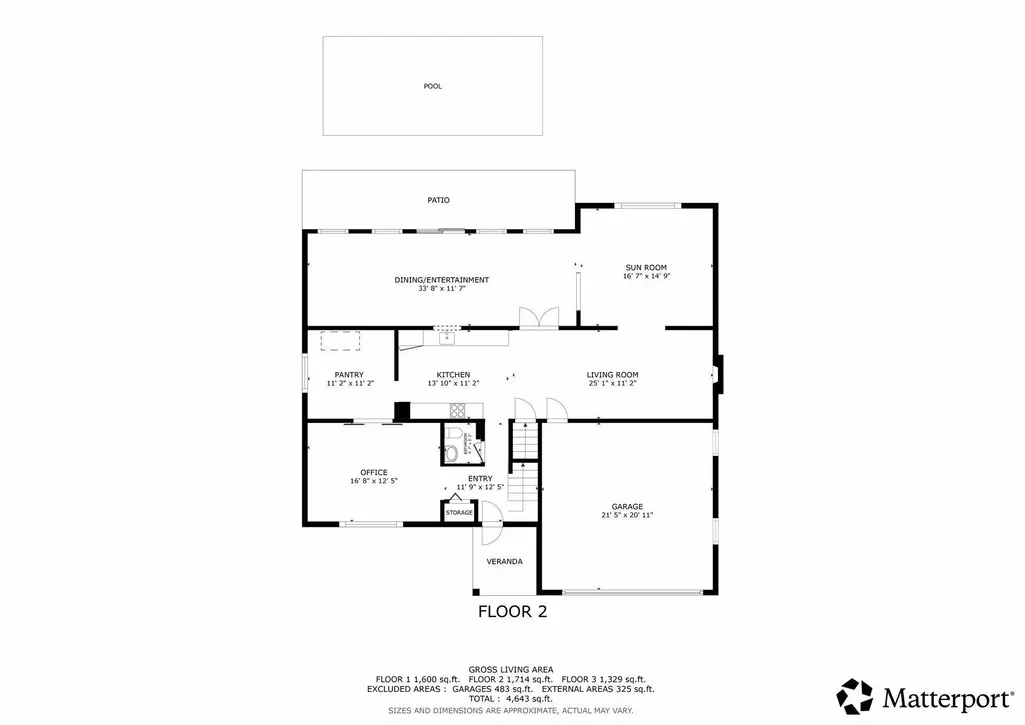
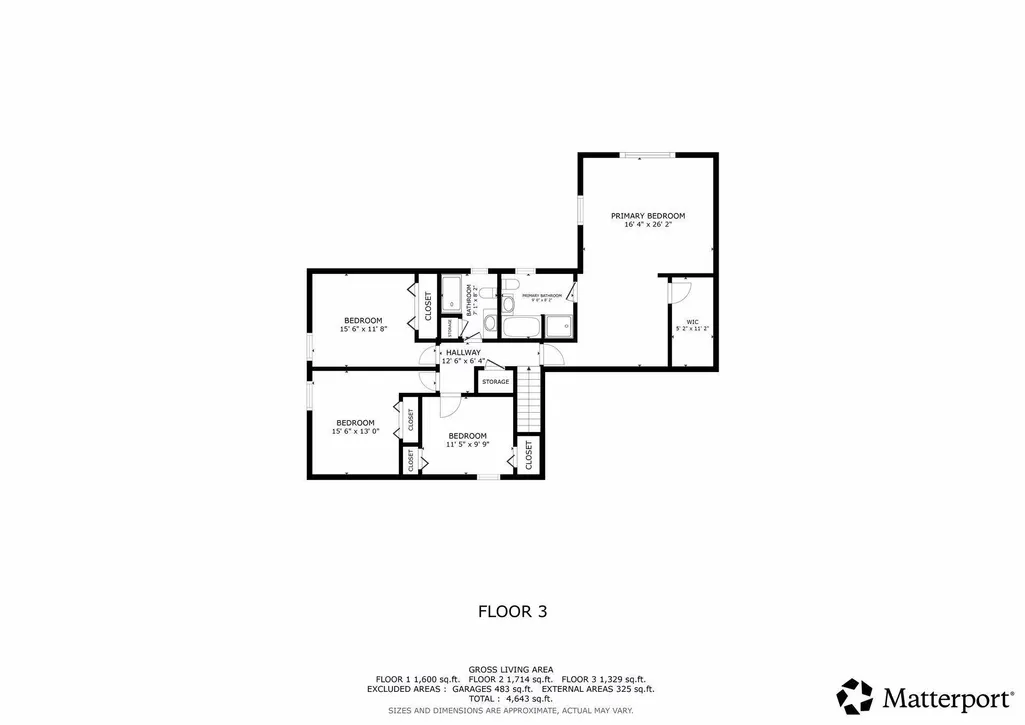
Welcome to this home nestled within the sought-after Wilderness Park neighborhood, this property offers the rare combination of thoughtful design, quality updates, and an unbeatable setting. Step outside and you will at once understand what sets this home apart. The backyard is nothing short of spectacular, anchored by a 40x20 in-ground pool, complete with a diving board and slide, and reaching a depth of nine feet. It is a private retreat designed for unforgettable summer gatherings. Inside, the home continues to impress with over 4,000 finished square feet across three levels. The heart of the home is a beautifully appointed cook’s kitchen designed for both daily living and entertaining, while multiple flex spaces throughout the home provide incredible versatility to adapt to your lifestyle, whether that means work-from-home needs, fitness, hobbies, or added gathering areas. The primary suite is truly a sanctuary, offering generous space for a sitting area or home office, along with an ensuite bath and walk-in closet that deliver both comfort and functionality. The lower level offers yet another layer of luxury, featuring a recreation room, exercise area, and a bathroom with a steam room, creating a true spa-like experience at home. Thoughtful upgrades bring peace of mind and long-term value, including newer roof, siding, windows, and concrete driveway. Comfort is prioritized year-round with in-floor heat, central air conditioning, and a heated two-car garage. Dakota County, known for its extensive network of parks, lakes, and over one hundred miles of connected trails supporting an active, connected lifestyle. The home is part of Independent School District 196, one of the highest-rated districts in the state. This is not just a house, it is a home built with intention, designed to evolve with you, and ready to enjoy for years to come. If you do not want to do it yourself, the pool can be professionally managed for approximately $300 per summer month including chemicals.
| Price History | |
|---|---|
| 7/22/2026 | Listed $549,000 |
General Features
| Living Area | 4078 |
|---|---|
| Sewer | City Sewer/Connected |
| Heating | Boiler,In-Floor Heating |
| Cooling | Central Air |
| Roof | Age 8 Years or Less,Asphalt |
| Appliances | Cooktop,Dishwasher,Refrigerator,Wall Oven |
| Garage Spaces | 2 |
| Pool Features | Below Ground,Heated,Outdoor |
| Year Built | 1977 |
| Electric | Circuit Breakers |
| Levels | Two |
| Property Subtype | Single Family |
| Tax Year | 2026 |
| Accessibility | None |
| County | Dakota |
| New Construction | No |
| Property Type | Residential |
| HOA | No |
| Contingency | None |
| Subdivision Name | Wilderness Park Add |
| Other Structures | Storage Shed |
| Full Baths | 1 |
| Directions | Wilderness Run to Dunrovin,north to Carlson Lake,east to Balsam Trl,west to home. |
| City | Eagan |
| High School District | Rosemount-Apple Valley-Eagan |
| Zoning Description | Residential-Single Family |
| Lot Size Units | Acres |
| Property Attached Y/N | No |
| Land Lease Y/N | No |
| Tax Annual Amount | 6164 |
| Additional Parcels Y/N | No |
| Virtual Tour | https://tours.spacecrafting.com/n3d-b1z45f |
| Standard Status | Active |
| Lender Owned | No |
| Amenities Unit | Ceiling Fan(s),Deck,Primary Bedroom Walk-In Closet |
| PostalCity | Eagan |
Interior Features
| Basement | Finished,Full,Partially Finished |
|---|---|
| Total Fireplaces | 1 |
| Fireplace Features | Family Room,Wood Burning |
| Basement (Y/N) | Yes |
| Fireplace Y/N | Yes |
| Above Grade Finished Area | 3043 |
| Half Baths | 1 |
| 3/4 Baths | 2 |
| Laundry Features | In Basement,Laundry Room |
| Total Bedrooms | 4 |
| Below Grade Finished Area | 1035 |
| Total Baths | 4 |
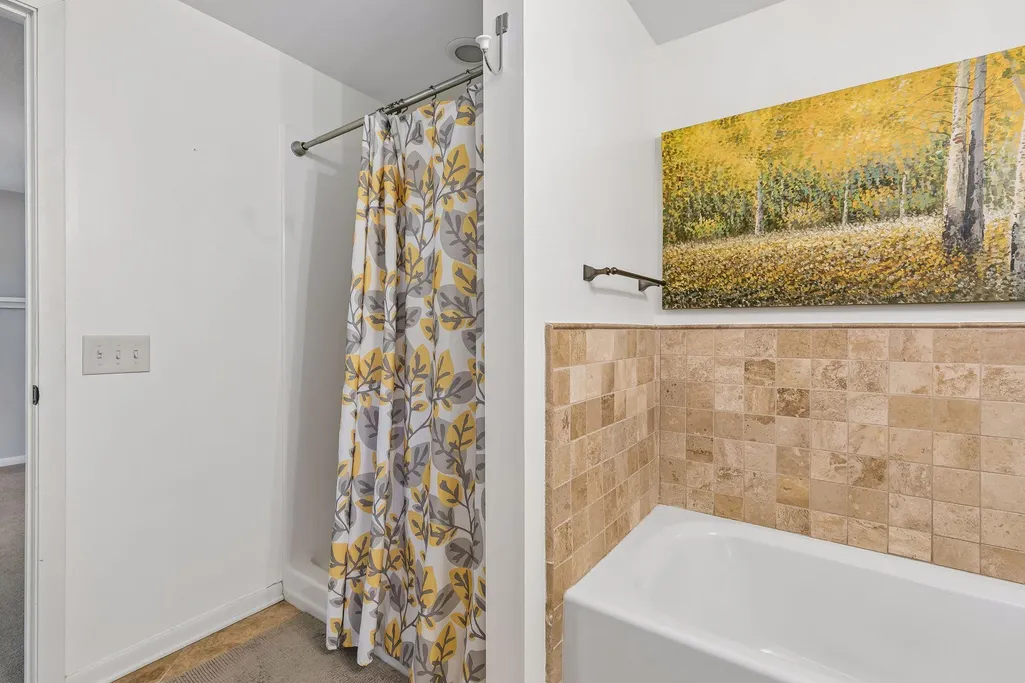
| Bath Desc | 3/4 Basement,Bathroom Ensuite,Private Primary,Main Floor 1/2 Bath,Separate Tub & Shower,Steam Shower,Upper Level Full Bath,Walk-In Shower Stall |
| Dining Room Description | Separate/Formal Dining Room |
| Fuel | Natural Gas |
| Garage Dimensions | 22x21 |
| Garage Square Feet | 483 |
Exterior Features
| Fencing | Full |
|---|---|
| Parking Features | Attached Garage,Concrete,Heated Garage |
| Lot Features | Tree Coverage - Medium |
| Water Source | City Water/Connected |
| Lot Size Area | 0.275 |
| Building Area Total | 4643 |
| Lot Dimensions | 95x126x95x126 |
| Waterfront Y/N | No |
| Foundation Area | 1600 |
| Road Frontage Type | City Street,Curbs,Paved Streets,Storm Sewer |
| Road Responsibility | Public Maintained Road |
Amenities
- Foreclosure
- Views
- Short Sale
- New Construction
- Adult 55+
- Lease To Own
- No HOA Fees
- Furnished
- Primary On Main
- Air Conditioning
- Seller Finance
- Green
- Fixer Upper
- Horse
- Golf
- Fireplace
- Deck
- Garage
- Basement
- Pool
Property vs Single Family Average in 55123
Price
Taxes
Year Built
Visits
 The data relating to real estate for sale on this web site comes in part from the Broker Reciprocity Program of the Regional Multiple Listing Service of Minnesota, Inc. Real estate listings held by brokerage firms other than Homes Plus Realty are marked with the Broker Reciprocity logo or the Broker Reciprocity thumbnail logo (little black
house) and detailed information about them includes the name of the listing brokers.
The data relating to real estate for sale on this web site comes in part from the Broker Reciprocity Program of the Regional Multiple Listing Service of Minnesota, Inc. Real estate listings held by brokerage firms other than Homes Plus Realty are marked with the Broker Reciprocity logo or the Broker Reciprocity thumbnail logo (little black
house) and detailed information about them includes the name of the listing brokers.
 Information should be deemed reliable but not guaranteed, all representations are approximate, and individual verification is recommended. Copyright ©2017 All rights reserved.
