
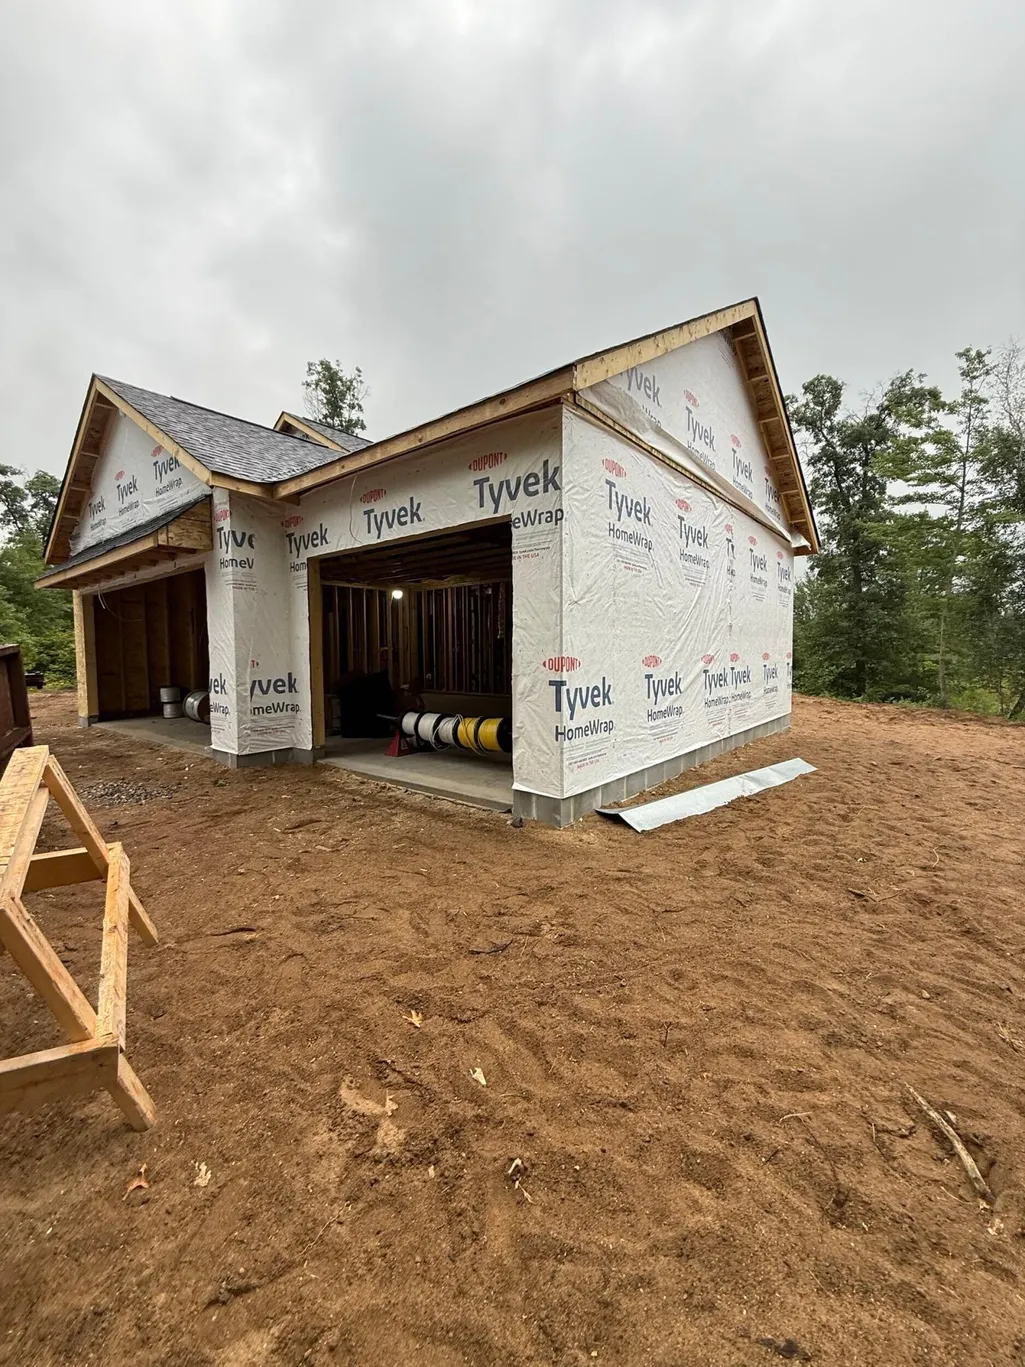
New Construction - Primary on Main
Address
4381 See Gull Cove, Brainerd, MN
Price
$ 450,000
Property Attributes
- ID#7115073
- TypeSingle Family
- Listing Status Active
- CountyCROW WING
- CityBrainerd
- Area2nd Add See Gull Estates
- Neighborhood2nd Add See Gull Estates
- Zip56401
- StyleSingle Family
- Year Built2026
- Taxes$ 146
- Price$ 450,000
- Bedrooms3
- Full Bathrooms2
- Half Bathrooms0
- Sqr Footage1517
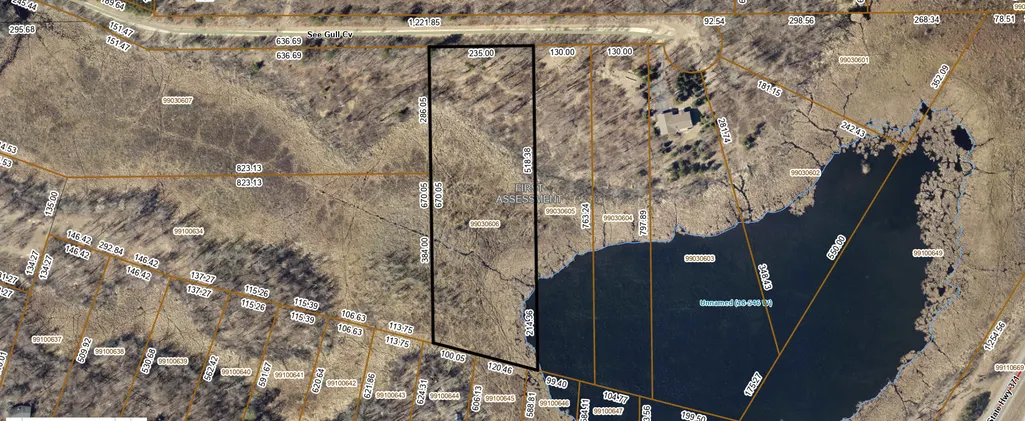
- Lot Size3.78 Acres
Data Source:
Northstar MLS (NSTAR)
Property Description
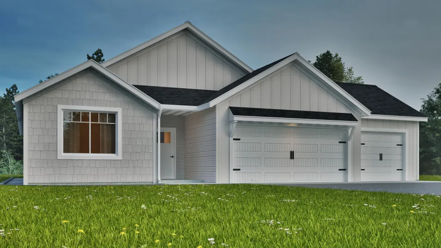
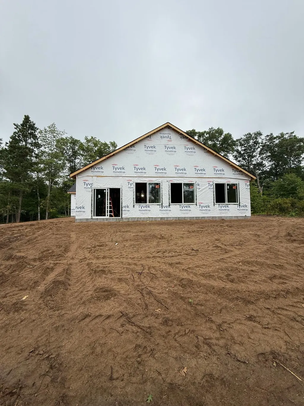
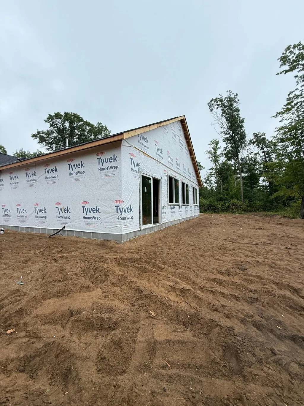
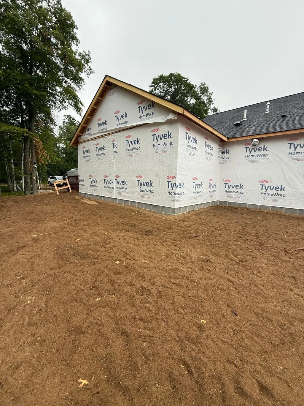
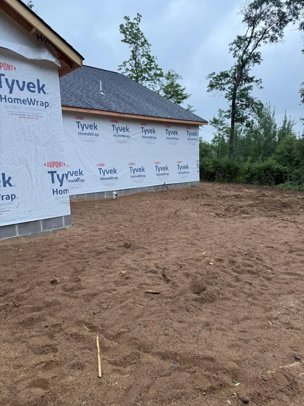
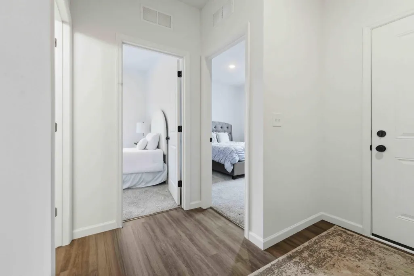
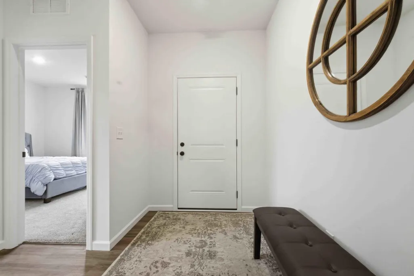
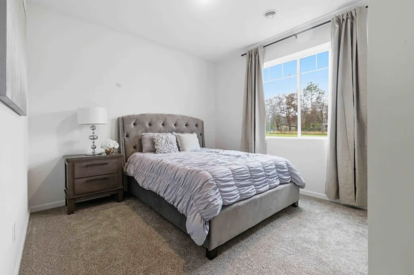
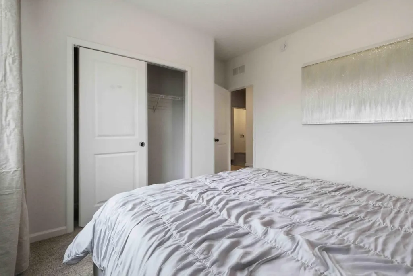
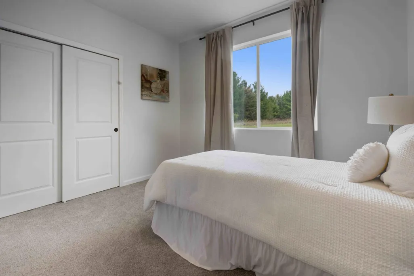
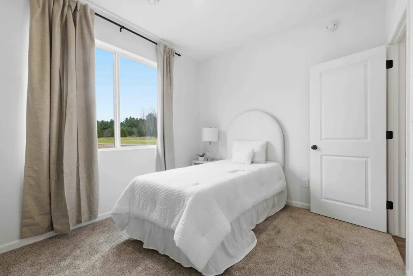
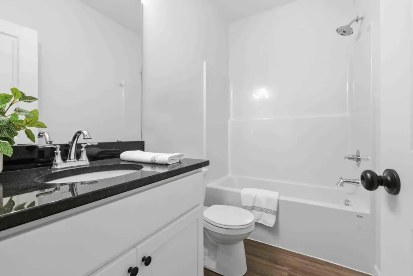
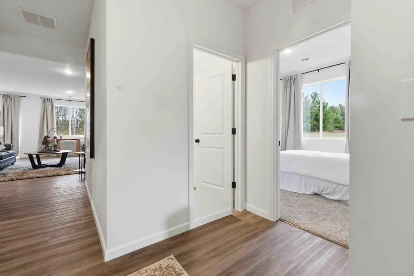
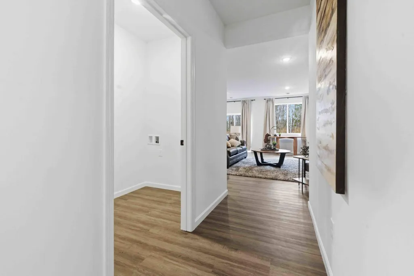
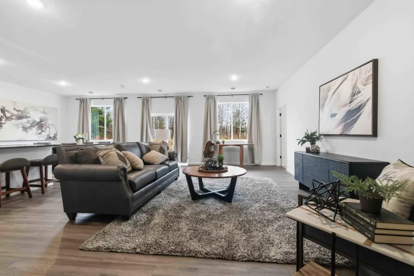
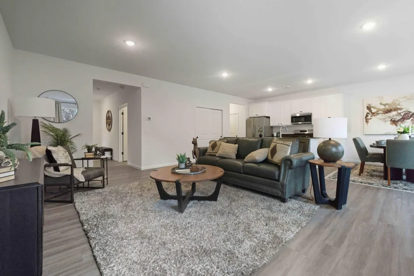
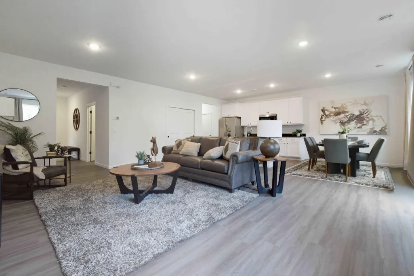
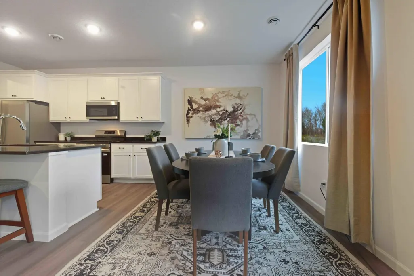
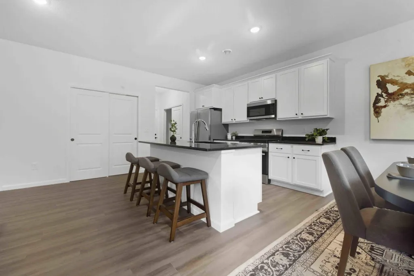
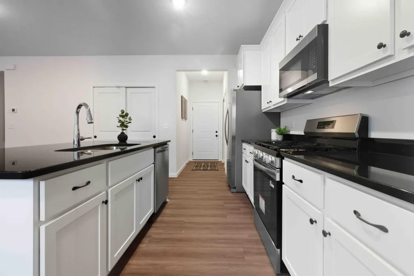
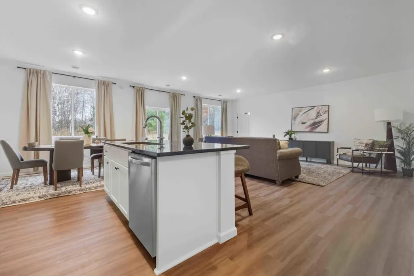
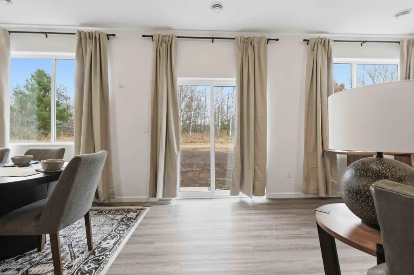
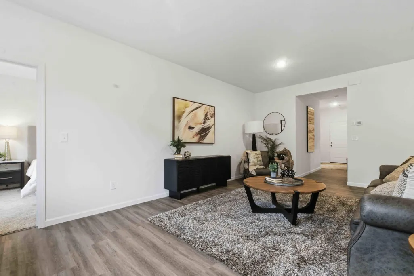
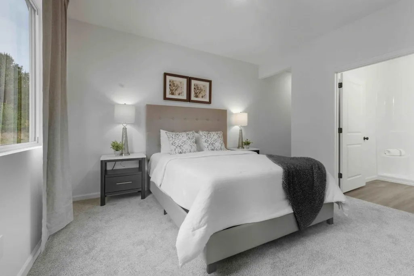
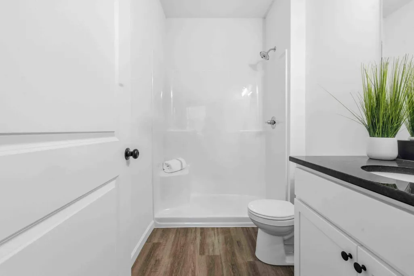
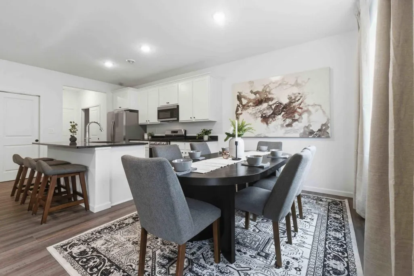
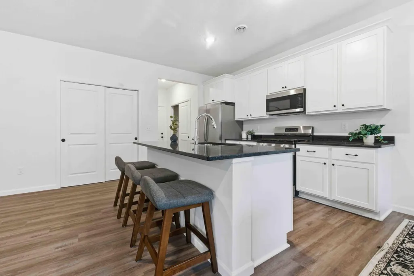
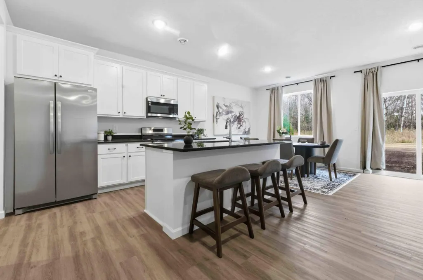
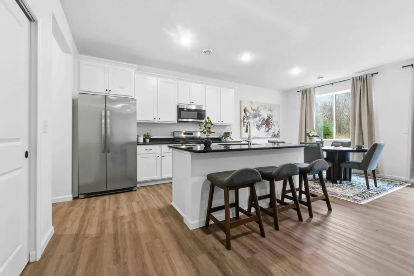
Perfectly situated between Baxter and Nisswa, this home offers the best of convenience and privacy. Nestled on a 3.78 acre lot surrounded by towering pines, you'll enjoy the serene, wooded setting while still being close to town. Inside you'll find 3 bedrooms, 2 bathrooms, and a functional open layout with all living facilities on one level. The kitchen features stainless steel appliances and granite countertops, while the primary suite includes a private bath with a walk in closet. Additional highlights include a three-stall garage, no internal or external stairs, and a low-maintenance exterior. A wonderful combination of comfort, style, and location! Model is projected to be finished on September 28th.
| Price History | |
|---|---|
| 7/28/2026 | Listed $450,000 |
General Features
| Living Area | 1517 |
|---|---|
| Sewer | Private Sewer |
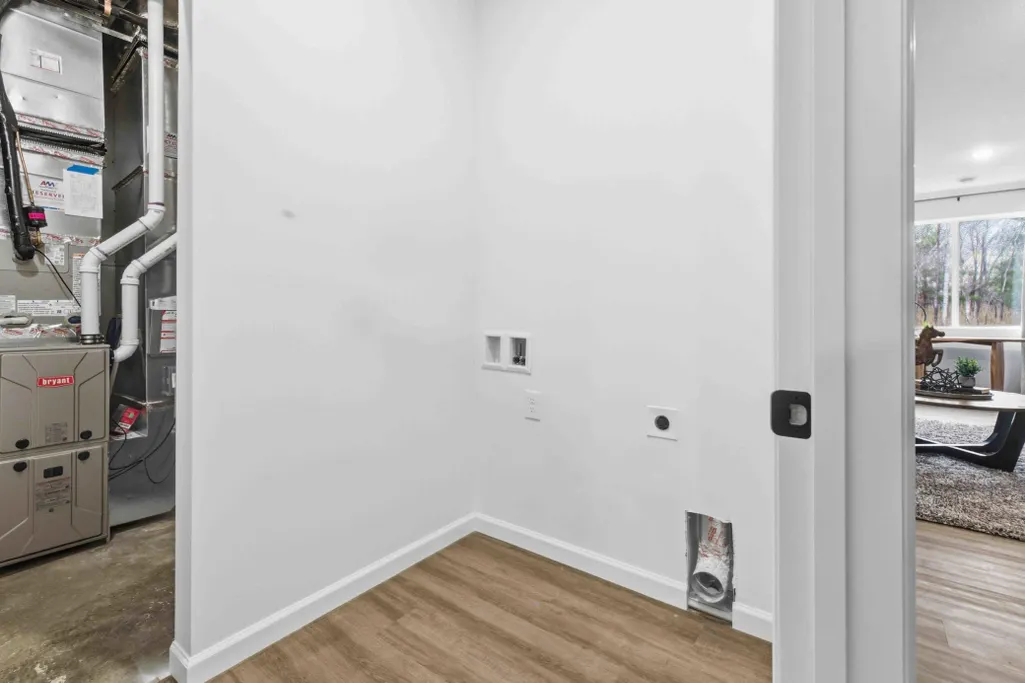
| Heating | Forced Air |
| Cooling | Central Air |
| Roof | Asphalt |
| Appliances | Air-To-Air Exchanger,Dishwasher,Microwave,Range,Refrigerator,Stainless Steel Appliances |
| Garage Spaces | 3 |
| Construction Materials | Block,Concrete,Frame |
| Year Built | 2026 |
| Electric | 200+ Amp Service |
| Levels | One |
| Property Subtype | Single Family |
| Tax Year | 2026 |
| Waterfront Features | Pond |
| Accessibility | No Stairs External,No Stairs Internal |
| County | Crow Wing |
| New Construction | Yes |
| Property Type | Residential |
| HOA | No |
| Contingency | None |
| Subdivision Name | 2nd Add See Gull Estates |
| Full Baths | 1 |
| Directions | From Baxter,take Hwy 371 North towards Nisswa. Turn left onto See Gull Road. Take a right onto See Gull Cove,the property will be on the right. |
| City | Brainerd |
| High School District | Brainerd |
| Zoning Description | Residential-Single Family |
| Lot Size Units | Acres |
| Property Attached Y/N | No |
| Land Lease Y/N | No |
| Tax Annual Amount | 146 |
| Additional Parcels Y/N | No |
| Builder Name | PRICE HOMES |
| Standard Status | Active |
| Lender Owned | No |
| Amenities Unit | Kitchen Center Island,Primary Bedroom Walk-In Closet,Main Floor Primary Bedroom,Patio,Porch,In-Ground Sprinkler,Washer/Dryer Hookup |
| PostalCity | Brainerd |
Interior Features
| Basement | None |
|---|---|
| Basement (Y/N) | No |
| Fireplace Y/N | No |
| Above Grade Finished Area | 1517 |
| 3/4 Baths | 1 |
| Laundry Features | Electric Dryer Hookup,Laundry Room,Main Level,Washer Hookup |
| Total Bedrooms | 3 |
| Total Baths | 2 |
| Bath Desc | Private Primary,Main Floor 3/4 Bath,Main Floor Full Bath |
| Dining Room Description | Kitchen/Dining Room,Living/Dining Room |
| Fuel | Natural Gas |
| Garage Dimensions | 32x24.5 |
| Garage Door Width | 7 |
| Garage Square Feet | 745 |
Exterior Features
| Parking Features | Attached Garage,Asphalt |
|---|---|
| Lot Features | Tree Coverage - Medium,Wetlands |
| Water Source | Private |
| Lot Size Area | 3.78 |
| Building Area Total | 1517 |
| Lot Dimensions | 729x235x668x242 |
| Waterfront Y/N | No |
| Foundation Area | 1517 |
| Road Frontage Type | City Street |
| Road Responsibility | Public Maintained Road |
Amenities
- Foreclosure
- Views
- Short Sale
- New Construction
- Adult 55+
- Lease To Own
- No HOA Fees
- Furnished
- Primary On Main
- Air Conditioning
- Seller Finance
- Green
- Fixer Upper
- Horse
- Golf
- Fireplace
- Deck
- Garage
- Basement
- Pool
Property vs Single Family Average in 56401
Price
Taxes
Year Built
Visits
In The Neighborhood
Primary On Main
Brainerd
$ 532,750
- Type
- Single Family
- Size
- 2,814 SqFt
- Rooms
- 5 Beds + 3 Baths
 Counselor Realty Brainerd Lakes
 Information should be deemed reliable but not guaranteed, all representations are approximate, and individual verification is recommended. Copyright ©2017 All rights reserved.
