
Golf Course
Address
2578 Meadows Drive, River Falls, WI
Price
$ 525,000
Property Attributes
- ID#7116385
- TypeSingle Family
- Listing Status Active
- CountySAINT CROIX
- CityRiver Falls
- AreaHighview Mdws Sixth Add
- NeighborhoodHighview Mdws Sixth Add
- Zip54022
- StyleSingle Family
- Year Built2024
- Taxes$ 5048
- Price$ 525,000
- Bedrooms4
- Full Bathrooms3
- Half Bathrooms0
- Sqr Footage2386
- Lot Size0.286 Acres
Data Source:
Northstar MLS (NSTAR)
Property Description
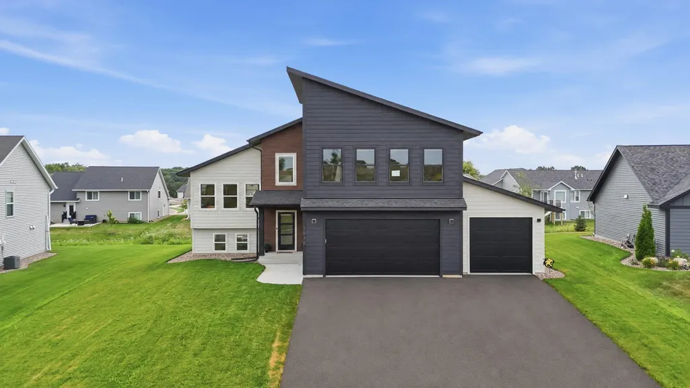
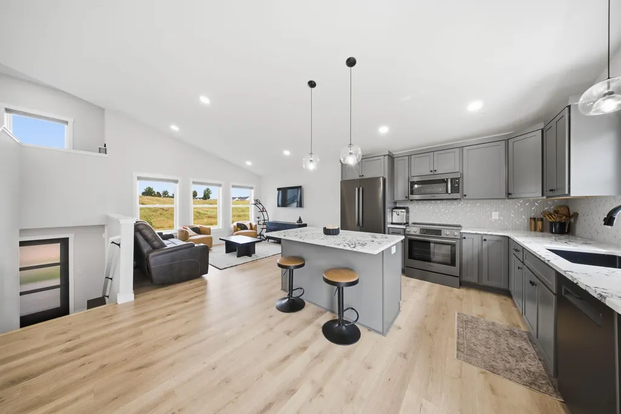
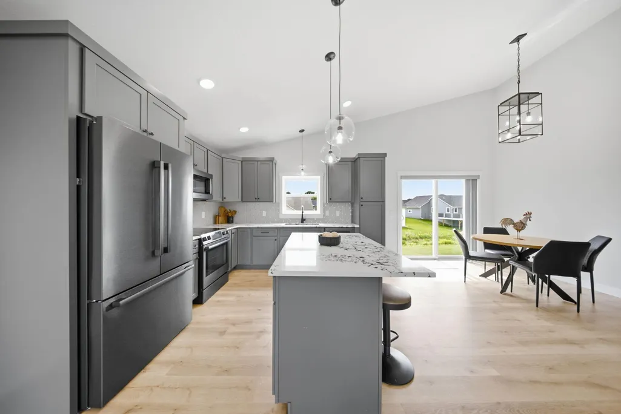
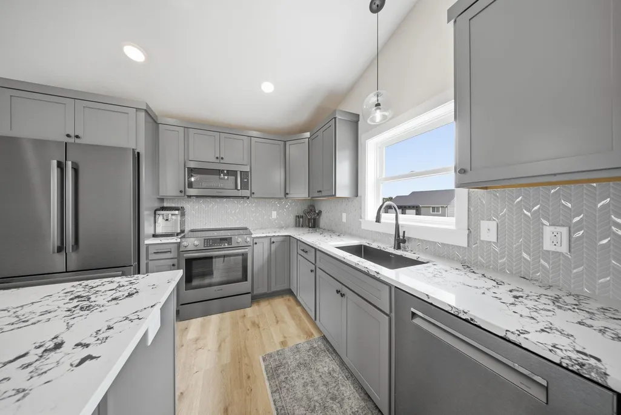
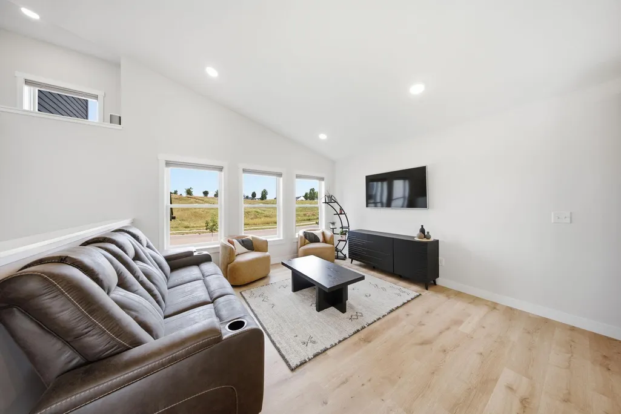
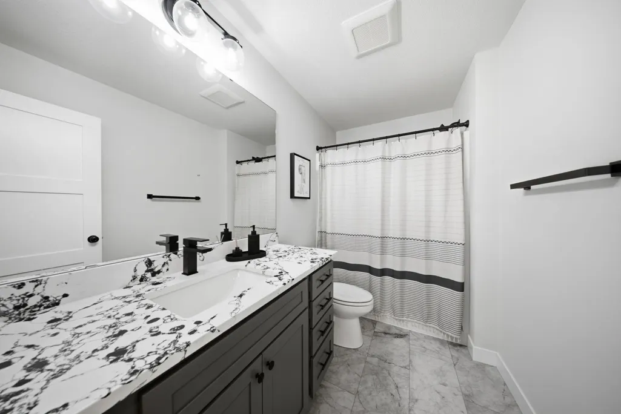
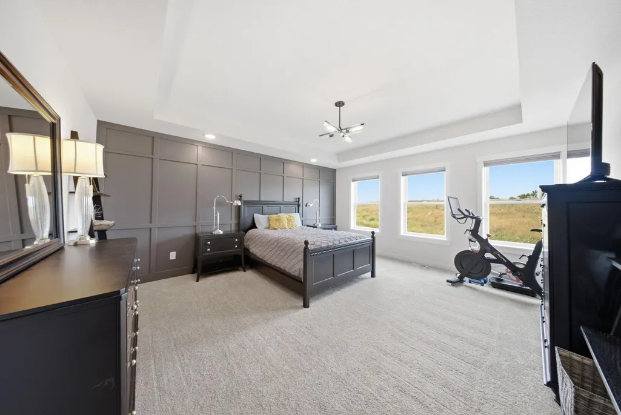
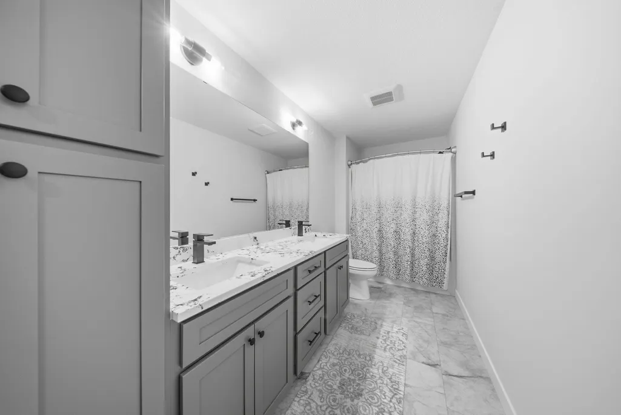
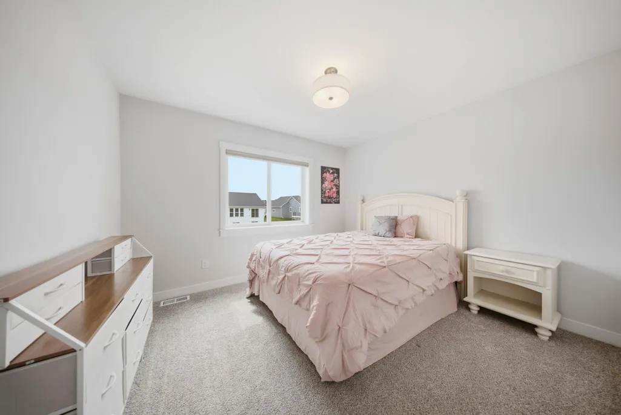
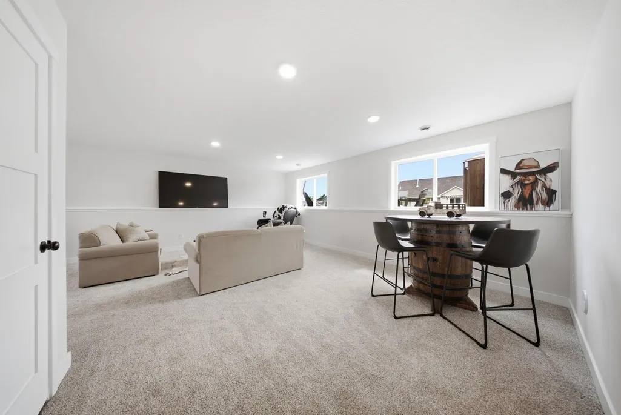
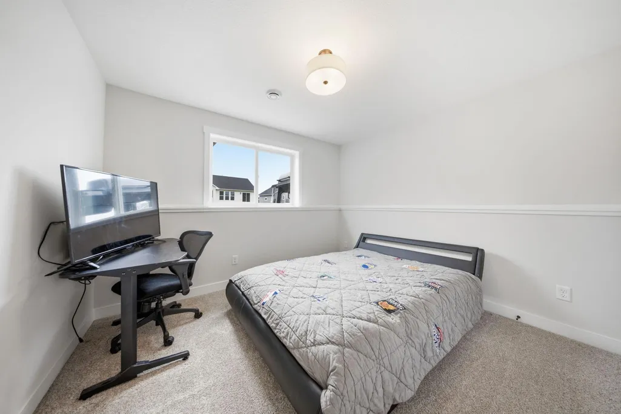
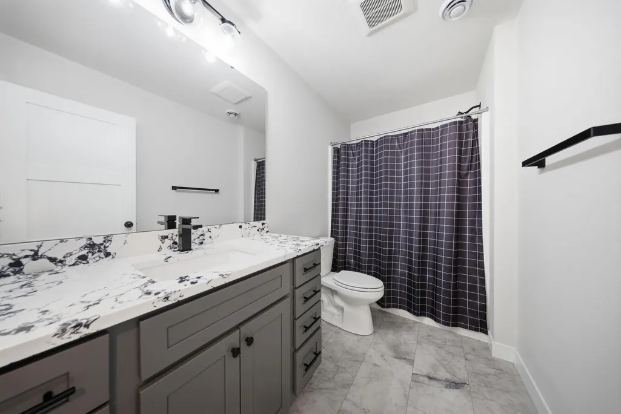
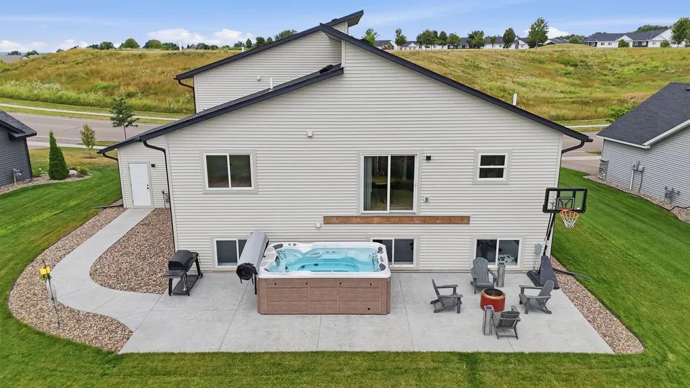
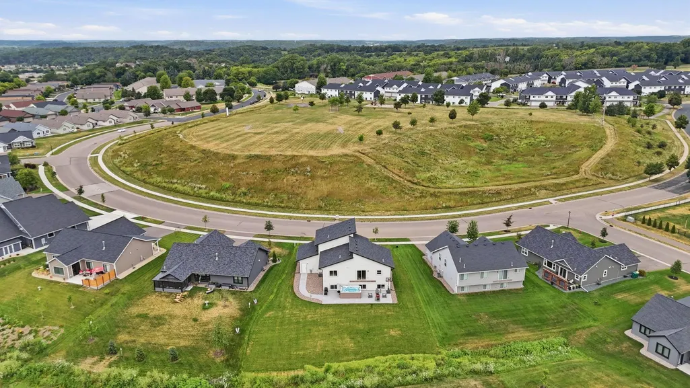
Showcasing striking modern curb appeal and the feel of practically new construction, this beautifully designed 4 bed, 3 bath home offers functional and stylish living throughout. Filled with natural light, the open layout centers around a beautifully appointed kitchen featuring stainless steel appliances, a spacious center island, striking quartz countertops, a sleek tile backsplash, and seamless flow into the living and dining areas, making everyday living and entertaining effortless. Thoughtful upgrades, including custom blinds and stylish fixtures and finishes throughout, enhance the home's move-in ready appeal. The impressive upper-level owner's suite offers a private retreat with a dramatic wall of windows, a designer accent wall, an expansive walk-in closet, and a private ensuite bath. The finished lower-level family room provides additional space to gather and unwind. Outside, the backyard patio is the perfect place to enjoy the outdoors, complemented by upgraded landscaping, a new sprinkler system, and the opportunity to purchase the refreshing swim spa for year-round enjoyment. Situated in an inviting neighborhood with a city-owned park directly across the street featuring a playground, basketball court, and soccer field, you'll also enjoy walking trails and snowmobile trails just moments away, River Falls Golf Club only 2.5 blocks from your door, the hospital just two miles away, and convenient access to Highway 65 for an easy commute to the Twin Cities and surrounding communities. This exceptional home offers the perfect blend of modern design, everyday comfort, and an outstanding location.
| Price History | |
|---|---|
| 7/27/2026 | Listed $525,000 |
General Features
| Living Area | 2386 |
|---|---|
| Sewer | City Sewer/Connected |
| Heating | Forced Air |
| Cooling | Central Air |
| Roof | Age 8 Years or Less,Asphalt |
| Appliances | Dishwasher,Disposal,Dryer,Electric Water Heater,Exhaust Fan,Humidifier,Water Filtration System,Microwave,Range,Refrigerator,Washer |
| Garage Spaces | 3 |
| Construction Materials | Concrete,Frame |
| Year Built | 2024 |
| Electric | Circuit Breakers |
| Levels | Three Level Split |
| Property Subtype | Single Family |
| Tax Year | 2026 |
| Accessibility | None |
| County | St. Croix |
| New Construction | No |
| Property Type | Residential |
| HOA | No |
| Contingency | None |
| Subdivision Name | Highview Mdws Sixth Add |
| Full Baths | 3 |
| Directions | Take Division Street/M headed East from River Falls,right turn onto Meadows Dr,property is on your right. |
| City | River Falls |
| High School District | River Falls |
| Zoning Description | Residential-Single Family |
| Lot Size Units | Acres |
| Property Attached Y/N | No |
| Land Lease Y/N | No |
| Tax Annual Amount | 5048 |
| Additional Parcels Y/N | No |
| Standard Status | Active |
| Lender Owned | No |
| Amenities Unit | Kitchen Center Island,Kitchen Window,Primary Bedroom Walk-In Closet,Patio,In-Ground Sprinkler,Washer/Dryer Hookup,Walk-In Closet |
| PostalCity | River Falls |
Interior Features
| Basement | Finished |
|---|---|
| Basement (Y/N) | Yes |
| Fireplace Y/N | No |
| Above Grade Finished Area | 1536 |
| Laundry Features | In Basement,Electric Dryer Hookup,Gas Dryer Hookup,Lower Level,Laundry Room,Washer Hookup |
| Total Bedrooms | 4 |
| Below Grade Finished Area | 850 |
| Total Baths | 3 |
| Bath Desc | Double Sink,Full Basement,Main Floor Full Bath,Upper Level Full Bath |
| Dining Room Description | Kitchen/Dining Room |
| Fuel | Natural Gas |
| Garage Dimensions | 23x33 |
| Garage Square Feet | 736 |
Exterior Features
| Parking Features | Attached Garage |
|---|---|
| Lot Features | Cleared,Tree Coverage - Light |
| Water Source | City Water/Connected |
| Lot Size Area | 0.286 |
| Building Area Total | 2485 |
| Lot Dimensions | irregular |
| Waterfront Y/N | No |
| Foundation Area | 949 |
| Road Frontage Type | City Street |
| Road Responsibility | Public Maintained Road |
Amenities
- Foreclosure
- Views
- Short Sale
- New Construction
- Adult 55+
- Lease To Own
- No HOA Fees
- Furnished
- Primary On Main
- Air Conditioning
- Seller Finance
- Green
- Fixer Upper
- Horse
- Golf
- Fireplace
- Deck
- Garage
- Basement
- Pool
Property vs Single Family Average in 54022
Price
Taxes
Year Built
Visits
 The data relating to real estate for sale on this web site comes in part from the Broker Reciprocity Program of the Regional Multiple Listing Service of Minnesota, Inc. Real estate listings held by brokerage firms other than Homes Plus Realty are marked with the Broker Reciprocity logo or the Broker Reciprocity thumbnail logo (little black
house) and detailed information about them includes the name of the listing brokers.
The data relating to real estate for sale on this web site comes in part from the Broker Reciprocity Program of the Regional Multiple Listing Service of Minnesota, Inc. Real estate listings held by brokerage firms other than Homes Plus Realty are marked with the Broker Reciprocity logo or the Broker Reciprocity thumbnail logo (little black
house) and detailed information about them includes the name of the listing brokers.
 Information should be deemed reliable but not guaranteed, all representations are approximate, and individual verification is recommended. Copyright ©2017 All rights reserved.
