
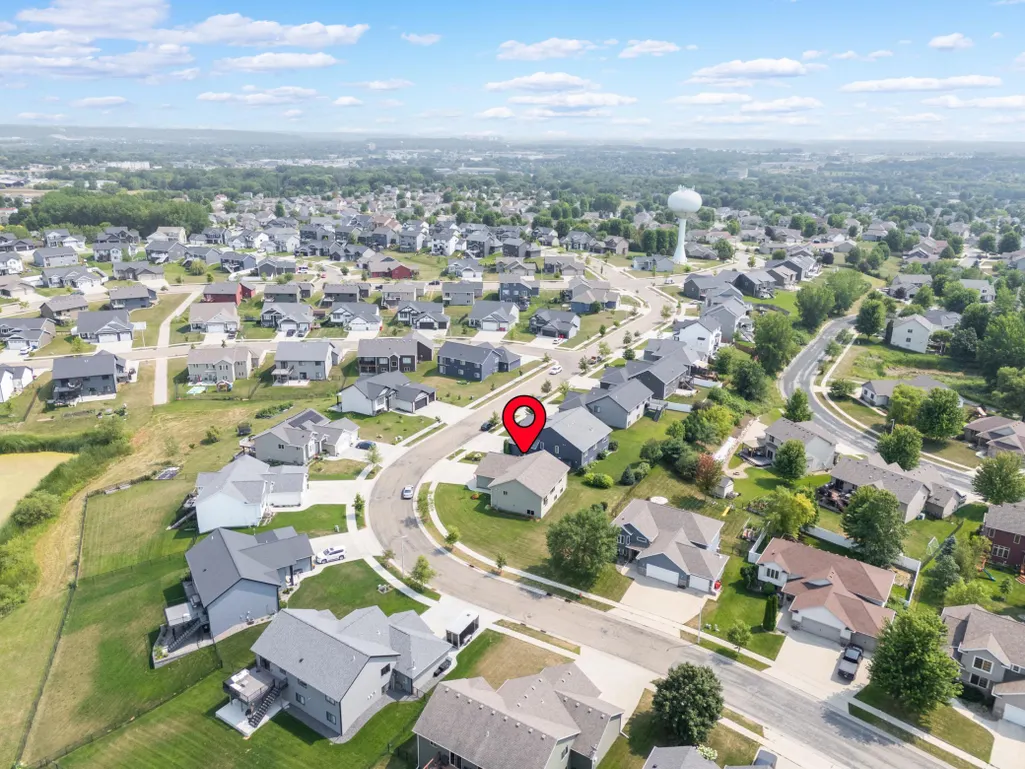
Address
4300 Genevieve Place Nw, Rochester, MN
Price
$ 499,900
Property Attributes
- ID#7118898
- TypeSingle Family
- Listing Status Active
- CountyOLMSTED
- CityRochester
- AreaNorth Summit Second
- NeighborhoodNorth Summit Second
- Zip55901
- StyleSingle Family
- Year Built2019
- Taxes$ 5858
- Price$ 499,900
- Bedrooms4
- Full Bathrooms3
- Half Bathrooms0
- Sqr Footage2560
- Lot Size0.23 Acres
Data Source:
Northstar MLS (NSTAR)
Property Description
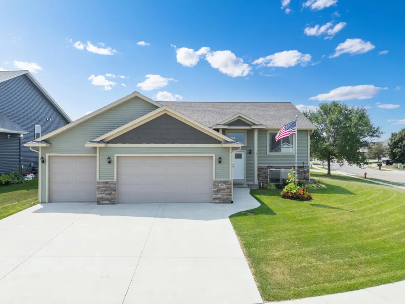
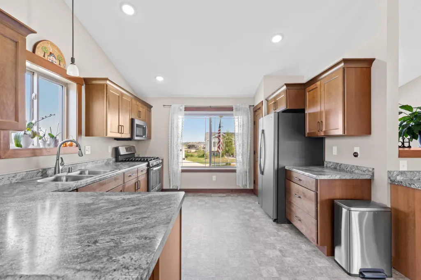
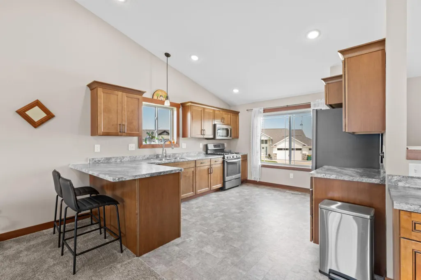
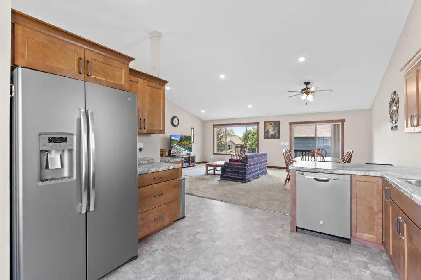
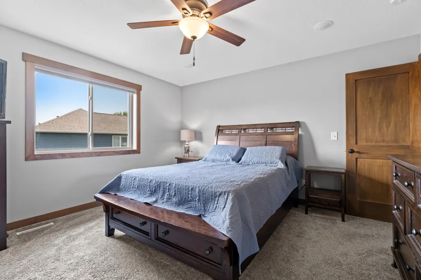
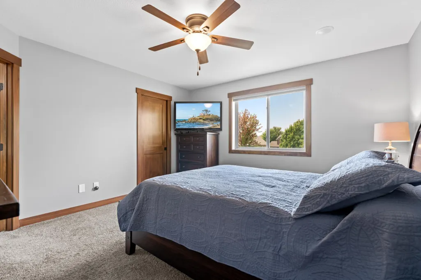
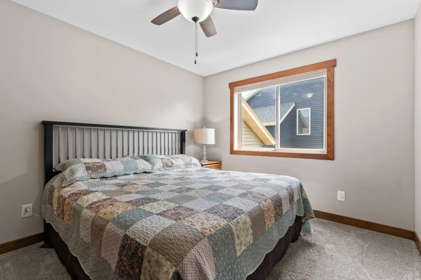
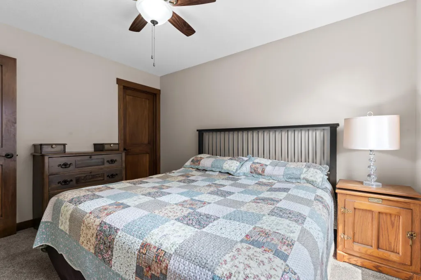
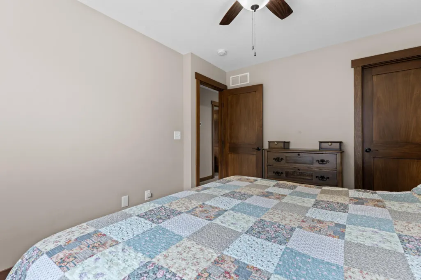
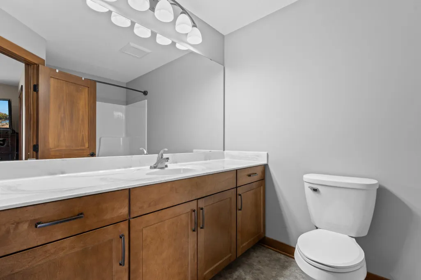
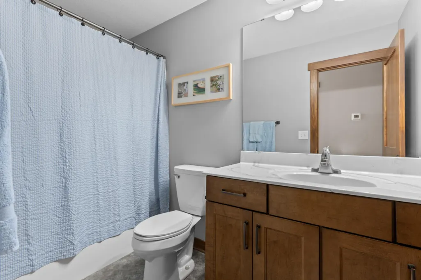
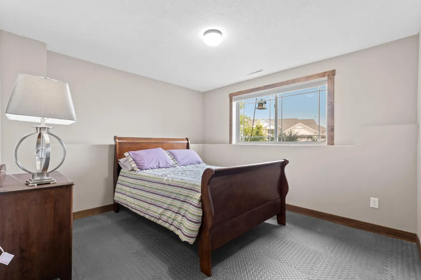
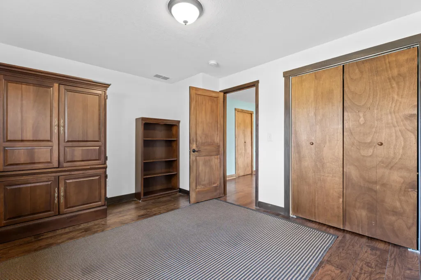
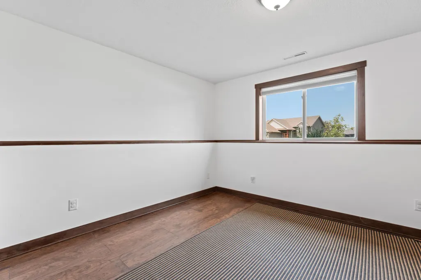
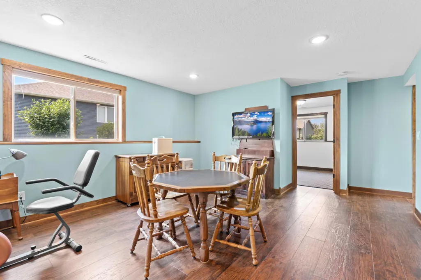
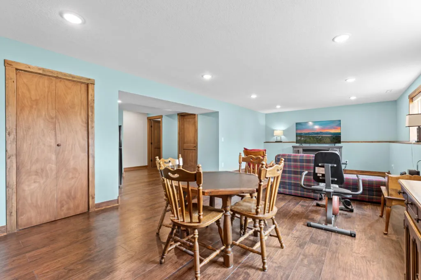
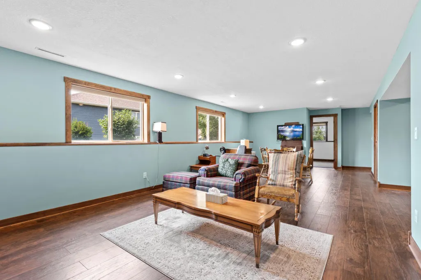
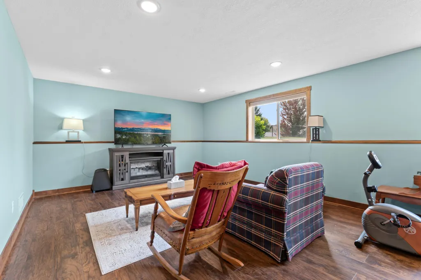
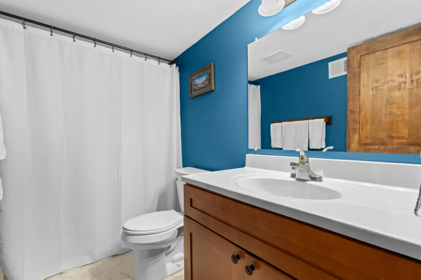
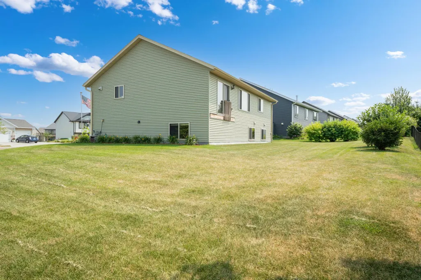
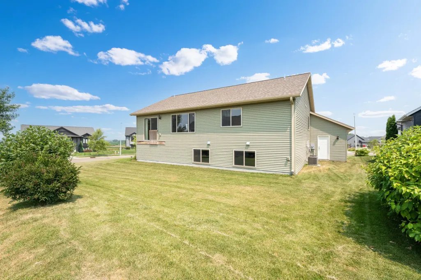
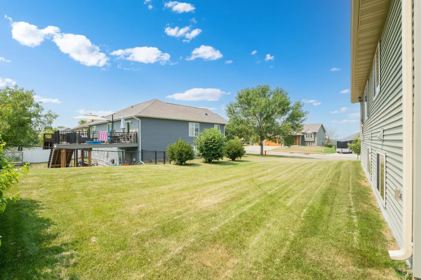
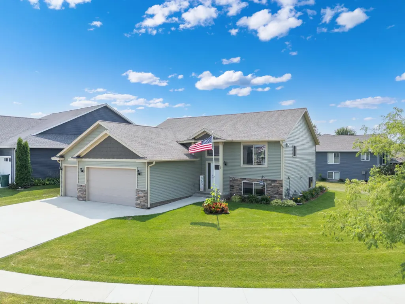
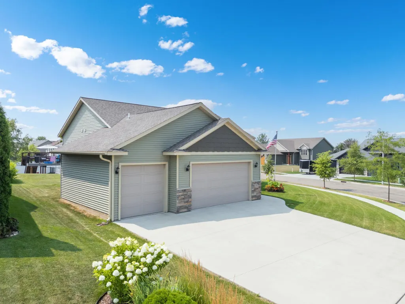
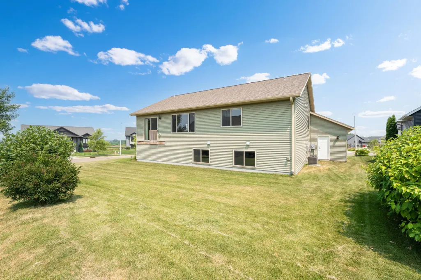
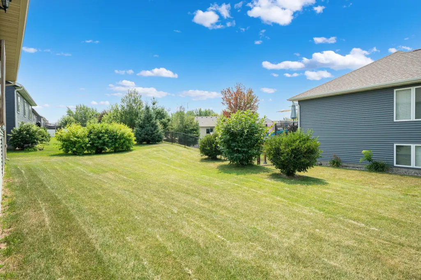
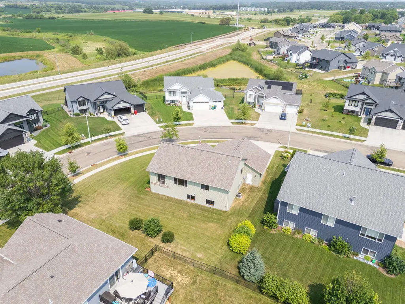
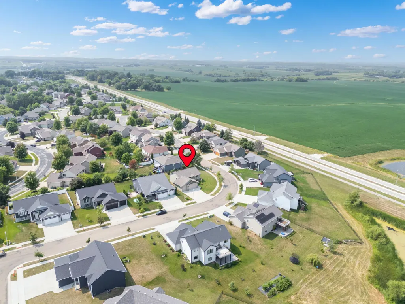
“**Seller is offering to help buyer up to $5,000 dollars in closing costs with a reasonable offer.**” Welcome Home to this stunning 4 bed 3 bath corner lot home in a comfortable NW neighborhood! *Right off of Highway 52 just minutes from the World renowned Mayo Clinic!* Pull into the oversized 3 car garage and come right into the spacious split level foyer! Take in the bright natural lighting throughout this home, cozy carpet through the bedrooms and main living room, and a spacious kitchen that features a pantry! Downstairs you’ll have ample space to enjoy a relaxing 2nd living space as well as a guest bedroom and bathroom! You don’t want to miss this opportunity to enjoy this peaceful, loving home! Schedule a showing today!
| Elementary School | Middle School | High School |
|---|---|---|
| George Gibbs Elementary School | Dakota Middle School | John Marshall High School |
| Price History | |
|---|---|
| 7/30/2026 | Listed $499,900 |
General Features
| Living Area | 2560 |
|---|---|
| Sewer | City Sewer/Connected |
| Heating | Forced Air |
| Cooling | Central Air |
| Roof | Architectural Shingle |
| Appliances | Dishwasher,Dryer,Microwave,Range,Refrigerator,Washer |
| Garage Spaces | 3 |
| Construction Materials | Frame |
| Year Built | 2019 |
| Levels | Two |
| Property Subtype | Single Family |
| Tax Year | 2026 |
| Accessibility | None |
| County | Olmsted |
| New Construction | No |
| Property Type | Residential |
| HOA | No |
| Contingency | None |
| Subdivision Name | North Summit Second |
| Full Baths | 3 |
| Directions | Hwy 52 to 65th St exit,take right onto 65th St,left on Fairway Dr,right on Silver Ridge Pl,right on Genevieve. House will be left side of street. |
| High School | John Marshall |
| City | Rochester |
| High School District | Rochester |
| Zoning Description | Residential-Single Family |
| Lot Size Units | Acres |
| Elementary School | George Gibbs |
| Property Attached Y/N | No |
| Land Lease Y/N | No |
| Tax Annual Amount | 5858 |
| Middle/Junior High School | Dakota |
| Additional Parcels Y/N | No |
| Standard Status | Active |
| Lender Owned | No |
| PostalCity | Rochester |
Interior Features
| Basement | Finished,Full |
|---|---|
| Basement (Y/N) | Yes |
| Fireplace Y/N | No |
| Above Grade Finished Area | 1316 |
| Total Bedrooms | 4 |
| Below Grade Finished Area | 1244 |
| Total Baths | 3 |
| Fuel | Natural Gas |
| Garage Square Feet | 748 |
Exterior Features
| Parking Features | Attached Garage |
|---|---|
| Water Source | City Water/Connected |
| Lot Size Area | 0.23 |
| Building Area Total | 2632 |
| Lot Dimensions | 121 x 107 |
| Waterfront Y/N | No |
| Foundation Area | 1316 |
| Road Frontage Type | City Street |
| Road Responsibility | Public Maintained Road |
Amenities
- Foreclosure
- Views
- Short Sale
- New Construction
- Adult 55+
- Lease To Own
- No HOA Fees
- Furnished
- Primary On Main
- Air Conditioning
- Seller Finance
- Green
- Fixer Upper
- Horse
- Golf
- Fireplace
- Deck
- Garage
- Basement
- Pool
Property vs Single Family Average in 55901
Price
Taxes
Year Built
Visits

 Information should be deemed reliable but not guaranteed, all representations are approximate, and individual verification is recommended. Copyright ©2017 All rights reserved.
