
Address
20026 Twin Oaks Circle, Jordan, MN
Price
$ 780,000
Property Attributes
- ID#7124213
- TypeSingle Family
- Listing Status Active
- CountySCOTT
- CityJordan
- AreaSandcreek Bluffs 4th Add
- NeighborhoodSandcreek Bluffs 4th Add
- Zip55352
- StyleSingle Family
- Year Built2023
- Taxes$ 7152
- Price$ 780,000
- Bedrooms5
- Full Bathrooms4
- Half Bathrooms1
- Sqr Footage4456
- Lot Size0.87 Acres
Data Source:
Northstar MLS (NSTAR)
Property Description
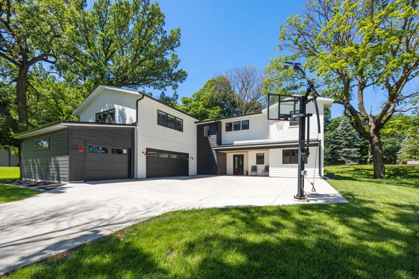
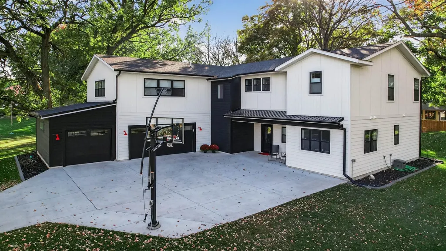
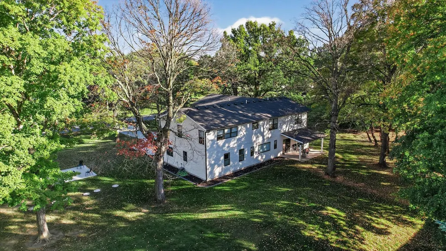
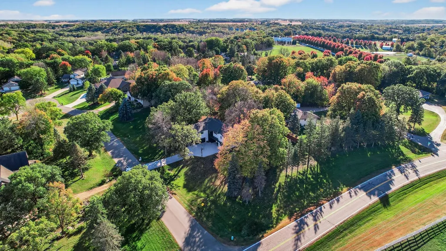
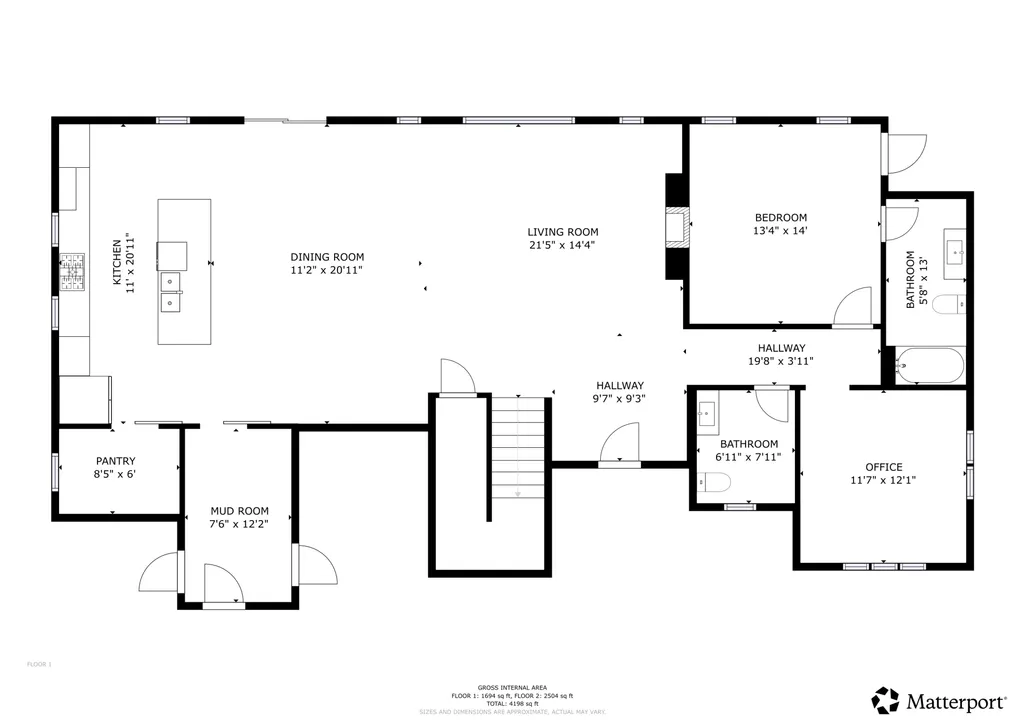
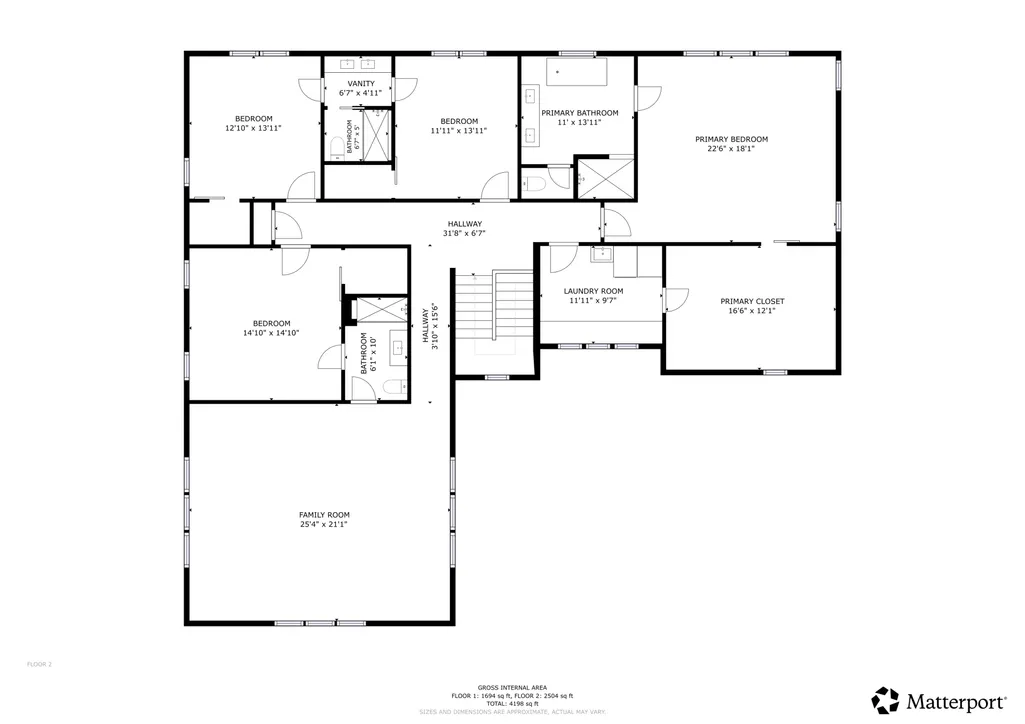
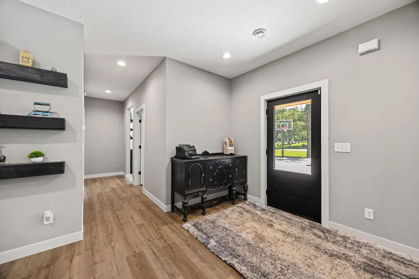
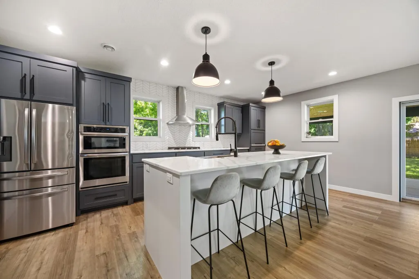
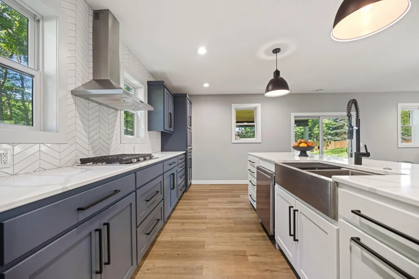
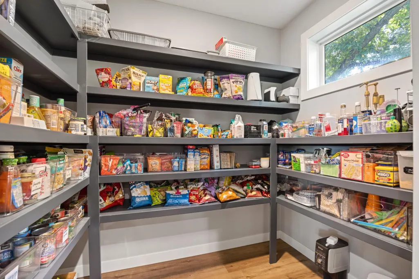
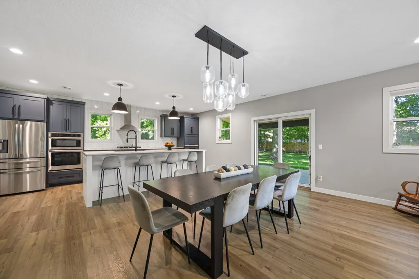
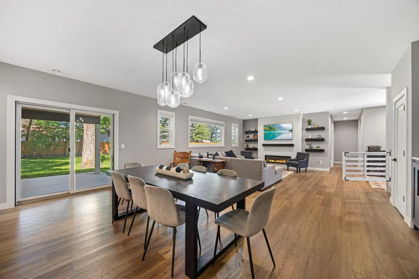
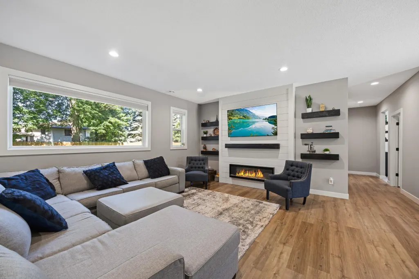
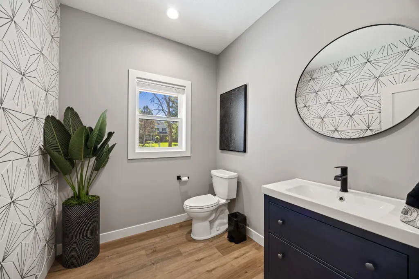
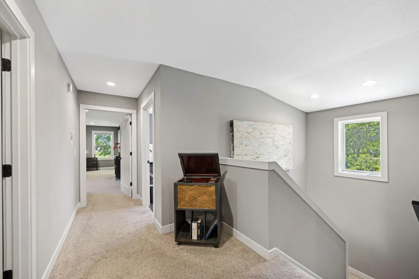
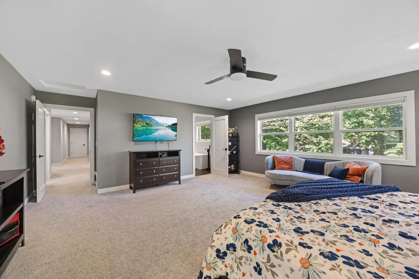
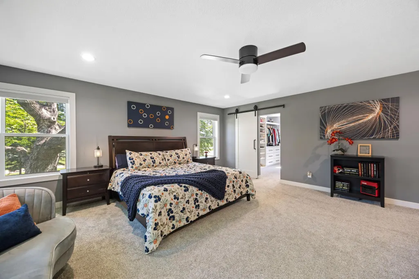
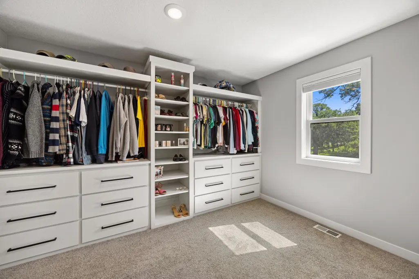
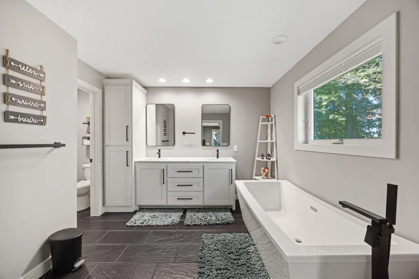
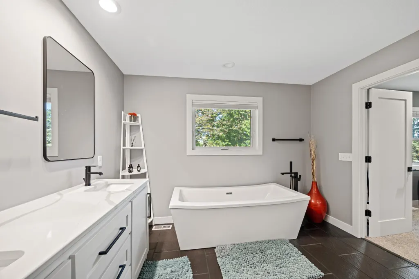
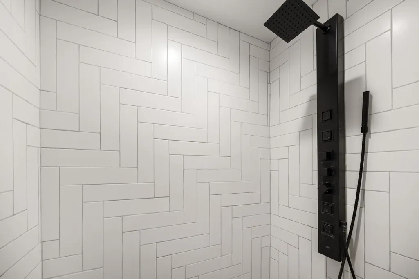
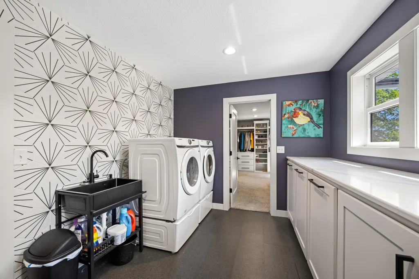
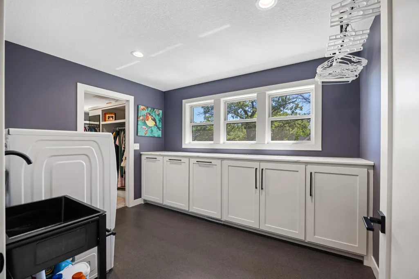
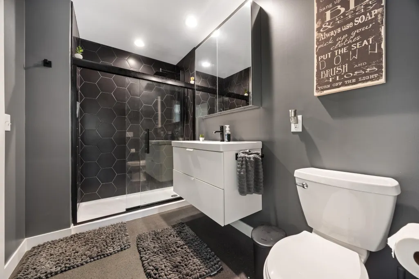
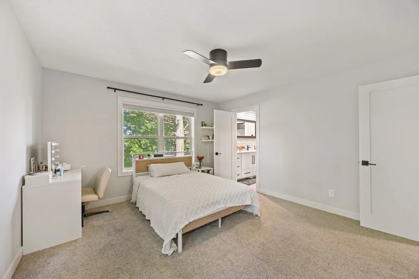
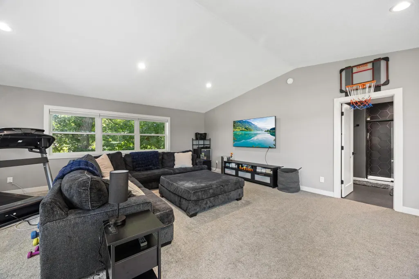
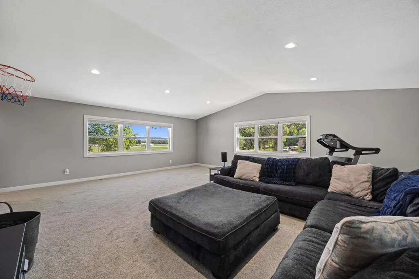
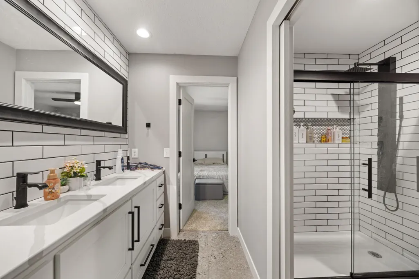
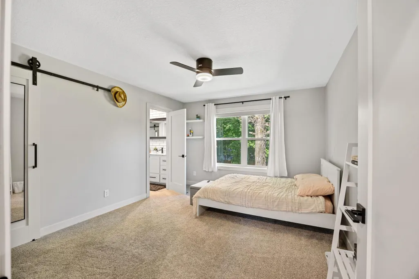
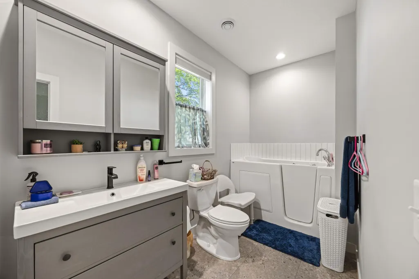
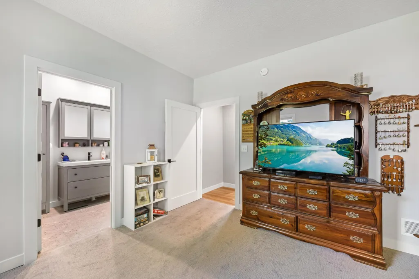
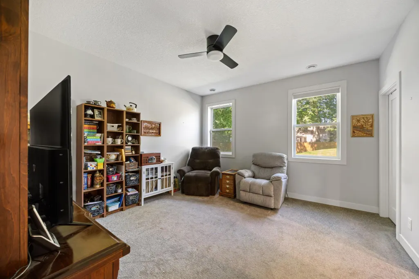
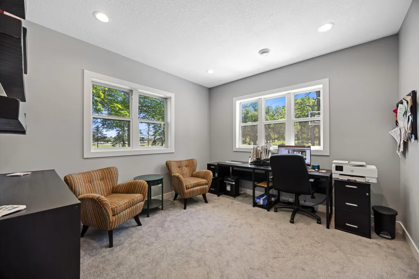
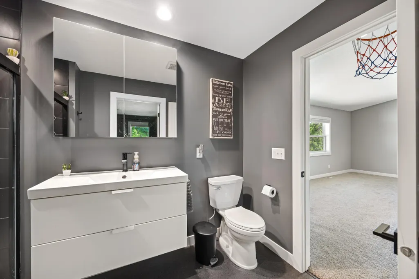
One-of-a-Kind Custom Home Built in 2023 This stunning custom-built home offers modern luxury, thoughtful design, and exceptional craftsmanship throughout. The open-concept floor plan features a desirable main-level mother-in-law suite, providing flexibility for guests or multi-generational living. Loaded with premium upgrades, the home includes on-demand hot water, in-floor heating on the main level, motion-sensor lighting in every closet, Andersen windows, and durable LP® SmartSide® siding throughout. Every bathroom showcases custom tile flooring and beautifully tiled shower surrounds, while convenient tilt-out laundry hampers and a laundry room adjacent to the primary suite add everyday functionality. Custom cabinetry can be found throughout the home—including the fully insulated and heated garage—providing abundant storage and a cohesive, high-end finish. Upstairs bedrooms feature full-length mirrors, adding both style and convenience. Step outside to enjoy a spacious 22' x 10' covered rear porch and a 14' x 14' concrete fire pit area, perfect for entertaining or relaxing year-round. Situated on a corner lot in a quiet neighborhood, this exceptional property combines comfort, quality, and modern amenities in a truly unique package.
| Price History | |
|---|---|
| 8/9/2026 | Listed $780,000 |
General Features
| Living Area | 4456 |
|---|---|
| Sewer | Holding Tank,Mound Septic |
| Heating | Forced Air,In-Floor Heating,Radiant |
| Cooling | Central Air |
| Appliances | Air-To-Air Exchanger,Cooktop,Dishwasher,Disposal,Dryer,Microwave |
| Garage Spaces | 3 |
| Construction Materials | Concrete |
| Year Built | 2023 |
| Electric | Circuit Breakers,200+ Amp Service |
| Levels | Two |
| Property Subtype | Single Family |
| Tax Year | 2026 |
| Accessibility | None |
| County | Scott |
| New Construction | No |
| Property Type | Residential |
| HOA | No |
| Contingency | None |
| Subdivision Name | Sandcreek Bluffs 4th Add |
| Full Baths | 2 |
| Directions | From Hwy 282 go South on Sand Creek Blvd to Twin Oaks Circle. |
| City | Jordan |
| High School District | Jordan |
| Zoning Description | Residential-Single Family |
| Lot Size Units | Acres |
| Property Attached Y/N | No |
| Land Lease Y/N | No |
| Tax Annual Amount | 7152.01 |
| Additional Parcels Y/N | No |
| Virtual Tour | https://url.usb.m.mimecastprotect.com/s/X1nbCJEkjpC7AEJNgFVfMcytxIh?domain=my.matterport.com |
| Standard Status | Active |
| Lender Owned | No |
| Amenities Unit | Vaulted Ceiling(s),Washer/Dryer Hookup |
| PostalCity | Jordan |
Interior Features
| Basement | None |
|---|---|
| Total Fireplaces | 1 |
| Fireplace Features | Gas |
| Basement (Y/N) | No |
| Fireplace Y/N | Yes |
| Above Grade Finished Area | 4456 |
| Half Baths | 1 |
| 3/4 Baths | 2 |
| Laundry Features | Gas Dryer Hookup,Laundry Room,Upper Level |
| Total Bedrooms | 5 |
| Total Baths | 5 |
| Bath Desc | Main Floor Full Bath,Upper Level Full Bath |
| Dining Room Description | Kitchen/Dining Room |
| Fuel | Natural Gas |
| Garage Square Feet | 846 |
Exterior Features
| Fencing | Wood |
|---|---|
| Parking Features | Attached Garage,Concrete,Finished Garage,Heated Garage,Insulated Garage |
| Lot Features | Corner Lot |
| Water Source | 4-Inch Submersible |
| Lot Size Area | 0.87 |
| Building Area Total | 4456 |
| Lot Dimensions | 214x197x215x71.91 |
| Waterfront Y/N | No |
| Foundation Area | 5302 |
Amenities
- Foreclosure
- Views
- Short Sale
- New Construction
- Adult 55+
- Lease To Own
- No HOA Fees
- Furnished
- Primary On Main
- Air Conditioning
- Seller Finance
- Green
- Fixer Upper
- Horse
- Golf
- Fireplace
- Deck
- Garage
- Basement
- Pool
Property vs Single Family Average in 55352
Price
Taxes
Year Built
Visits
 The data relating to real estate for sale on this web site comes in part from the Broker Reciprocity Program of the Regional Multiple Listing Service of Minnesota, Inc. Real estate listings held by brokerage firms other than Homes Plus Realty are marked with the Broker Reciprocity logo or the Broker Reciprocity thumbnail logo (little black
house) and detailed information about them includes the name of the listing brokers.
The data relating to real estate for sale on this web site comes in part from the Broker Reciprocity Program of the Regional Multiple Listing Service of Minnesota, Inc. Real estate listings held by brokerage firms other than Homes Plus Realty are marked with the Broker Reciprocity logo or the Broker Reciprocity thumbnail logo (little black
house) and detailed information about them includes the name of the listing brokers.
 Information should be deemed reliable but not guaranteed, all representations are approximate, and individual verification is recommended. Copyright ©2017 All rights reserved.
