
Eco Friendly
Address
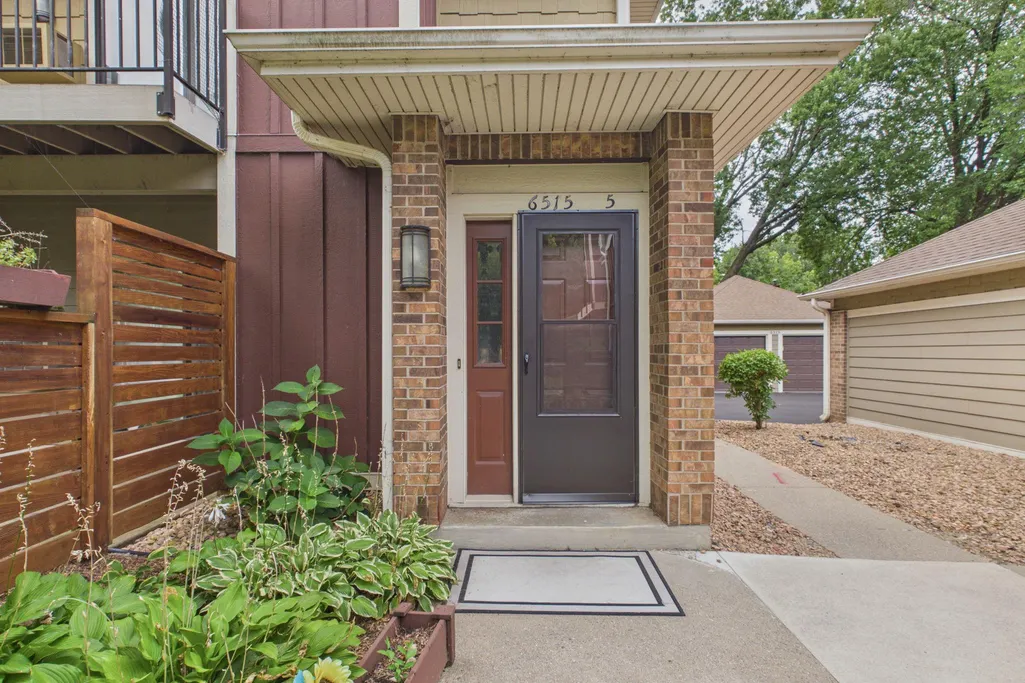
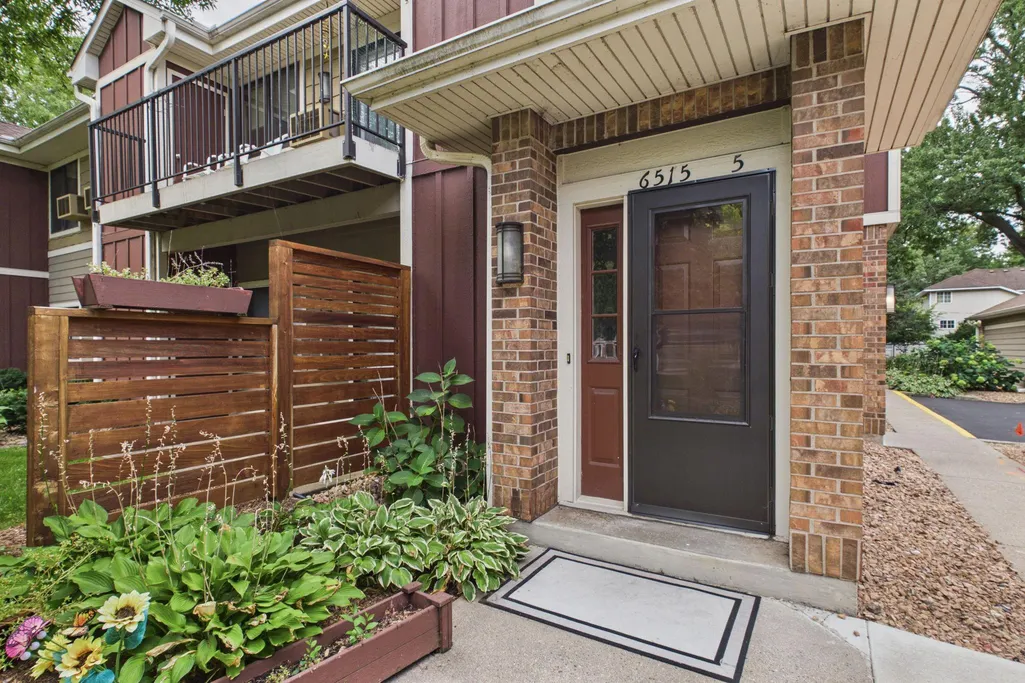
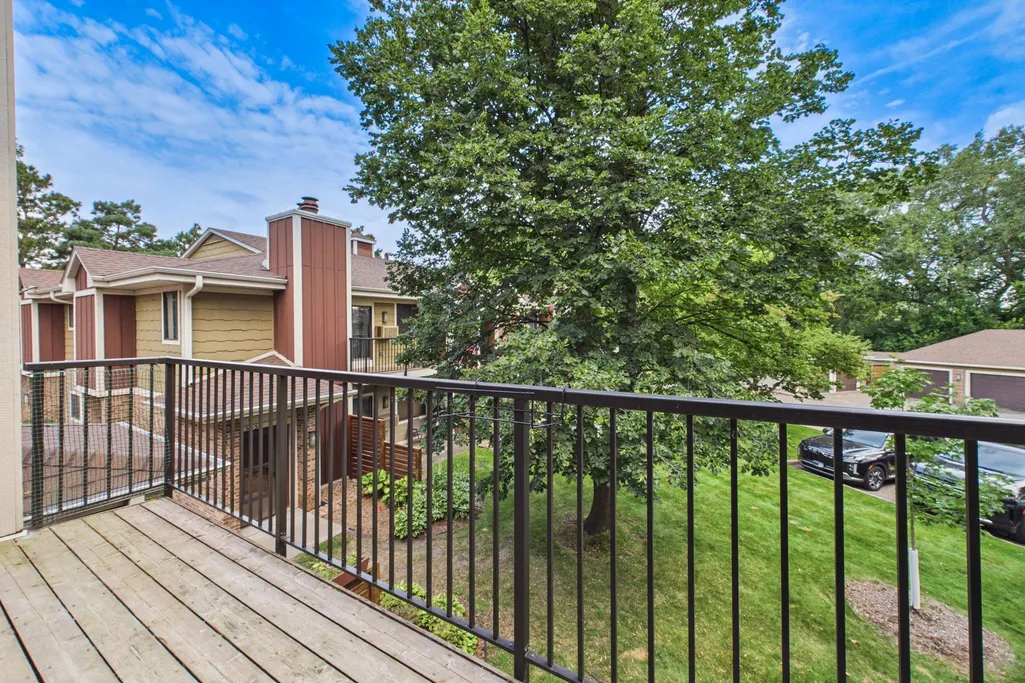
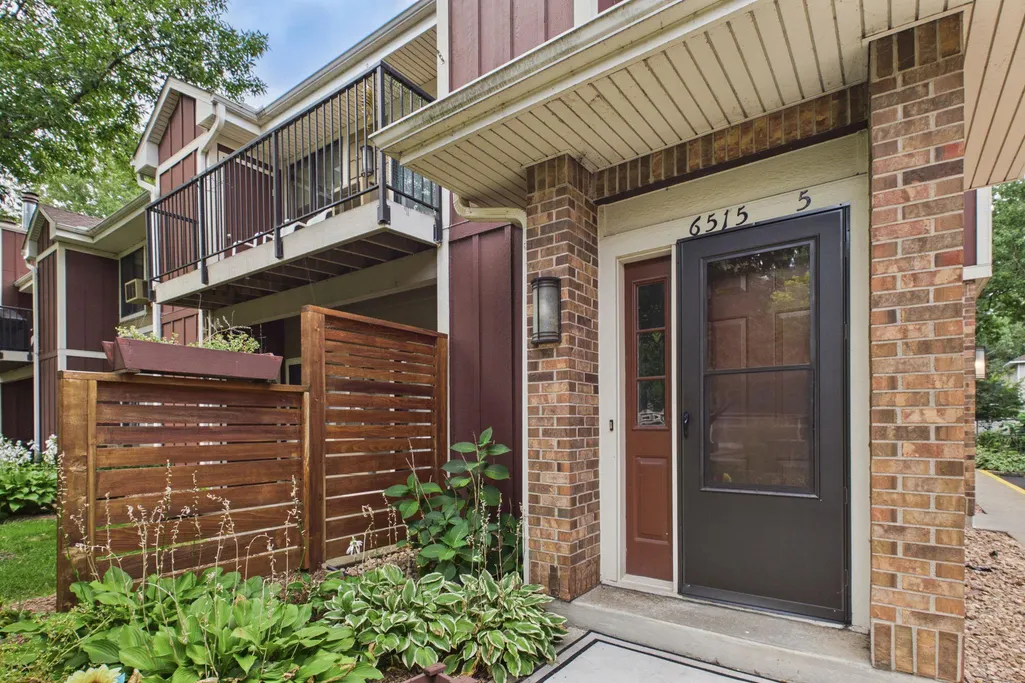
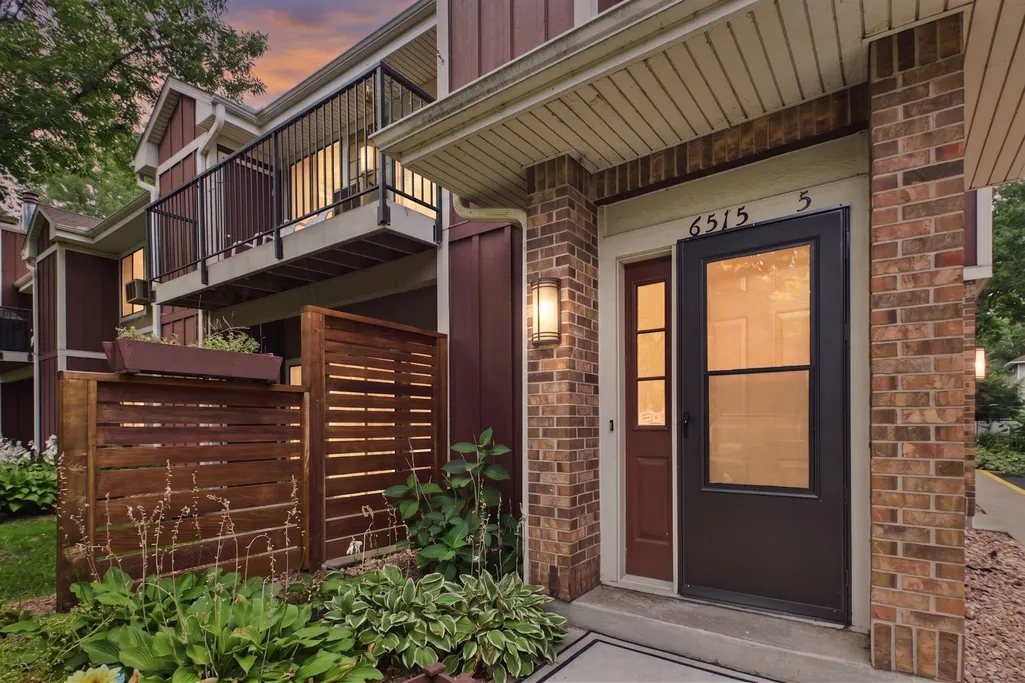
6515 Emerson Avenue S # 5, Richfield, MN
Price
$ 227,000
Property Attributes
- ID#7132931
- TypeSingle Family
- Listing Status Active
- CountyHENNEPIN
- CityRichfield
- AreaCic 0210 Wood Lake Village Condo
- NeighborhoodCic 0210 Wood Lake Village Condo
- Zip55423
- Style(CC) Manor/Village
- Year Built1980
- Taxes$ 1256
- Price$ 227,000
- Bedrooms2
- Full Bathrooms1
- Half Bathrooms0
- Sqr Footage1062
- Lot Size5.859 Acres
Data Source:
Northstar MLS (NSTAR)
Property Description
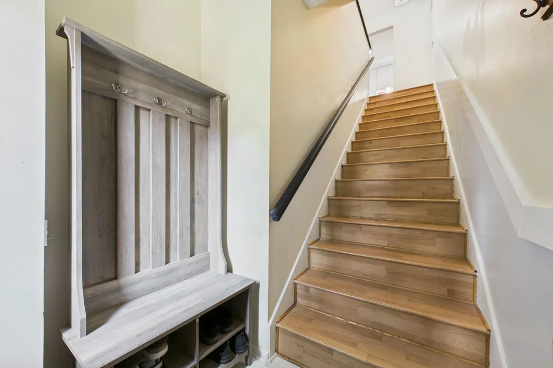
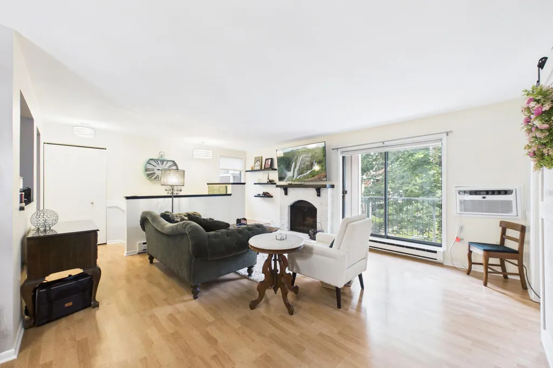
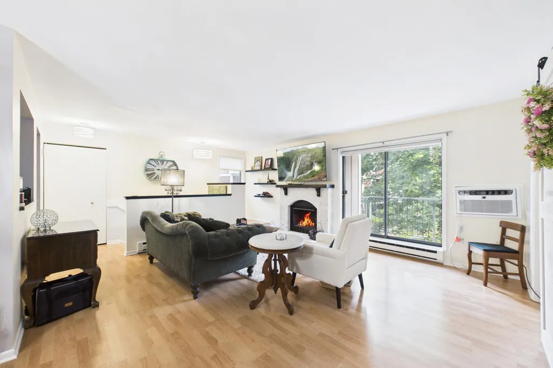
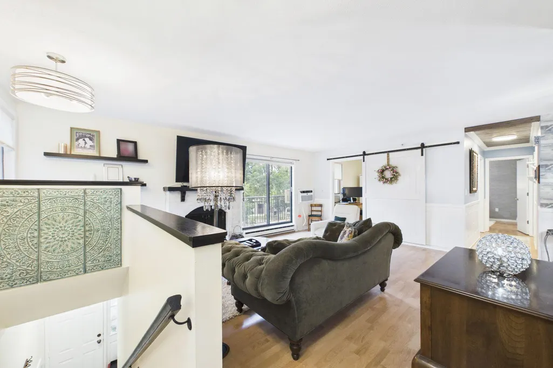
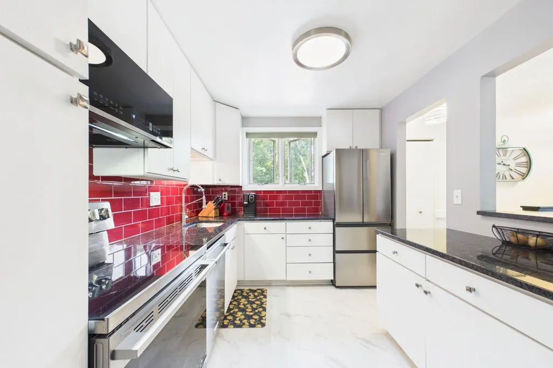
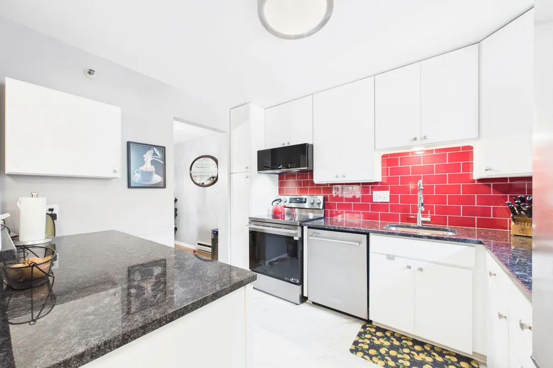
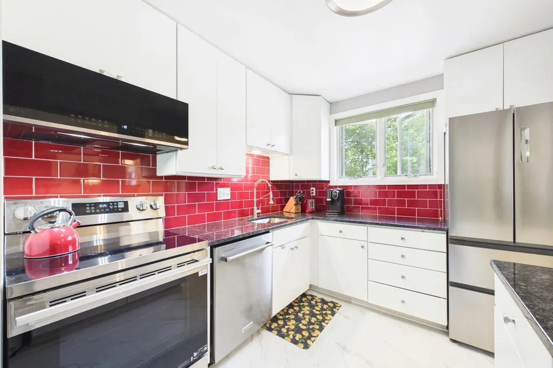
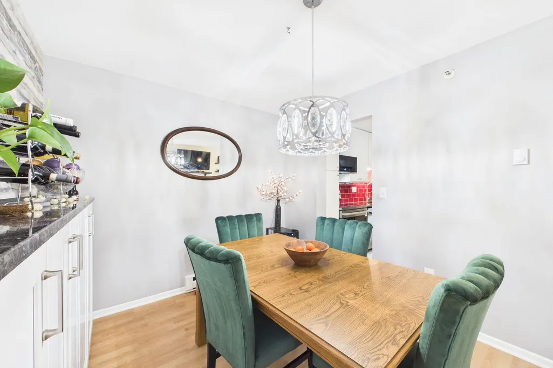
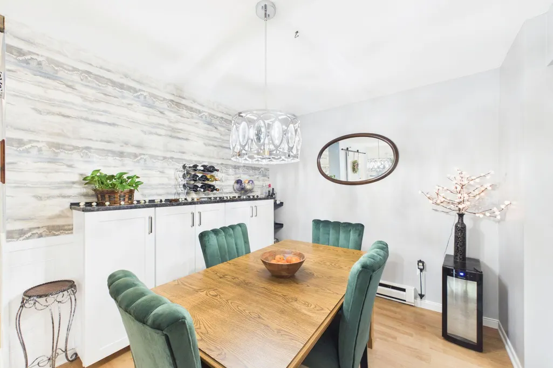
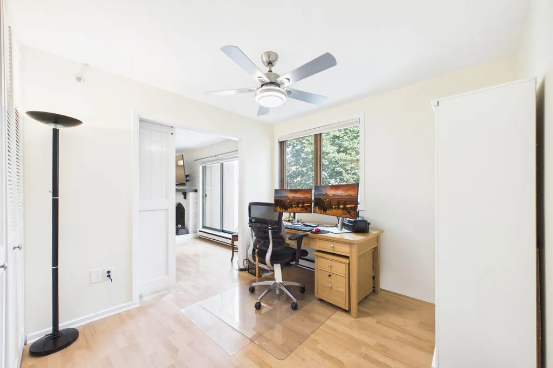
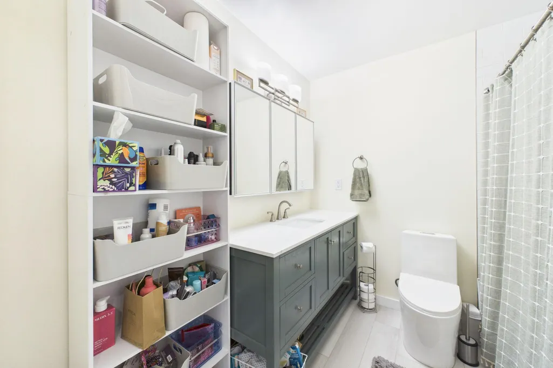
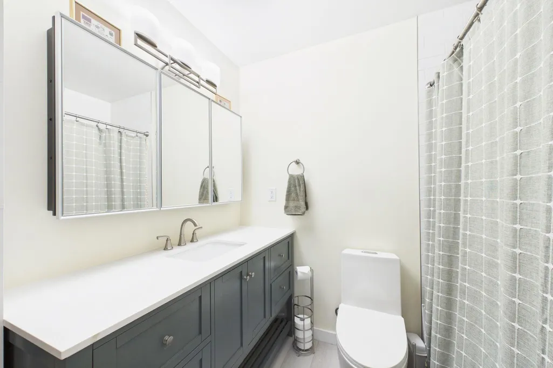
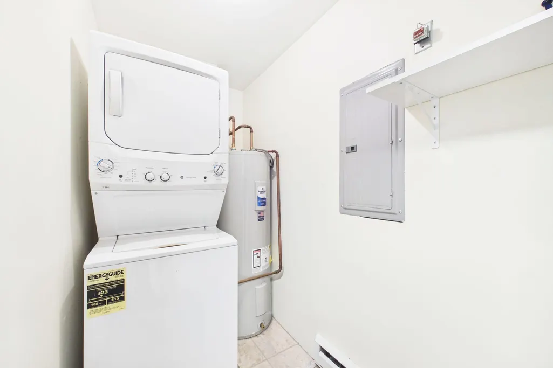
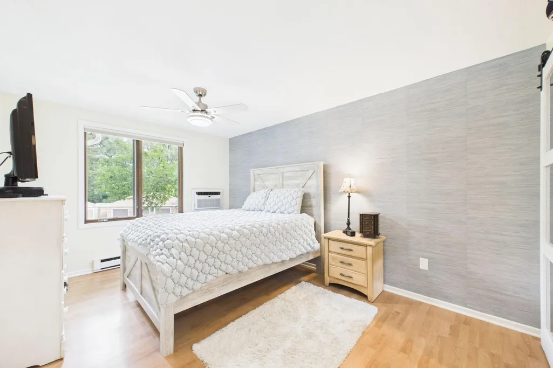
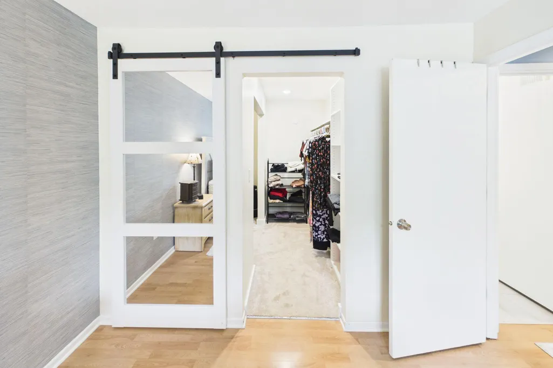
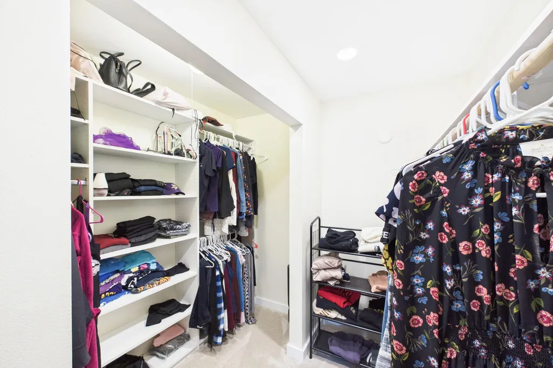
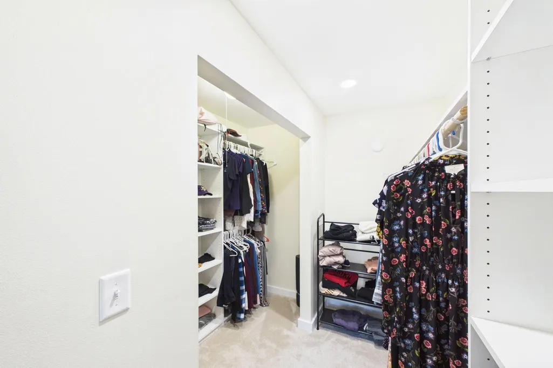
Completely reimagined from top to bottom, this stunning 2-bedroom Woodlake Village condo is a fantastic opportunity — no detail was overlooked in this recent renovation. Step inside to fresh paint throughout, custom trim work, and a designer's touch in every room. The kitchen is a showstopper, featuring all-new stainless-steel appliances, brand-new granite countertops, custom tile backsplash, new sink and faucet, updated cabinet hardware, and new flooring extending into the entry. A dimmer-controlled lighting adds ambiance throughout the kitchen, dining, and entry. The dining room features custom built-in cabinet topped in granite, added shelving, a wallpaper accent wall, and a modern new chandelier — the perfect space to entertain. From there, we move onto the living room, where a beautifully updated fireplace with new mantel, trim, and German Schmear finish anchors the space, complemented by a new drink rail, floating shelves, and updated railing. A custom nook over the stairs can be used as a cozy reading spot. The hallway is a custom-designed showpiece with crown molding, a decorative wood ceiling, stylish wainscoting, floating shelves, and a matching decorative doorbell cover — details you simply won't find elsewhere. The primary bedroom offers a spa-like retreat with a newly designed walk-in closet (custom shelving by Closets by Design, expanded January 2026), a mirrored barn door closet, a grass weave wallpaper accent wall, new ceiling fan with light, and a room-darkening, energy-efficient window shade. The spacious second bedroom/office is equally refreshed with a new ceiling fan and updated window treatments. The remodeled bathroom features a new tub, toilet, vanity with mirrored storage, and a custom subway tile surround from tub to ceiling, plus new flooring and lighting. Additional upgrades include new light fixtures throughout (including a hallway fixture with a built-in night light), all-new window coverings (Hunter Douglas corded blinds in the kitchen), new laundry room shelving and pet door, new storm door, new water heater, new thermostats, and a new air conditioner (2026) — offering exceptional peace of mind for years to come. This is a rare chance to own a completely renovated home where every major system and finish has already been thoughtfully updated. See it TODAY!
| Price History | |
|---|---|
| 8/27/2026 | Listed $227,000 |
General Features
| Living Area | 1062 |
|---|---|
| Sewer | City Sewer/Connected |
| Heating | Baseboard,Fireplace(s) |
| Cooling | Wall Unit(s) |
| Roof | Age 8 Years or Less |
| Appliances | Dishwasher,Electric Water Heater,Microwave,Range,Refrigerator,Stainless Steel Appliances,Washer |
| HOA Fee | 447 |
| Garage Spaces | 1 |
| Association Fee Includes | Building Exterior,Hazard Insurance,Lawn Care,Professional Mgmt,Sanitation,Sewer,Snow Removal,Water |
| Pool Features | None |
| Construction Materials | Frame |
| Year Built | 1980 |
| Electric | 100 Amp Service |
| Levels | Two |
| Unit Number | 5 |
| Property Subtype | (CC) Manor/Village |
| Tax Year | 2026 |
| Accessibility | None |
| Assoc Fee Paid Per | Monthly |
| County | Hennepin |
| New Construction | No |
| Property Type | Residential |
| HOA | Yes |
| Contingency | None |
| Subdivision Name | Cic 0210 Wood Lake Village Condo |
| Full Baths | 1 |
| Directions | W 66th St to Emerson Ave (east of 35W),north to 6515 (first drive on the right) |
| City | Richfield |
| Association Name | WestPort |
| High School District | Richfield |
| Zoning Description | Residential-Single Family |
| Lot Size Units | Acres |
| Property Attached Y/N | Yes |
| Land Lease Y/N | No |
| Tax Annual Amount | 1256.6 |
| Additional Parcels Y/N | No |
| Virtual Tour | https://app.archi-pix.com/sites/rxomwqgl/unbranded |
| Standard Status | Active |
| Lender Owned | No |
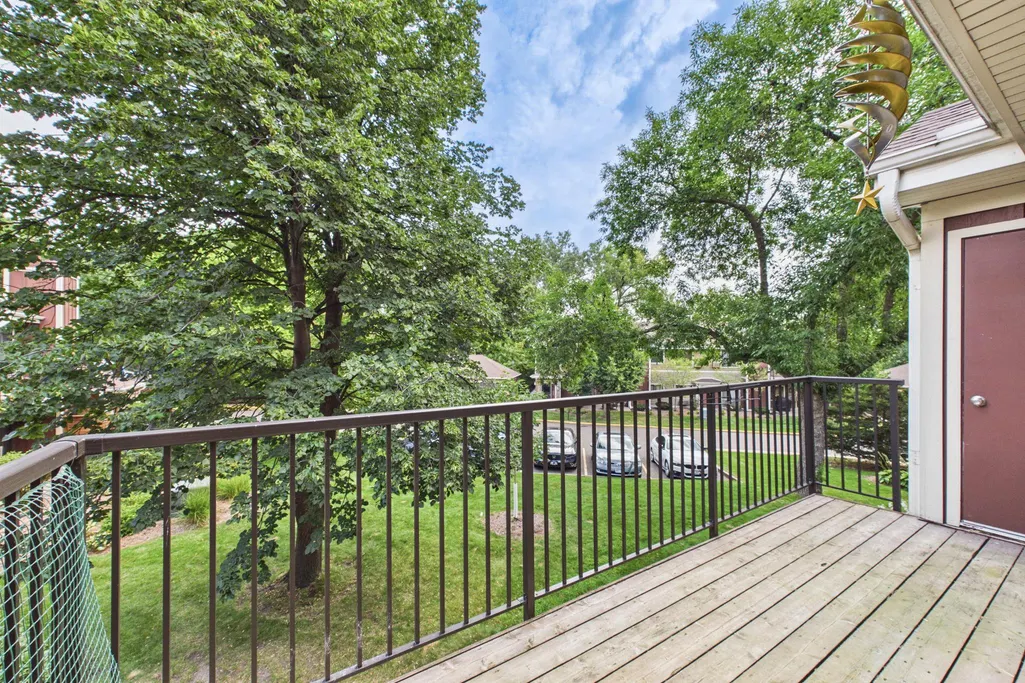
| Amenities Unit | Balcony,Ceiling Fan(s),Kitchen Window,Primary Bedroom Walk-In Closet,Paneled Doors,Tile Floors,Washer/Dryer Hookup,Walk-In Closet |
| PostalCity | Richfield |
Interior Features
| Basement | None |
|---|---|
| Total Fireplaces | 1 |
| Fireplace Features | Brick,Full Masonry,Living Room,Wood Burning |
| Basement (Y/N) | No |
| Fireplace Y/N | Yes |
| Above Grade Finished Area | 1062 |
| Laundry Features | Electric Dryer Hookup,Laundry Room,In Unit,Upper Level,Washer Hookup |
| Total Bedrooms | 2 |
| Total Baths | 1 |
| Bath Desc | Upper Level Full Bath |
| Dining Room Description | Kitchen/Dining Room |
| Fuel | Electric |
Exterior Features
| Parking Features | Detached Garage,Asphalt,Garage Door Opener |
|---|---|
| Lot Features | Tree Coverage - Medium |
| Water Source | City Water/Connected |
| Lot Size Area | 5.859 |
| Building Area Total | 1062 |
| Waterfront Y/N | No |
| Foundation Area | 1062 |
| Road Frontage Type | Curbs,Paved Streets,Private Road |
| Road Responsibility | Association Maintained Road,Private Maintained Road |
Amenities
- Foreclosure
- Views
- Short Sale
- New Construction
- Adult 55+
- Lease To Own
- No HOA Fees
- Furnished
- Primary On Main
- Air Conditioning
- Seller Finance
- Green
- Fixer Upper
- Horse
- Golf
- Fireplace
- Deck
- Garage
- Basement
- Pool
Property vs Single Family Average in 55423
Price
Taxes
Year Built
Visits

 Information should be deemed reliable but not guaranteed, all representations are approximate, and individual verification is recommended. Copyright ©2017 All rights reserved.
