
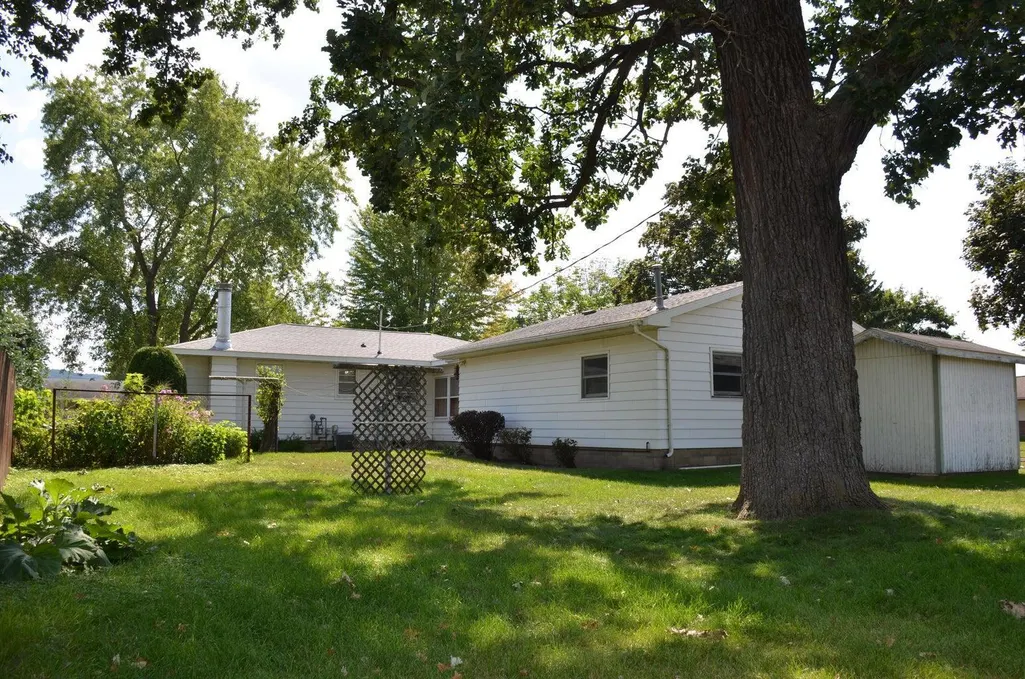
Address
414 8th Street S, La Crescent, MN
Price
$ 294,900
Property Attributes
- ID#7135066
- TypeSingle Family
- Listing Status Active
- CountyHOUSTON
- CityLa Crescent
- AreaCamerons Adtn
- NeighborhoodCamerons Adtn
- Zip55947
- StyleSingle Family
- Year Built1956
- Taxes$ 3648
- Price$ 294,900
- Bedrooms3
- Full Bathrooms1
- Half Bathrooms1
- Sqr Footage1909
- Lot Size0.22 Acres
Data Source:
Northstar MLS (NSTAR)
Property Description
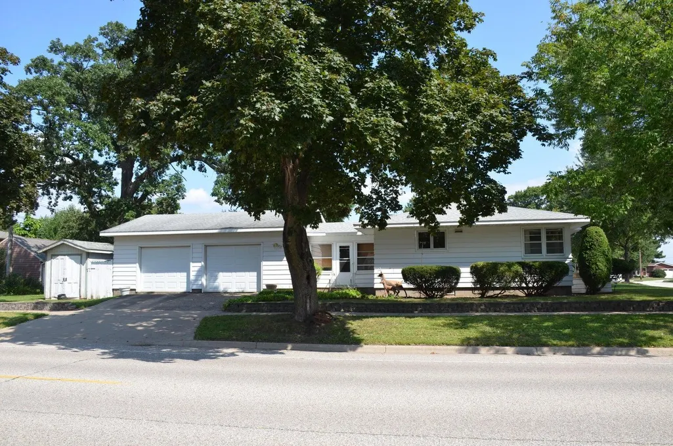
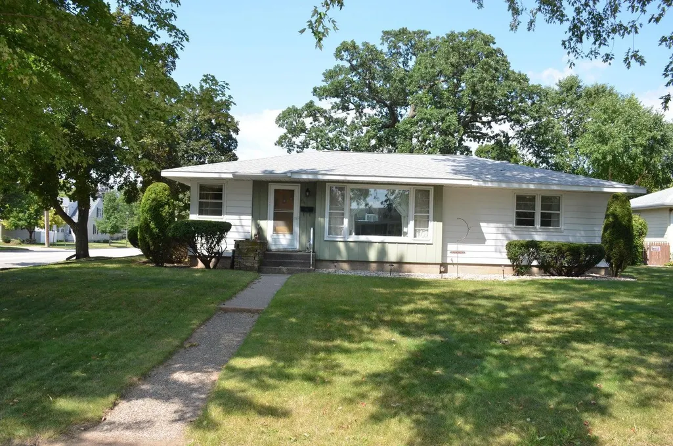
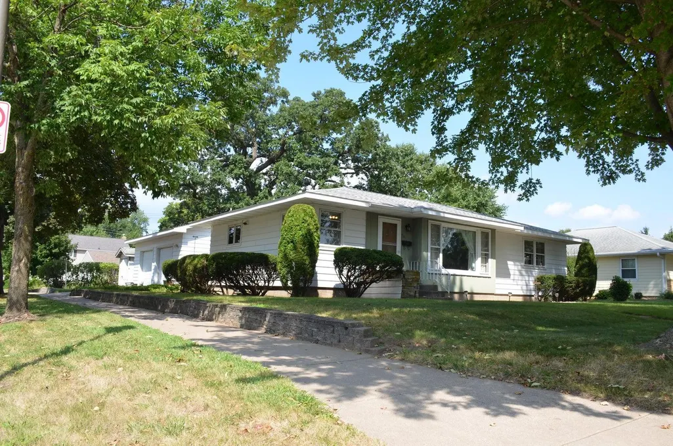
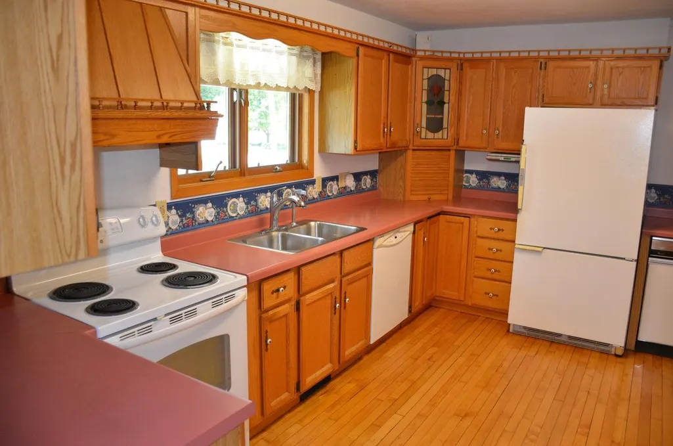
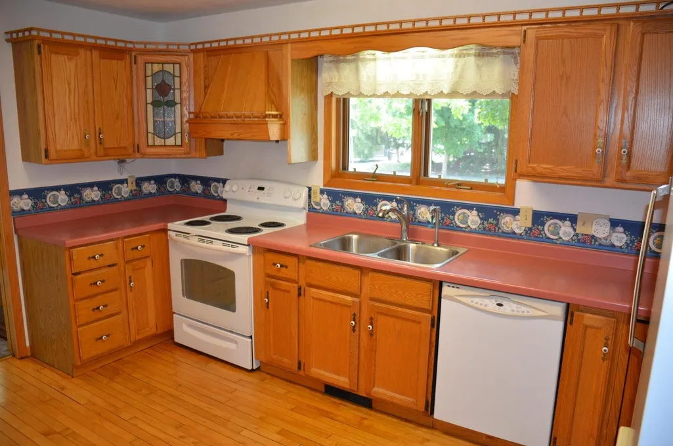
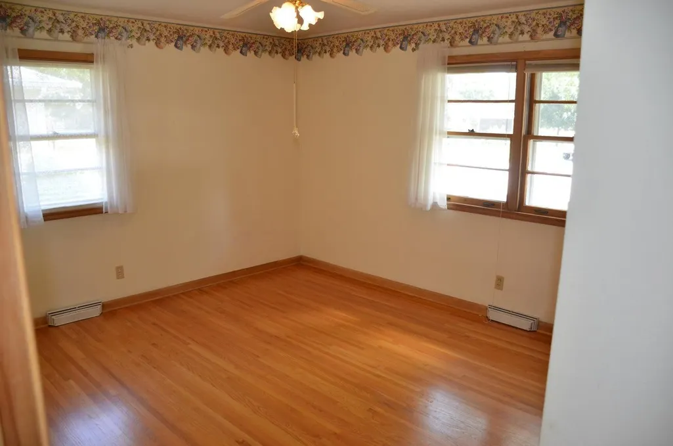
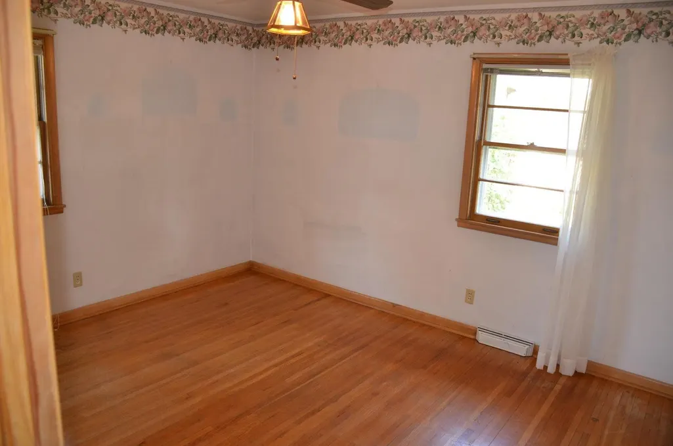
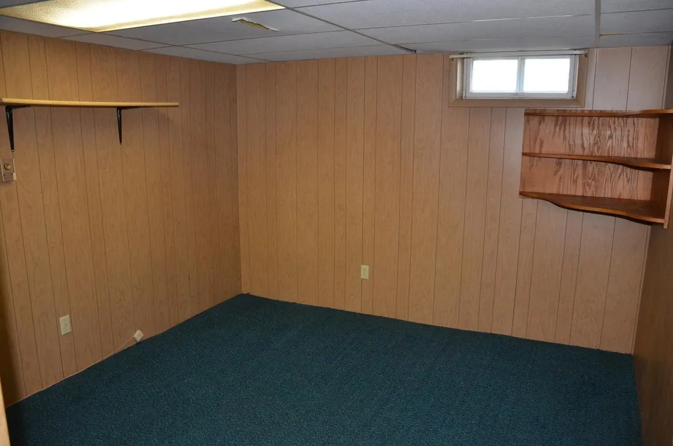
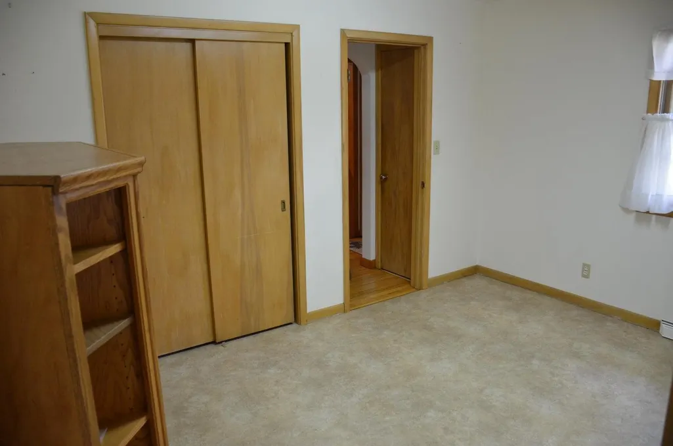
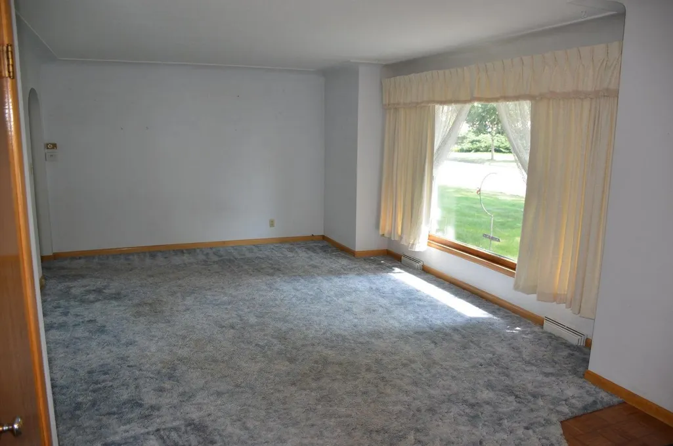
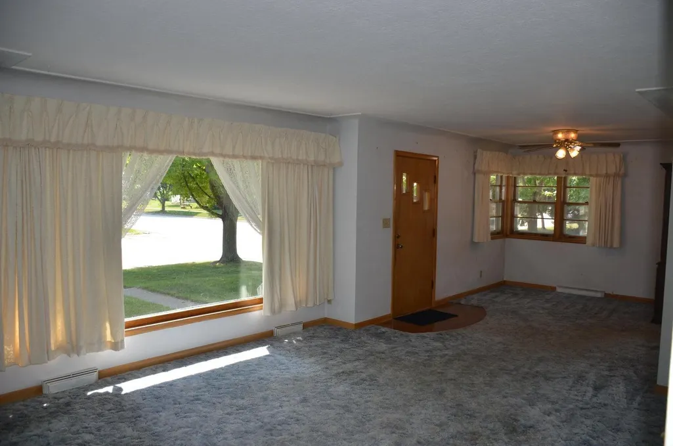
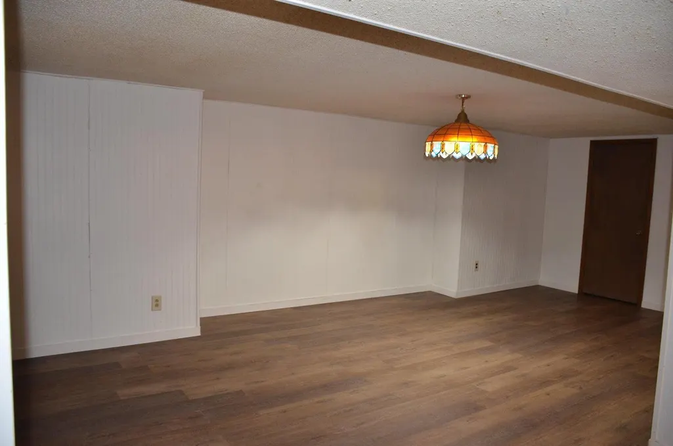
Welcome to this inviting 1950s ranch nestled on a generous corner lot surrounded by mature trees and established landscaping. This well-maintained single-level home offers timeless character, abundant natural light, and a comfortable layout with plenty of room to make it your own. Hardwood floors add warmth throughout much of the main level, while oversized windows brighten the living spaces and bedrooms. The spacious living and dining areas provide an easy flow into the kitchen, featuring oak cabinetry and ample countertop workspace. A convenient enclosed breezeway connects the home to the attached garage, providing a sheltered transition in all seasons. The finished lower level expands the usable living space with room for a recreation area, hobby or workshop space, office, or additional storage. With 1.5 baths, an outdoor storage shed, attached garage, and a solid foundation to build upon, this property offers a wonderful combination of location, functionality, and potential.
| Price History | |
|---|---|
| 8/28/2026 | Listed $294,900 |
General Features
| Living Area | 1909 |
|---|---|
| Sewer | City Sewer/Connected |
| Heating | Forced Air,Fireplace(s) |
| Cooling | Central Air |
| Roof | Asphalt |
| Appliances | Dishwasher,Dryer,Other,Range,Refrigerator,Washer |
| Garage Spaces | 2.5 |
| Year Built | 1956 |
| Electric | Circuit Breakers |
| Levels | One |
| Property Subtype | Single Family |
| Tax Year | 2026 |
| Accessibility | None |
| County | Houston |
| New Construction | No |
| Property Type | Residential |
| HOA | No |
| Contingency | None |
| Subdivision Name | Camerons Adtn |
| Other Structures | Storage Shed |
| Full Baths | 1 |
| Directions | From the main lighted intersection of US-14/61 and E Main Street,head west on E Main Street toward downtown for about 6 blocks,turn left onto S 8th Street,and proceed south for 4 blocks to home. |
| City | La Crescent |
| High School District | LaCrescent-Hokah |
| Zoning Description | Residential-Single Family |
| Lot Size Units | Acres |
| Property Attached Y/N | No |
| Land Lease Y/N | No |
| Tax Annual Amount | 3648 |
| Additional Parcels Y/N | No |
| Standard Status | Active |
| Lender Owned | No |
| PostalCity | La Crescent |
Interior Features
| Basement | Block,Partially Finished |
|---|---|
| Total Fireplaces | 1 |
| Fireplace Features | Wood Burning |
| Basement (Y/N) | Yes |
| Fireplace Y/N | Yes |
| Above Grade Finished Area | 1209 |
| Half Baths | 1 |
| Laundry Features | In Basement,Main Level |
| Total Bedrooms | 3 |
| Below Grade Finished Area | 700 |
| Total Baths | 2 |
| Bath Desc | 1/2 Basement,Main Floor Full Bath |
| Dining Room Description | Living/Dining Room |
| Foundation Dimensions | 26 x 46 |
| Fuel | Natural Gas |
| Garage Dimensions | 28 x 28 |
| Garage Square Feet | 784 |
Exterior Features
| Parking Features | Attached Garage,Concrete,Garage Door Opener,Heated Garage,Insulated Garage |
|---|---|
| Lot Features | Corner Lot |
| Water Source | City Water/Connected |
| Lot Size Area | 0.22 |
| Building Area Total | 2418 |
| Lot Dimensions | 130 x 74 |
| Waterfront Y/N | No |
| Foundation Area | 1209 |
| Road Frontage Type | City Street |
| Road Responsibility | Public Maintained Road |
Amenities
- Foreclosure
- Views
- Short Sale
- New Construction
- Adult 55+
- Lease To Own
- No HOA Fees
- Furnished
- Primary On Main
- Air Conditioning
- Seller Finance
- Green
- Fixer Upper
- Horse
- Golf
- Fireplace
- Deck
- Garage
- Basement
- Pool
Property vs Single Family Average in 55947
Price
Taxes
Year Built
Visits

 Information should be deemed reliable but not guaranteed, all representations are approximate, and individual verification is recommended. Copyright ©2017 All rights reserved.
