
Views - Primary on Main
Address
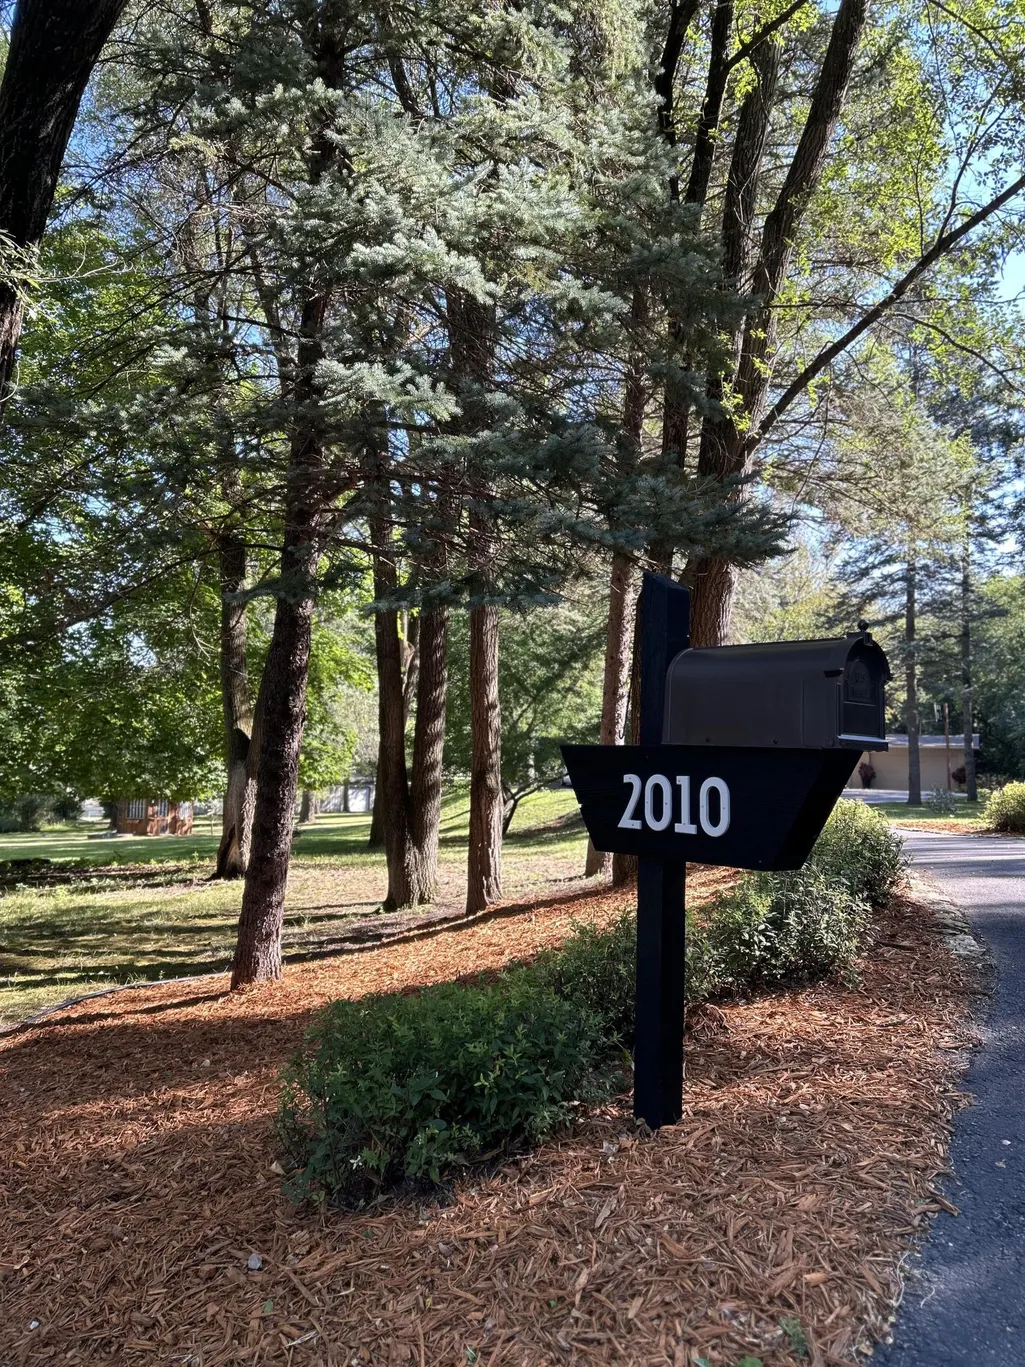
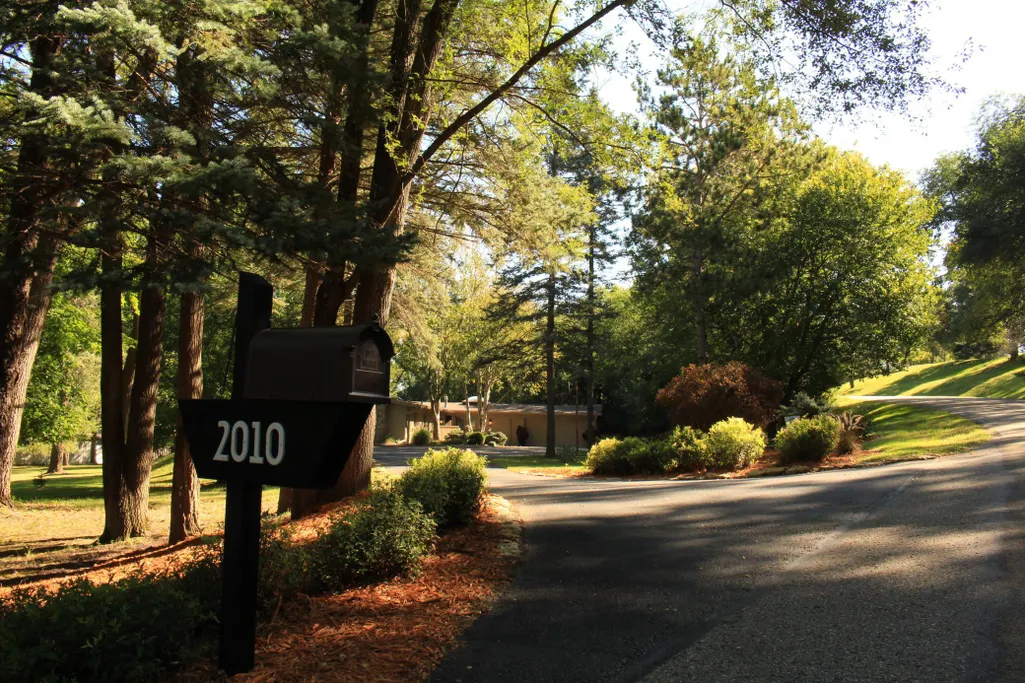
2010 Merrihills Drive Sw, Rochester, MN
Price
$ 1,525,000
Property Attributes
- ID#7138662
- TypeSingle Family
- Listing Status Active
- CountyOLMSTED
- CityRochester
- AreaMerrihills Sub
- NeighborhoodMerrihills Sub
- Zip55902
- StyleSingle Family
- Year Built1968
- Taxes$ 9772
- Price$ 1,525,000
- Bedrooms4
- Full Bathrooms3
- Half Bathrooms0
- Sqr Footage3698
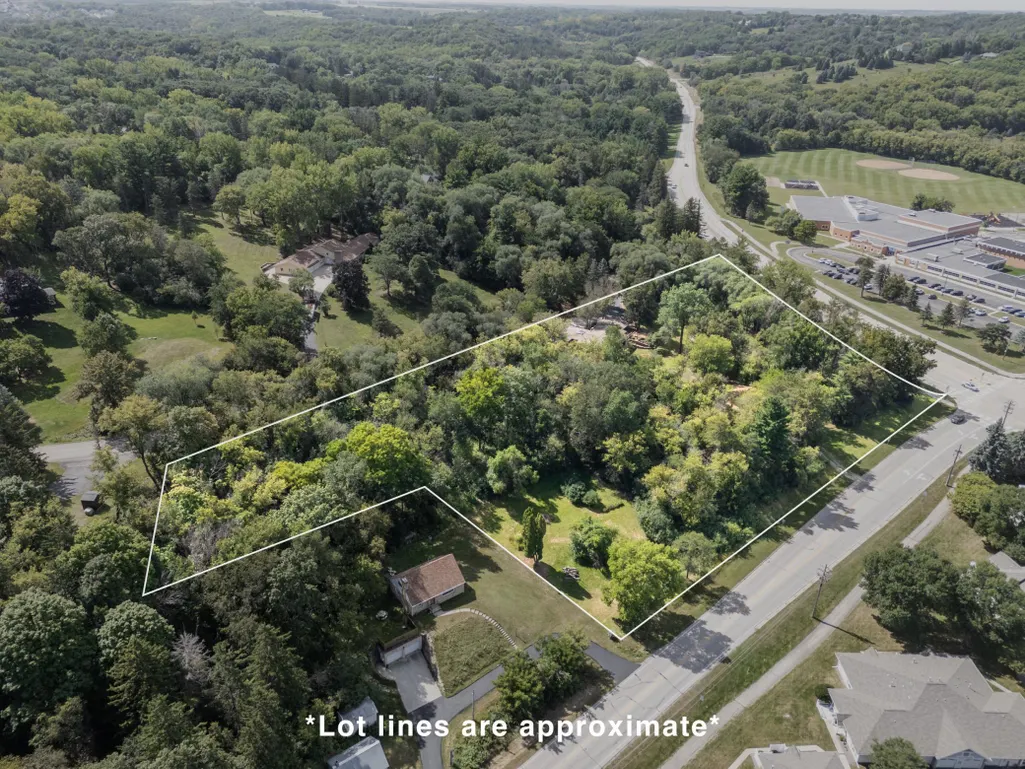
- Lot Size3.92 Acres
Data Source:
Northstar MLS (NSTAR)
Property Description
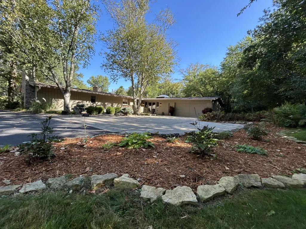
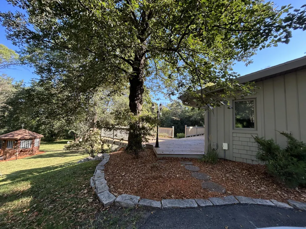
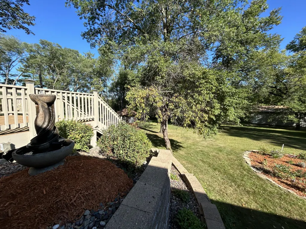
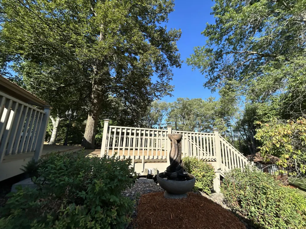
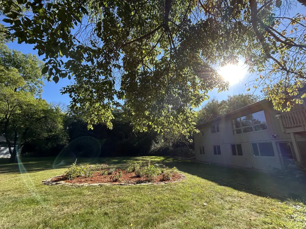
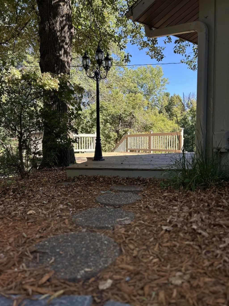
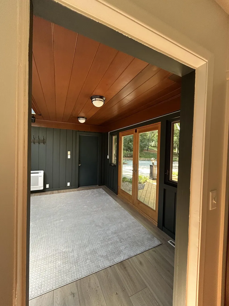
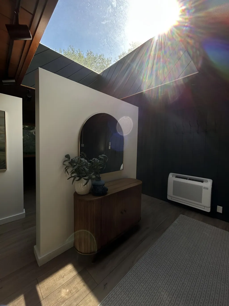
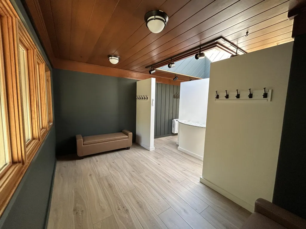
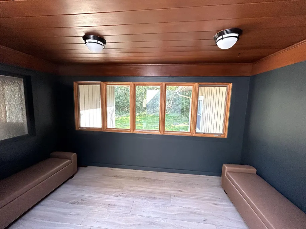
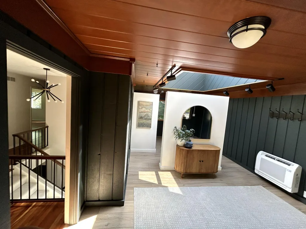
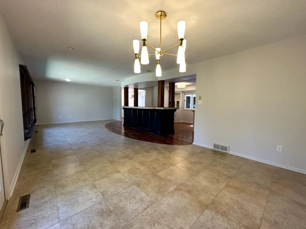
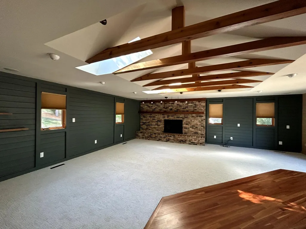
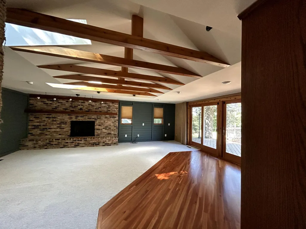
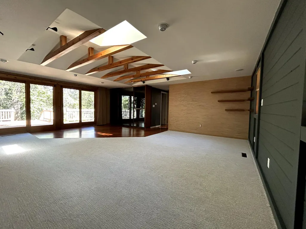
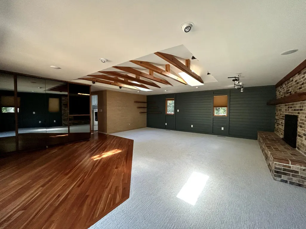
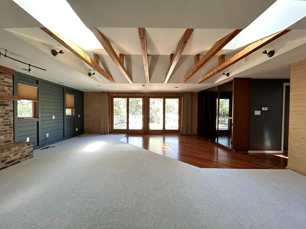
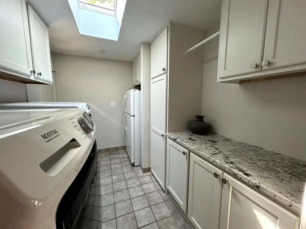
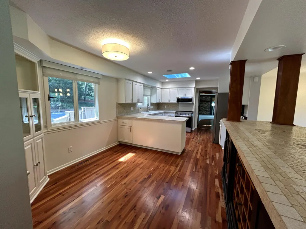
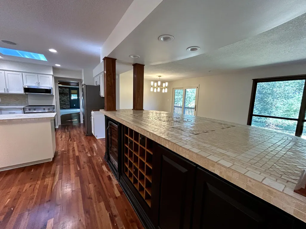
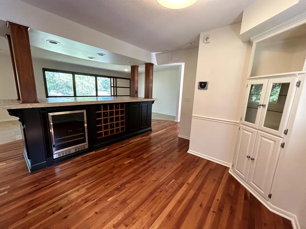
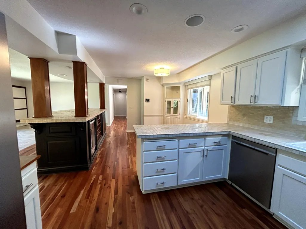
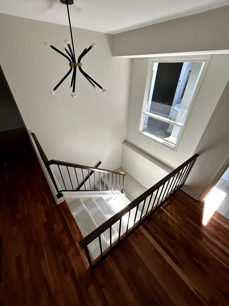
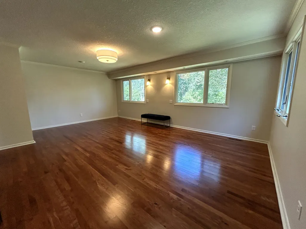
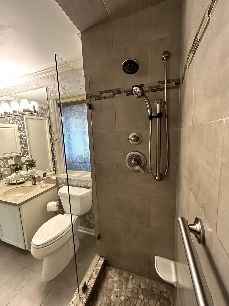
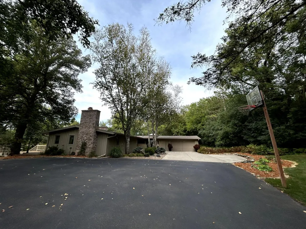
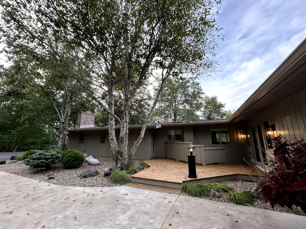
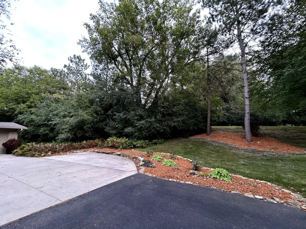
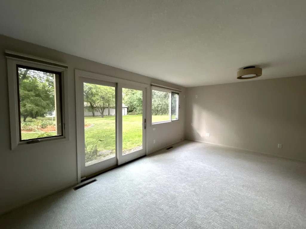
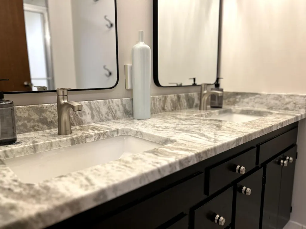
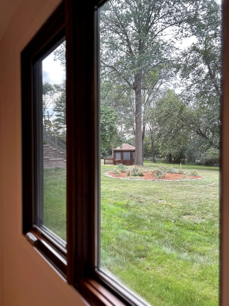
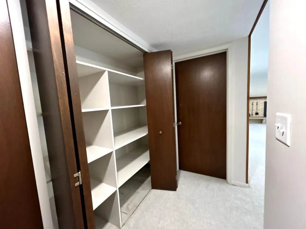
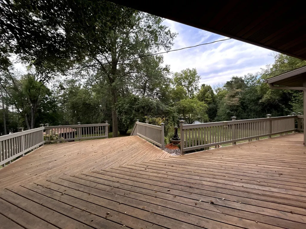
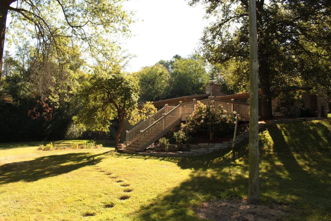
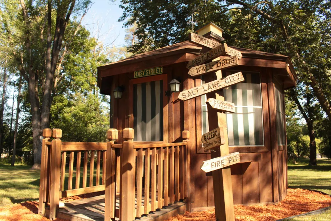
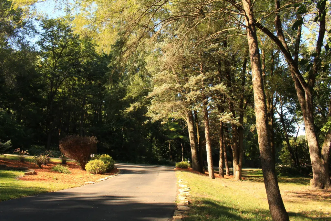
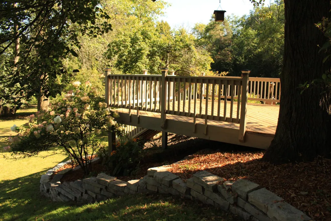
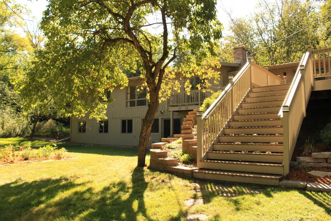
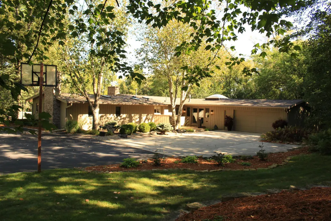
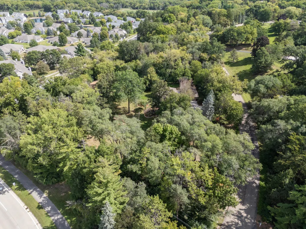
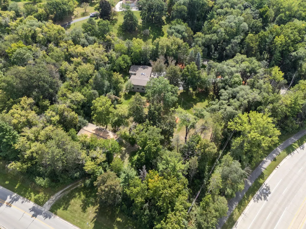
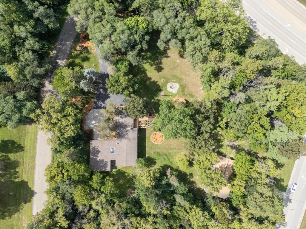
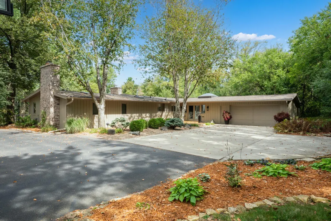
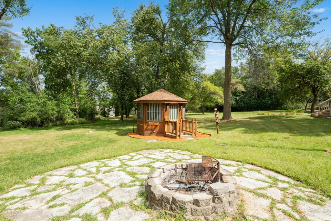
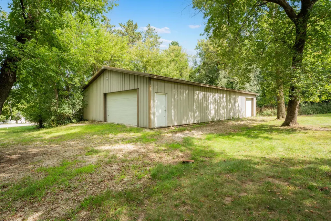
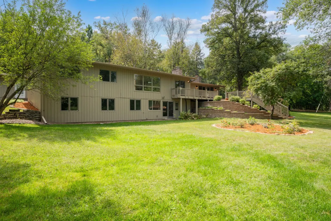
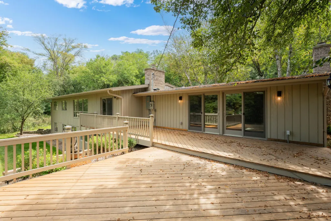
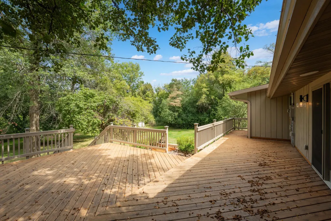
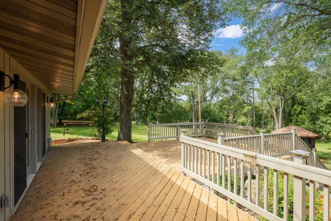
Nestled on a beautifully wooded acreage within an established neighborhood, this newly renovated 4-bedroom, 2.5-bath home offers the rare advantage of true main-floor living combined with privacy, character, and modern comfort. Mature trees and peaceful surroundings create a setting that feels naturally secluded while remaining close to everyday conveniences. An expansive deck extends along the back of the home, capturing panoramic views of the wooded acreage. It’s a space designed for quiet mornings, relaxed evenings, and effortless outdoor living where the landscape becomes part of daily life. Inside, thoughtful updates enhance both function and style. A newly crafted mud room keeps the home organized and pristine, while updated lighting and fresh landscaping add warmth, charm, and curb appeal. Each space has been shaped to complement the natural setting and support comfortable, refined living. Beyond the main parcel, the property offers a unique advantage of additional sites on the acreage that introduce built-in value and future possibility. Whether imagined as investment potential, room to expand, or the foundation for a multi-parcel private estate, these opportunities add depth and distinction to the property. A large outbuilding accompanies the optional parcels, providing versatility for storage, hobbies, or future development. Homes with this level of acreage, character, and modern updates rarely come to market. With its beautiful setting, main-floor living, expansive deck, and exceptional land opportunities, this property stands as a truly compelling offering.
| Elementary School | Middle School | High School |
|---|---|---|
| Bamber Valley Elementary School | Willow Creek Middle School | John Marshall High School |
| Price History | |
|---|---|
| 9/9/2026 | Listed $1,525,000 |
General Features
| Living Area | 3698 |
|---|---|
| Sewer | City Sewer/Connected |
| Heating | Forced Air,Fireplace(s) |
| Cooling | Central Air |
| Roof | Age 8 Years or Less,Asphalt |
| Appliances | Cooktop,Dishwasher,Disposal,Dryer,Exhaust Fan,Freezer,Humidifier,Gas Water Heater,Water Filtration System,Iron Filter,Microwave,Range,Refrigerator,Stainless Steel Appliances,Washer,Water Softener Own |
| Garage Spaces | 4 |
| Construction Materials | Frame |
| Year Built | 1968 |
| Electric | Circuit Breakers |
| Levels | One |
| Property Subtype | Single Family |
| Tax Year | 2026 |
| Accessibility | None |
| County | Olmsted |
| New Construction | No |
| Property Type | Residential |
| HOA | No |
| Contingency | None |
| Subdivision Name | Merrihills Sub |
| Directions | County Rd 22 to south on CR 8,stop sign at Mayowood Rd,take first left onto Merrihills Dr SW,property is on the left. |
| High School | John Marshall |
| City | Rochester |
| High School District | Rochester |
| Zoning Description | Residential-Single Family |
| Lot Size Units | Acres |
| Elementary School | Bamber Valley |
| Property Attached Y/N | No |
| Land Lease Y/N | No |
| Tax Annual Amount | 9772 |
| Middle/Junior High School | Willow Creek |
| Additional Parcels Y/N | No |
| Standard Status | Active |
| Lender Owned | No |
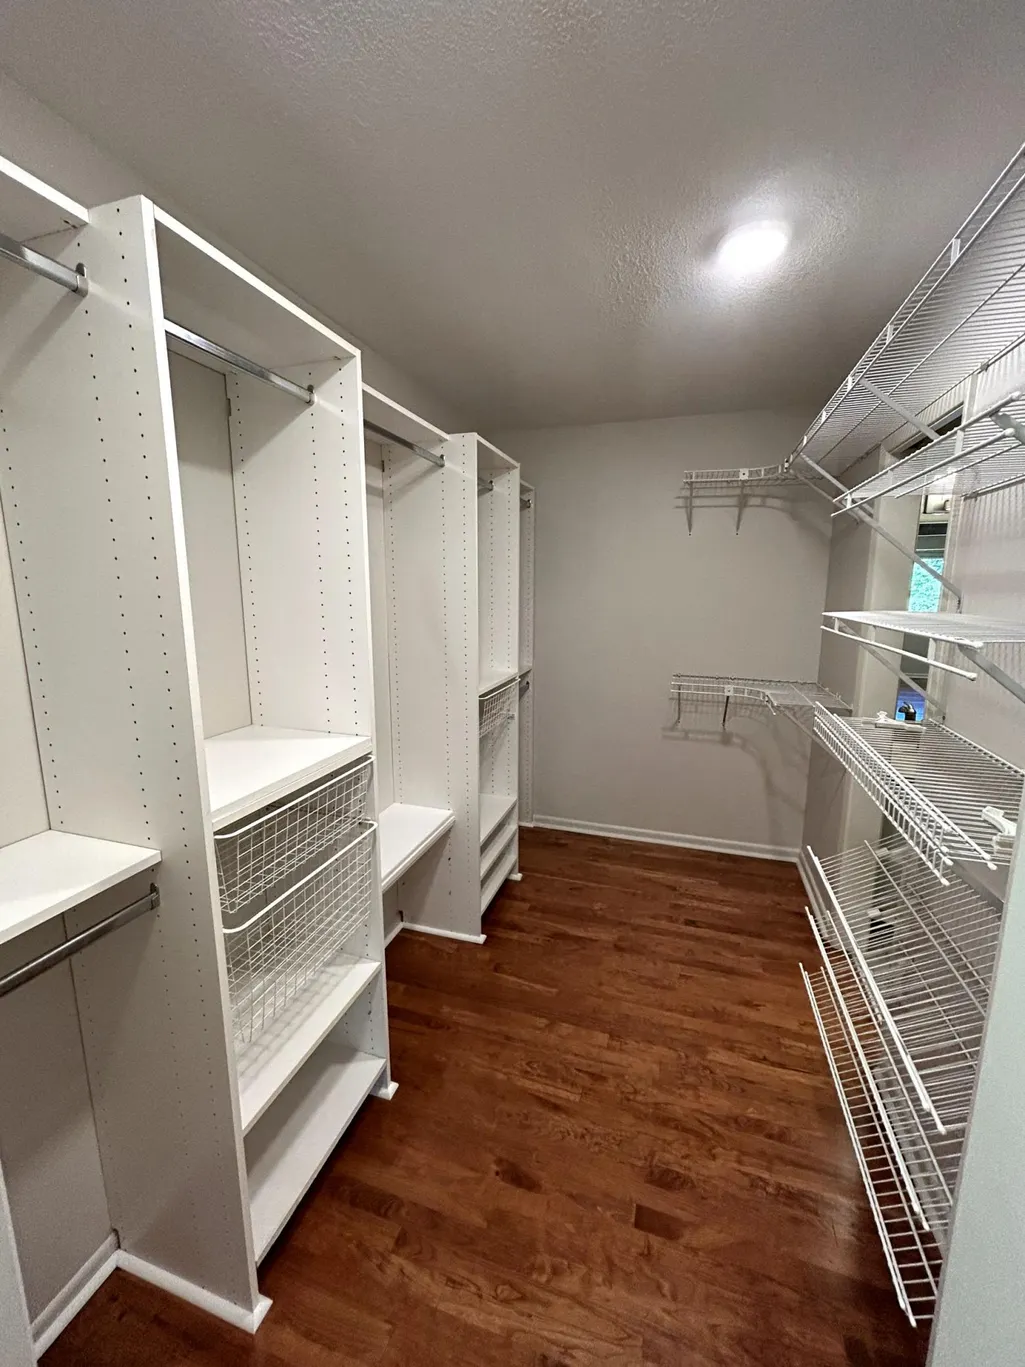
| Amenities Unit | Cable,Ceiling Fan(s),Deck,French Doors,Hardwood Floors,Kitchen Center Island,Kitchen Window,Primary Bedroom Walk-In Closet,Main Floor Primary Bedroom,Panoramic View,Security Lights,Skylight,Tile Floo |
| PostalCity | Rochester |
Interior Features
| Basement | Block,Drain Tiled,Finished,Tile Shower,Walkout |
|---|---|
| Total Fireplaces | 2 |
| Fireplace Features | Family Room,Gas,Wood Burning |
| Basement (Y/N) | Yes |
| Fireplace Y/N | Yes |
| Above Grade Finished Area | 2633 |
| 3/4 Baths | 3 |
| Laundry Features | Main Level,Sink,Washer Hookup |
| Total Bedrooms | 4 |
| Below Grade Finished Area | 1065 |
| Total Baths | 3 |
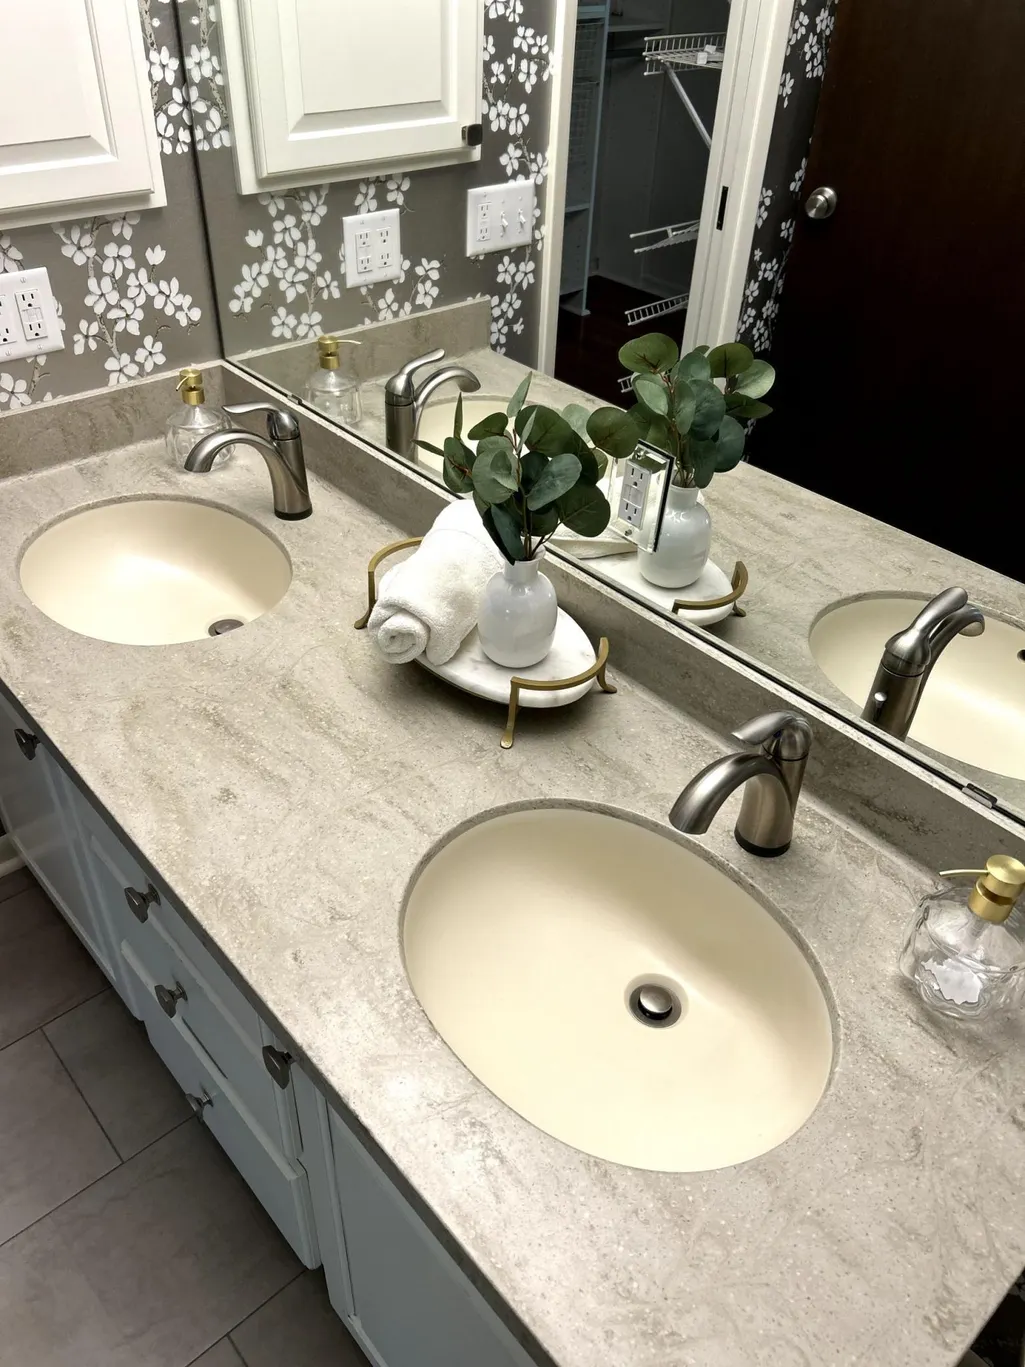
| Bath Desc | Main Floor 3/4 Bath |
| Dining Room Description | Breakfast Area,Eat In Kitchen,Informal Dining Room,Kitchen/Dining Room,Living/Dining Room |
| Fuel | Natural Gas |
| Garage Square Feet | 1092 |
Exterior Features
| Parking Features | Attached Garage,Asphalt,Finished Garage,Garage Door Opener,Heated Garage |
|---|---|
| Water Source | Well |
| Lot Size Area | 3.92 |
| Building Area Total | 4053 |
| Lot Dimensions | Irreg |
| Waterfront Y/N | No |
| Foundation Area | 1420 |
| Road Frontage Type | City Street,Paved Streets |
| Road Responsibility | Public Maintained Road |
Amenities
- Foreclosure
- Views
- Short Sale
- New Construction
- Adult 55+
- Lease To Own
- No HOA Fees
- Furnished
- Primary On Main
- Air Conditioning
- Seller Finance
- Green
- Fixer Upper
- Horse
- Golf
- Fireplace
- Deck
- Garage
- Basement
- Pool
Property vs Single Family Average in 55902
Price
Taxes
Year Built

 Information should be deemed reliable but not guaranteed, all representations are approximate, and individual verification is recommended. Copyright ©2017 All rights reserved.
