
Price Reduction - New Construction
Address
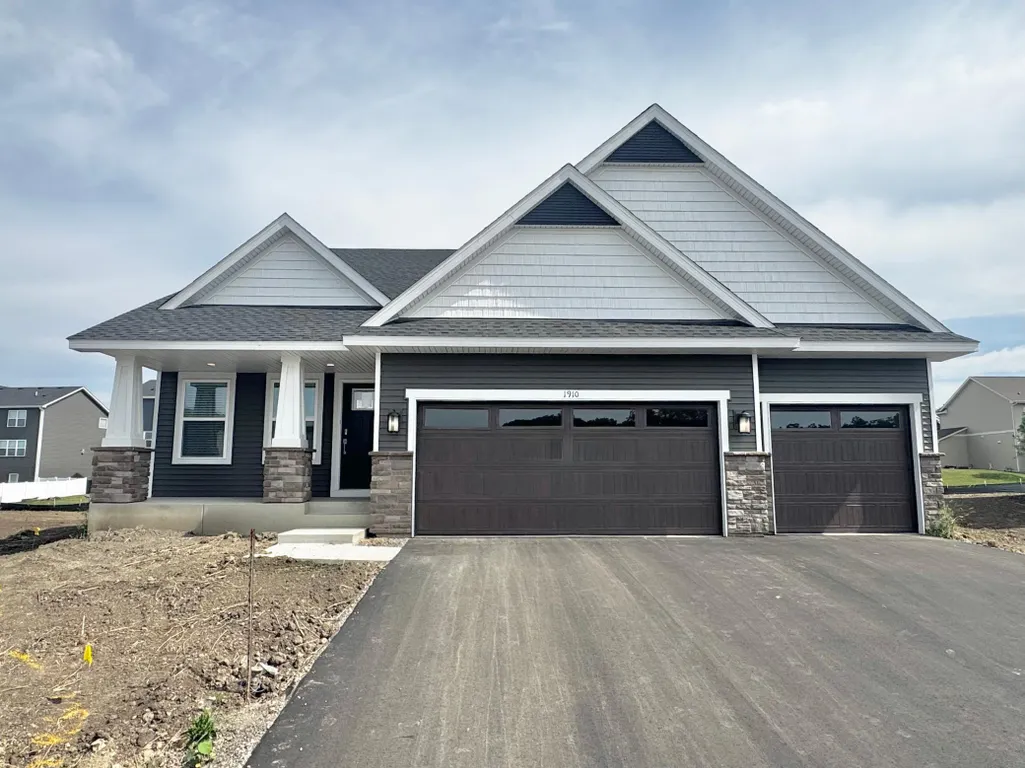
1910 Dogwood Court, Carver, MN
Price
$ 519,367
Property Attributes
- ID#7139030
- TypeSingle Family
- Listing Status Active
- CountyCARVER
- CityCarver
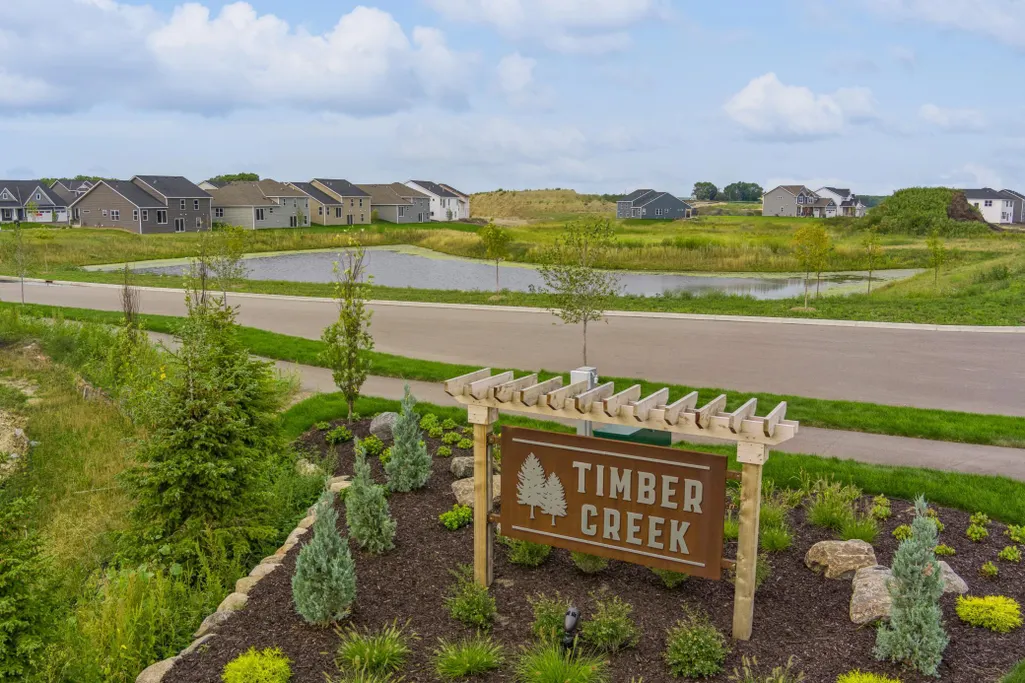
- AreaTimber Creek
- NeighborhoodTimber Creek
- Zip55315
- StyleSingle Family
- Year Built2026
- Price$ 519,367
- Bedrooms4
- Full Bathrooms3
- Half Bathrooms1
- Sqr Footage2645
- Lot Size0.26 Acres
Data Source:
Northstar MLS (NSTAR)
Property Description
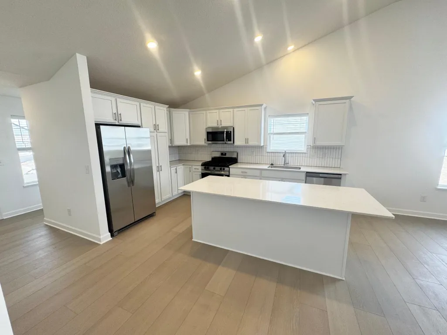
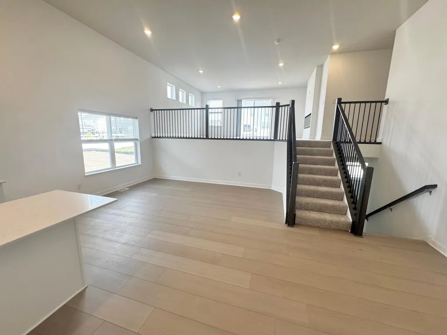
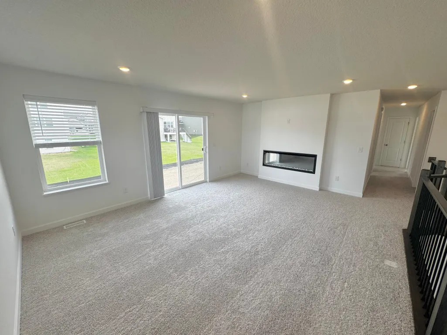
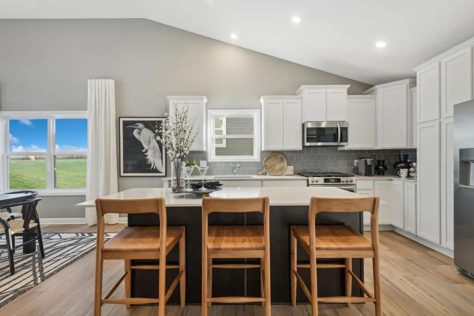
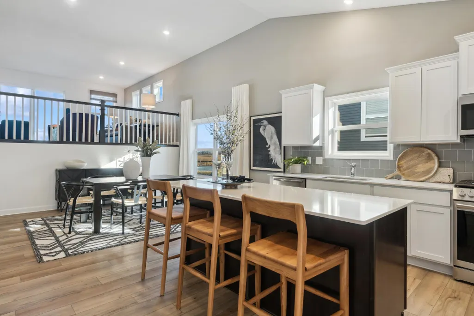
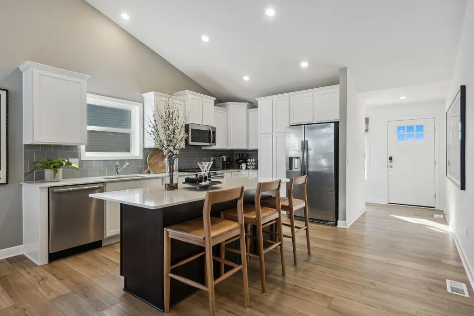
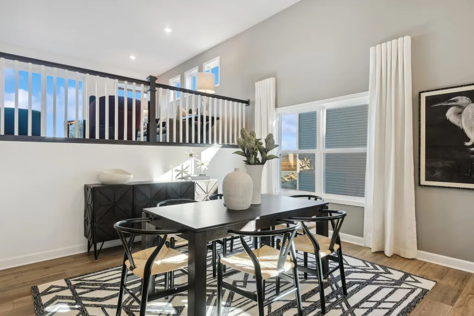
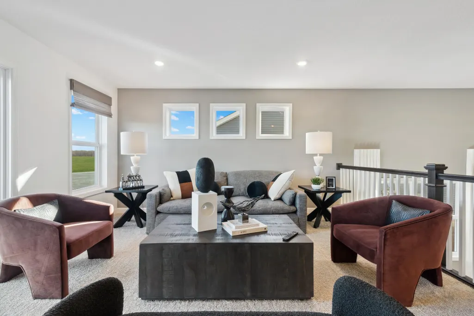
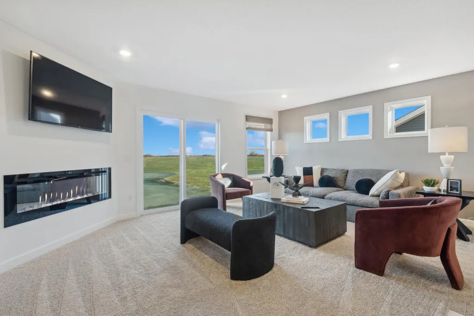
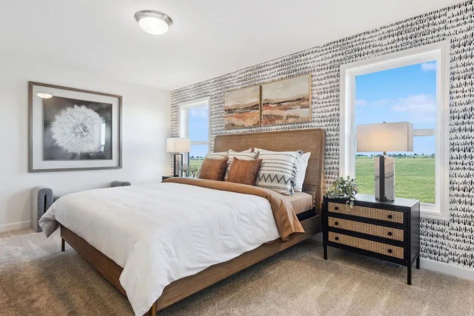
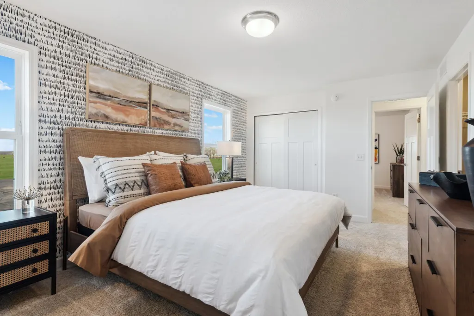
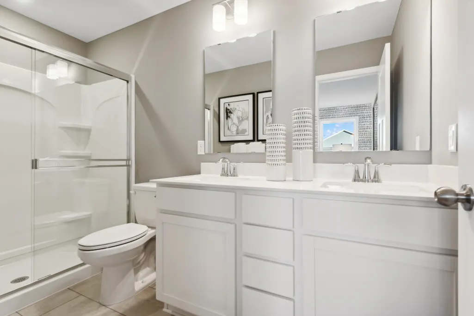
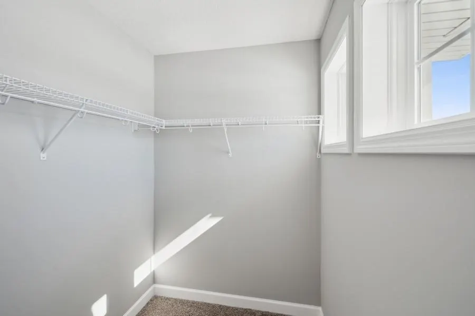
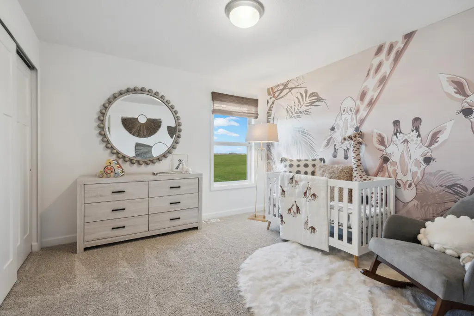
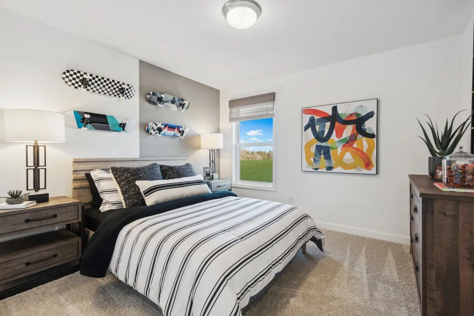
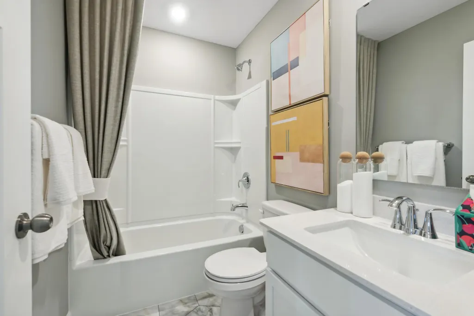
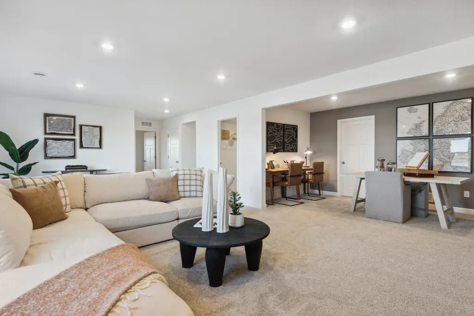
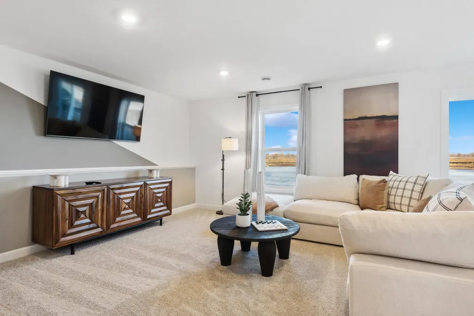
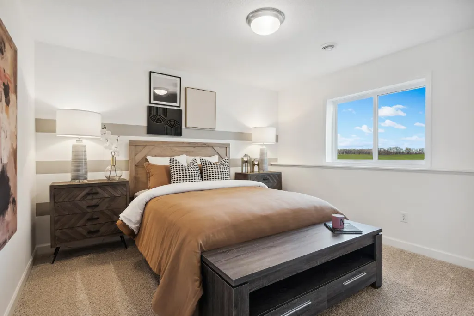
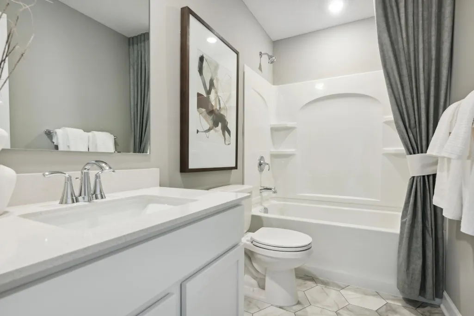
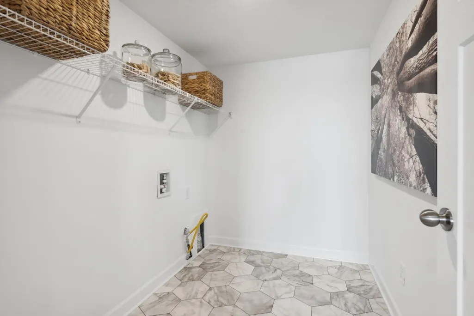
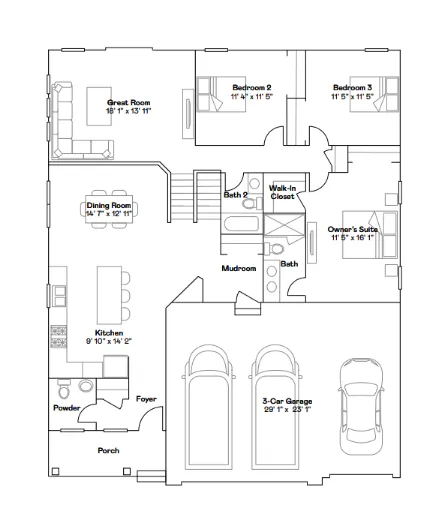
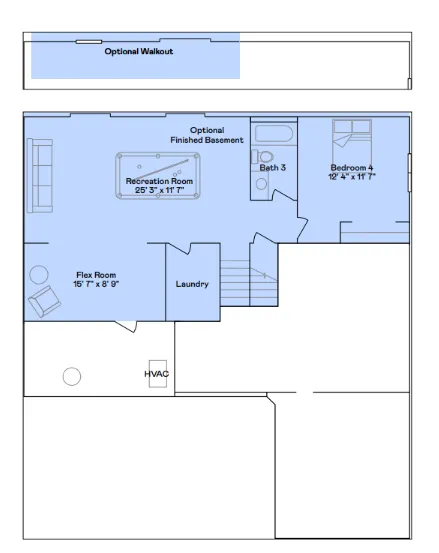
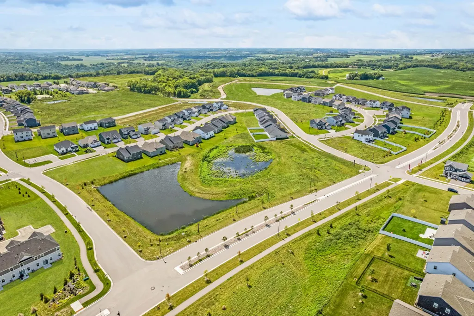
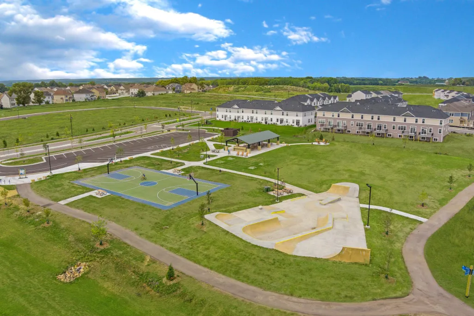
The highly sought-after Donovan floor plan in Timber Creek offers 4 bedrooms and 3.5 bathrooms with thoughtfully designed living spaces and upscale finishes throughout. Enjoy this brand new cul-de-sac home - where everything is included - featuring a washer/dryer, water softener, and blinds! The main level showcases a beautifully appointed kitchen featuring quartz countertops, soft-close cabinetry, direct venting, and a full suite of kitchen appliances. The kitchen flows seamlessly into the inviting family room, where a stunning fireplace creates a warm and welcoming focal point—perfect for everyday living and entertaining. Upstairs, you’ll find three spacious bedrooms, including a luxurious owner’s suite with a private ensuite bath, along with a full hall bathroom for added convenience. The fully finished lower level expands your living space with a generous recreation room, versatile flex room, fourth bedroom, and fourth bathroom—ideal for guests, a home office, or multi-generational living. Experience the exceptional lifestyle and beautifully designed homes that make Timber Creek such a desirable place to call home.
| Price History | |
|---|---|
| 9/4/2026 | Listed $564,195 |
| 9/8/2026 | 8$519,367 |
General Features
| Living Area | 2645 |
|---|---|
| Sewer | City Sewer/Connected |
| Heating | Forced Air,Fireplace(s) |
| Cooling | Central Air |
| Roof | Asphalt |
| Appliances | Air-To-Air Exchanger,Dishwasher,Disposal,Dryer,Humidifier,Microwave,Range,Refrigerator,Stainless Steel Appliances,Tankless Water Heater,Washer,Water Softener Owned |
| Garage Spaces | 3 |
| Construction Materials | Concrete,Frame |
| Year Built | 2026 |
| Electric | 200+ Amp Service |
| Levels | Three Level Split |
| Property Subtype | Single Family |
| Tax Year | 2026 |
| Accessibility | None |
| Assoc Fee Paid Per | N/A |
| County | Carver |
| New Construction | Yes |
| Property Type | Residential |
| HOA | No |
| Contingency | None |
| Subdivision Name | Timber Creek |
| Full Baths | 2 |
| Directions | From Hwy 212,go south on Jonathan Carver Parkway (Cty Rd 11) -Turn Right at the Kwik Trip (Monroe) and follow the road to Boulder (take a right) and follow it to Arbor Lane - our sales office will be |
| City | Carver |
| High School District | Eastern Carver County Schools |
| Zoning Description | Residential-Single Family |
| Lot Size Units | Acres |
| Property Attached Y/N | No |
| Land Lease Y/N | No |
| Additional Parcels Y/N | No |
| Availability Date | 2026-08-29 |
| Builder Name | LENNAR |
| Standard Status | Active |
| Lender Owned | No |
| Amenities Unit | Kitchen Center Island,Kitchen Window,Primary Bedroom Walk-In Closet,Natural Woodwork,Paneled Doors,Porch,Vaulted Ceiling(s),Washer/Dryer Hookup,Walk-In Closet |
| Community Name | Timber Creek |
| PostalCity | Carver |
Interior Features
| Basement | Finished |
|---|---|
| Total Fireplaces | 1 |
| Fireplace Features | Electric,Family Room |
| Basement (Y/N) | Yes |
| Fireplace Y/N | Yes |
| Above Grade Finished Area | 1719 |
| Half Baths | 1 |
| 3/4 Baths | 1 |
| Laundry Features | In Basement,Gas Dryer Hookup,Washer Hookup |
| Total Bedrooms | 4 |
| Below Grade Finished Area | 926 |
| Total Baths | 4 |
| Bath Desc | Full Basement,Private Primary,Main Floor 1/2 Bath,Upper Level 3/4 Bath,Upper Level Full Bath |
| Dining Room Description | Informal Dining Room |
| Fuel | Natural Gas |
| Garage Square Feet | 686 |
Exterior Features
| Parking Features | Attached Garage,Asphalt,Garage Door Opener |
|---|---|
| Lot Features | Sod Included in Price,Underground Utilities |
| Water Source | City Water/Connected |
| Lot Size Area | 0.26 |
| Building Area Total | 2645 |
| Lot Dimensions | TBD |
| Waterfront Y/N | No |
| Foundation Area | 1719 |
| Road Frontage Type | City Street,Cul De Sac,Curbs,Paved Streets |
Amenities
- Foreclosure
- Views
- Short Sale
- New Construction
- Adult 55+
- Lease To Own
- No HOA Fees
- Furnished
- Primary On Main
- Air Conditioning
- Seller Finance
- Green
- Fixer Upper
- Horse
- Golf
- Fireplace
- Deck
- Garage
- Basement
- Pool
Property vs Single Family Average in 55315
Price
Year Built
Visits
In The Neighborhood
Just Listed
Carver
$ 535,675
- Type
- Single Family
- Size
- 2,280 SqFt
- Rooms
- 4 Beds + 3 Baths
 Lennar Sales Corp
New Construction
Carver
$ 573,560
- Type
- Single Family
- Size
- 2,427 SqFt
- Rooms
- 4 Beds + 3.5 Baths
Lennar Sales Corp
New Construction
Carver
$ 561,085
- Type
- Single Family
- Size
- 2,645 SqFt
- Rooms
- 4 Beds + 3.5 Baths
Lennar Sales Corp
Reduced
Carver
$ 589,752
- Type
- Single Family
- Size
- 2,692 SqFt
- Rooms
- 4 Beds + 2.5 Baths
Lennar Sales Corp
New Construction
Carver
$ 631,410
- Type
- Single Family
- Size
- 2,706 SqFt
- Rooms
- 4 Beds + 2.5 Baths
Lennar Sales Corp
Reduced
Carver
$ 524,750
- Type
- Single Family
- Size
- 2,185 SqFt
- Rooms
- 4 Beds + 2.5 Baths
Lennar Sales Corp
New Construction
Carver
$ 573,950
- Type
- Single Family
- Size
- 2,427 SqFt
- Rooms
- 4 Beds + 3.5 Baths
Lennar Sales Corp
Reduced
Carver
$ 498,523
- Type
- Single Family
- Size
- 2,280 SqFt
- Rooms
- 4 Beds + 3 Baths
Lennar Sales Corp
New Construction
Carver
$ 683,480
- Type
- Single Family
- Size
- 3,078 SqFt
- Rooms
- 5 Beds + 3 Baths
Lennar Sales Corp
Views
Carver
$ 589,830
- Type
- Single Family
- Size
- 2,487 SqFt
- Rooms
- 4 Beds + 2.5 Baths
Lennar Sales Corp
New Construction
Carver
$ 553,045
- Type
- Single Family
- Size
- 2,271 SqFt
- Rooms
- 4 Beds + 2.5 Baths
Lennar Sales Corp
Reduced
Carver
$ 539,639
- Type
- Single Family
- Size
- 2,271 SqFt
- Rooms
- 4 Beds + 2.5 Baths
Lennar Sales Corp
New Construction
Carver
$ 542,378
- Type
- Single Family
- Size
- 2,328 SqFt
- Rooms
- 4 Beds + 3 Baths
Lennar Sales Corp
 Information should be deemed reliable but not guaranteed, all representations are approximate, and individual verification is recommended. Copyright ©2017 All rights reserved.
