
Primary on Main
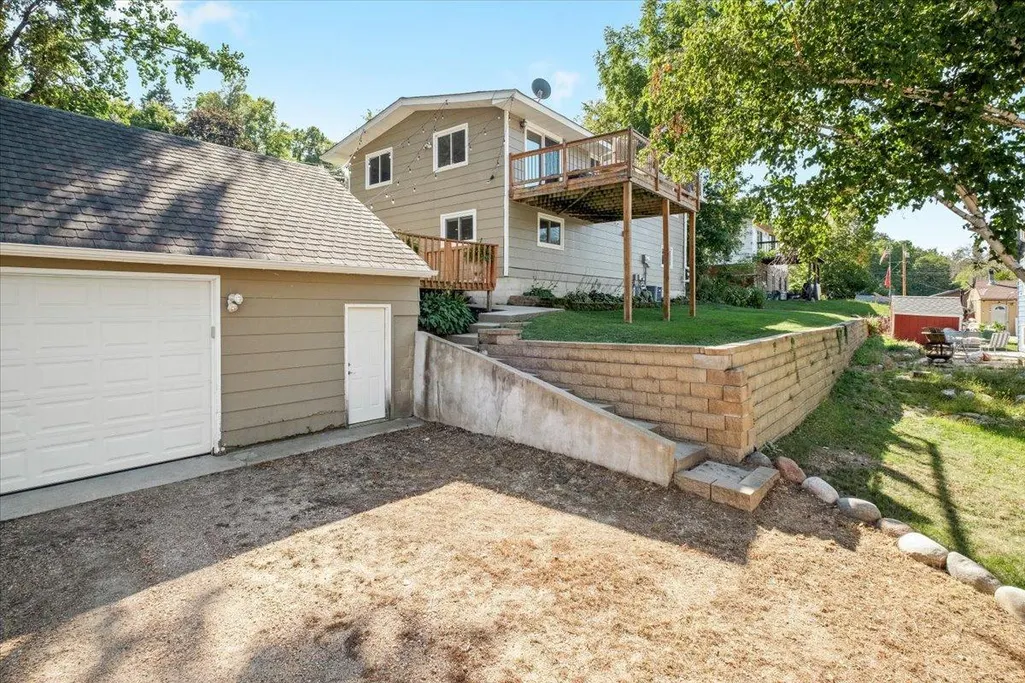
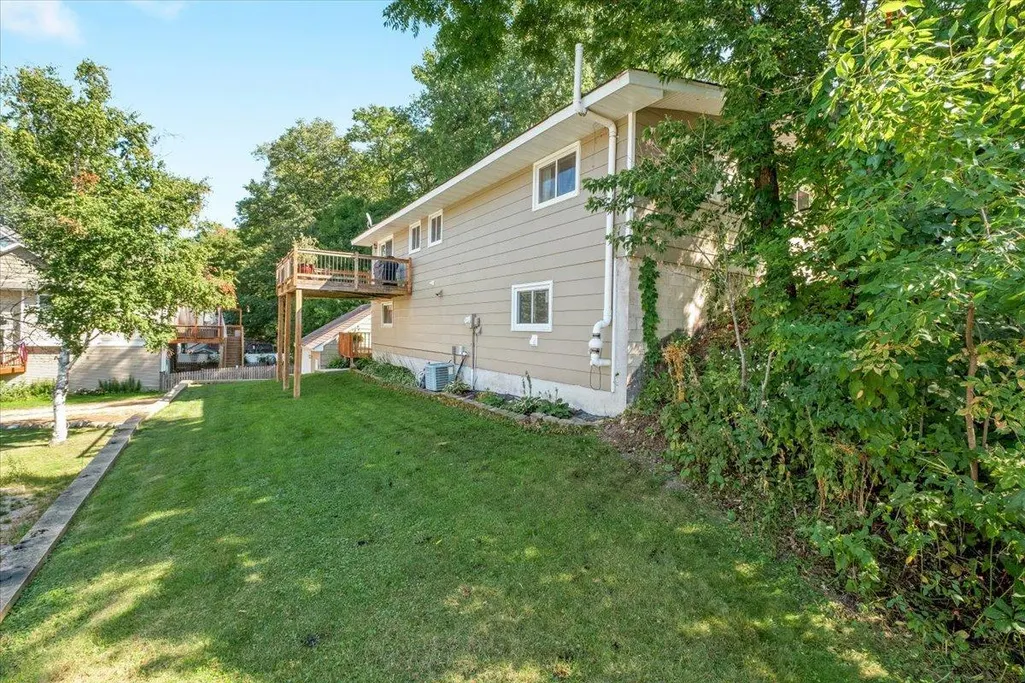
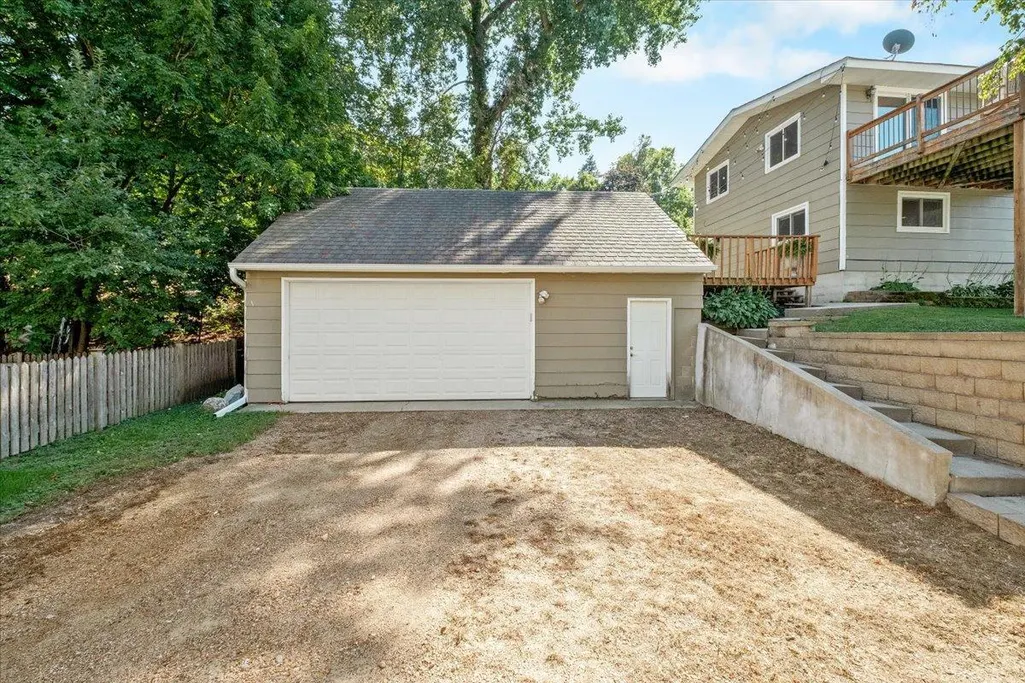
Address
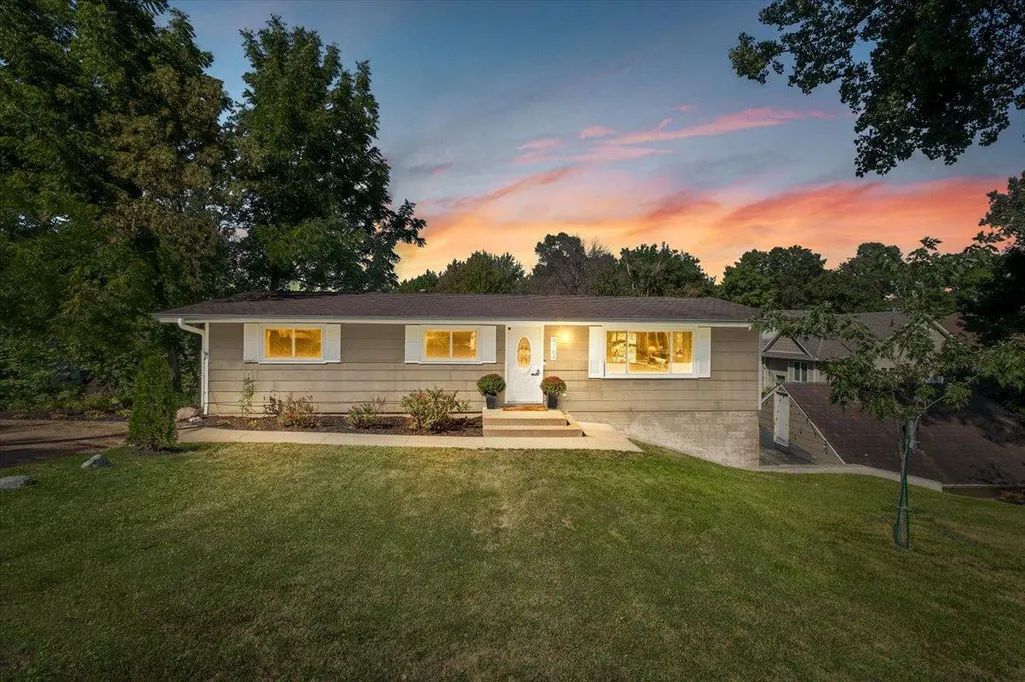
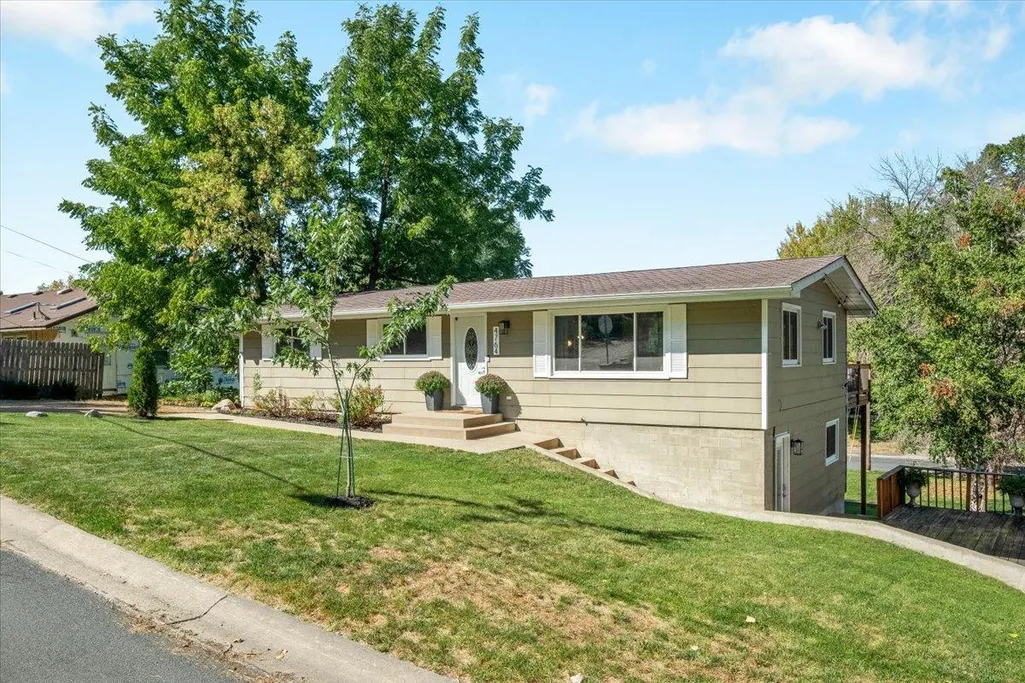
4764 Cumberland Road, Mound, MN
Price
$ 385,000
Property Attributes
- ID#7142973
- TypeSingle Family
- Listing Status Active
- CountyHENNEPIN
- CityMound
- AreaWychwood
- NeighborhoodWychwood
- Zip55364
- StyleSingle Family
- Year Built1977
- Taxes$ 4198
- Price$ 385,000
- Bedrooms3
- Full Bathrooms2
- Half Bathrooms0
- Sqr Footage1843
- Lot Size0.29 Acres
Data Source:
Northstar MLS (NSTAR)
Property Description
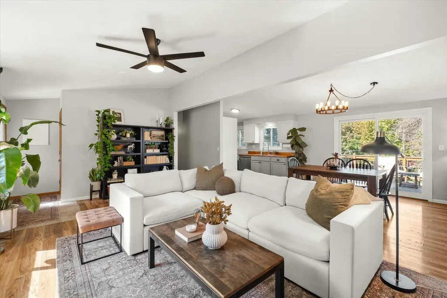
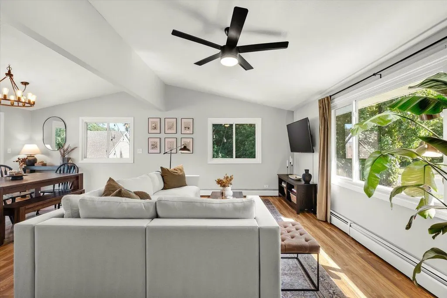
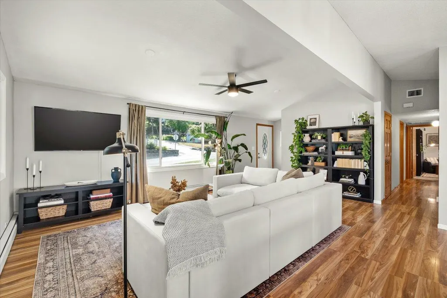
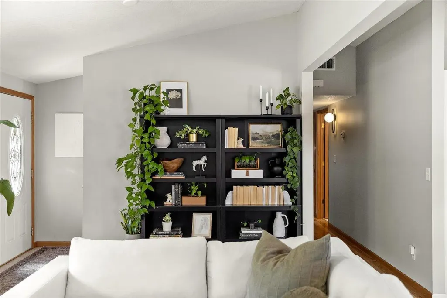
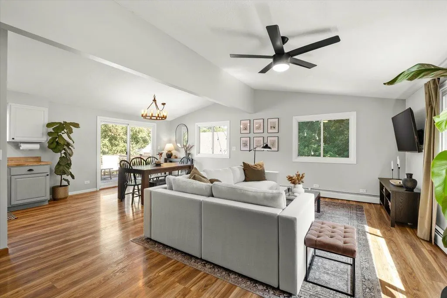
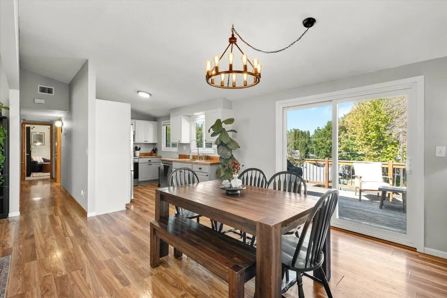
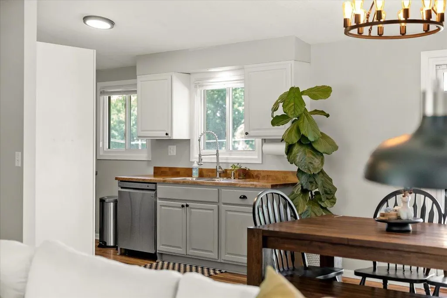
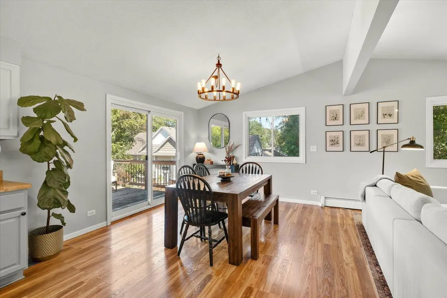
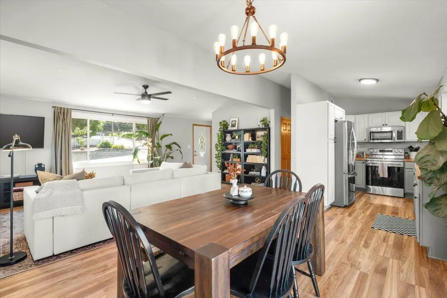
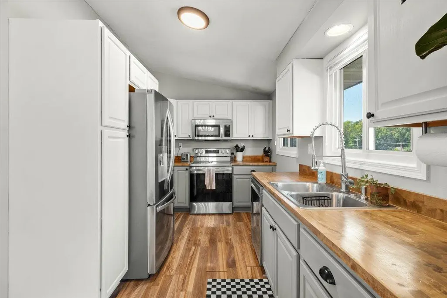
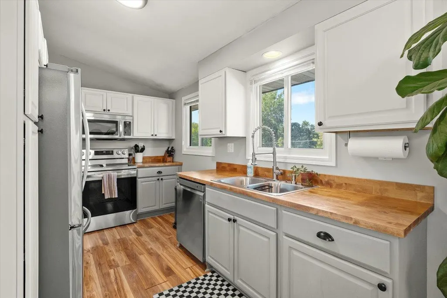
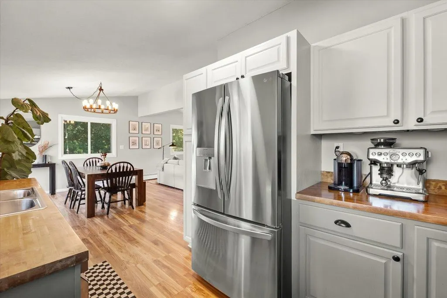
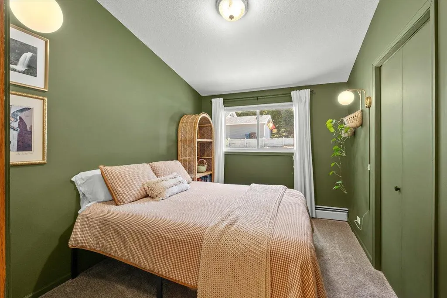
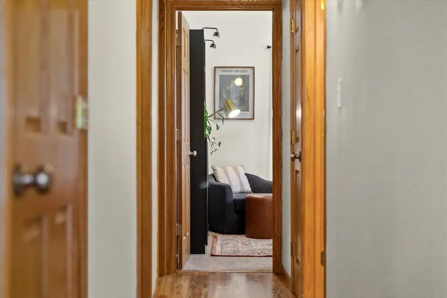
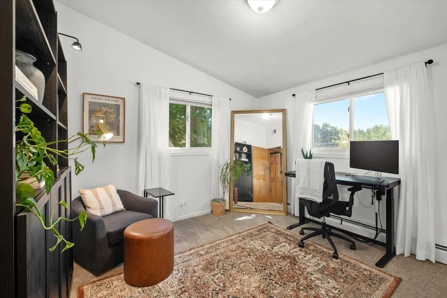
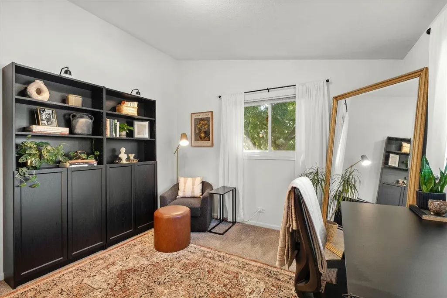
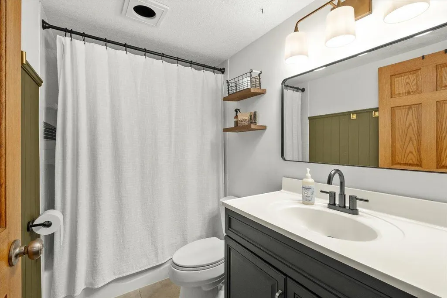
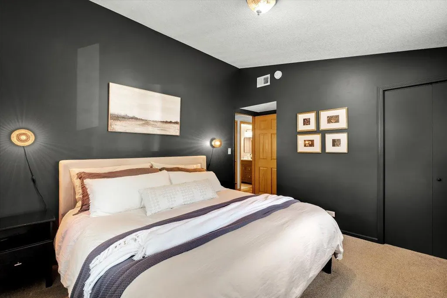
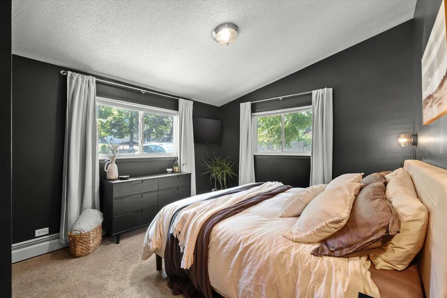
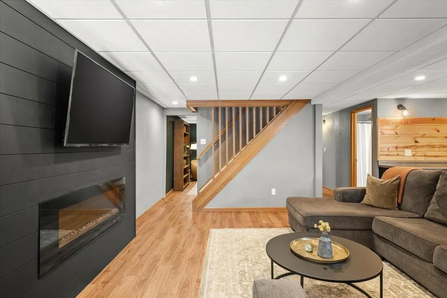
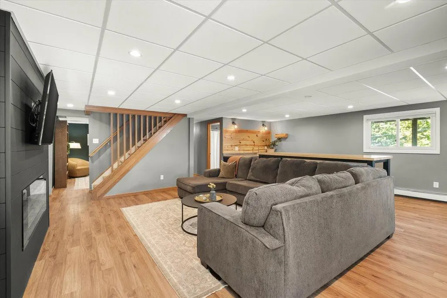
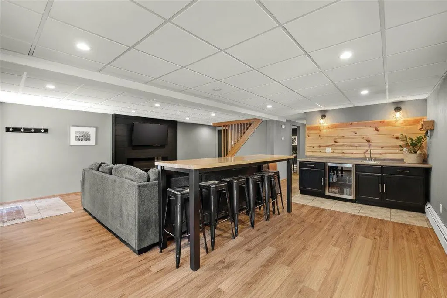
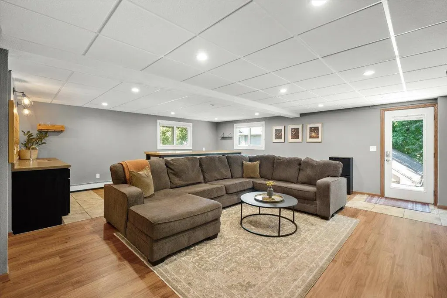
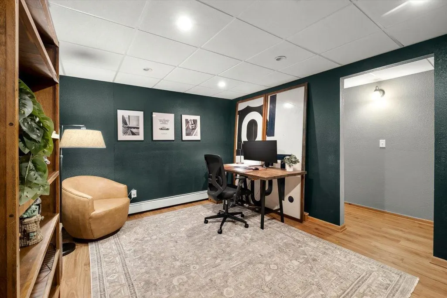
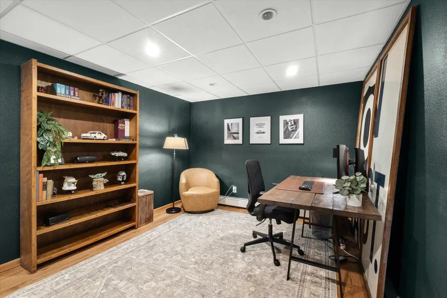
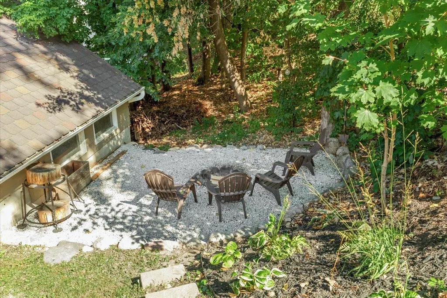
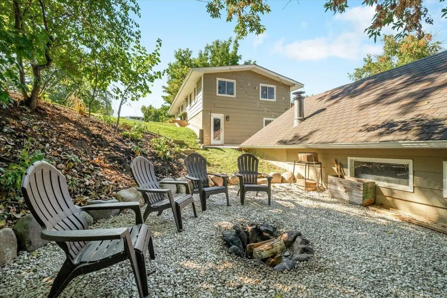
Set in a wonderfully connected pocket of Mound, this bright, easygoing home pairs stylish updates throughout with vaulted spaces, great natural light, and a location that puts Lake Minnetonka, Wychwood Beach, Back Channel Brewing, parks, trails and neighborhood favorites all within easy reach. Schedule your showing today!
| Price History | |
|---|---|
| 9/11/2026 | Listed $385,000 |
General Features
| Living Area | 1843 |
|---|---|
| Sewer | City Sewer/Connected |
| Heating | Boiler,Forced Air,Hot Water |
| Cooling | Central Air |
| Roof | Age 8 Years or Less,Architectural Shingle,Asphalt,Pitched |
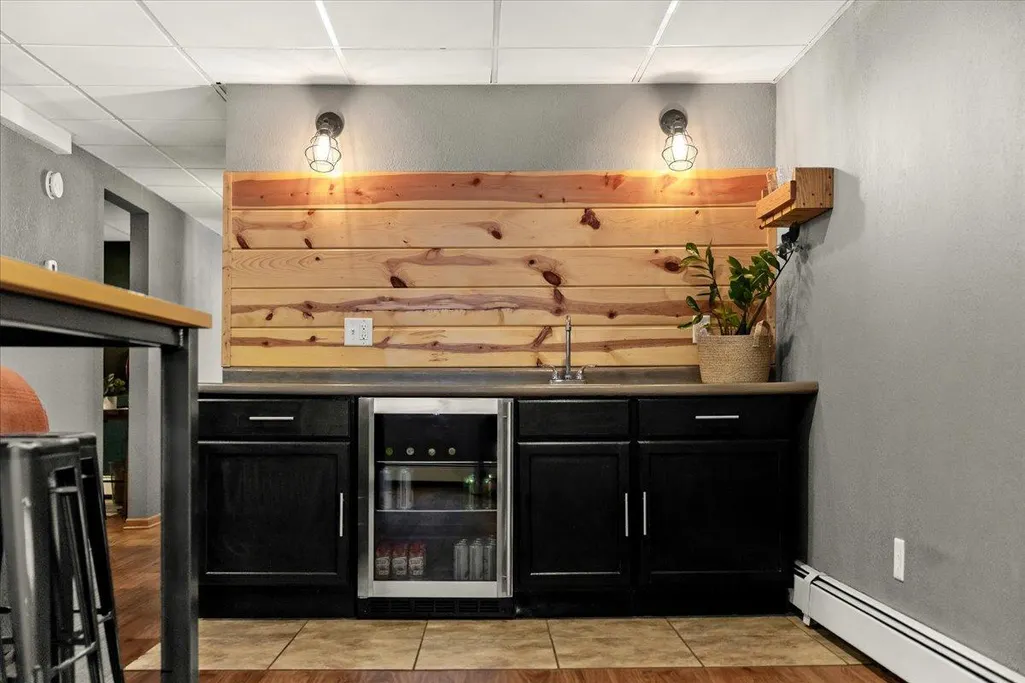
| Appliances | Dishwasher,Freezer,Gas Water Heater,Microwave,Range,Refrigerator,Stainless Steel Appliances,Washer,Water Softener Owned,Wine Cooler |
| Garage Spaces | 2 |
| Year Built | 1977 |
| Levels | One |
| Property Subtype | Single Family |
| Tax Year | 2026 |
| Accessibility | None |
| County | Hennepin |
| New Construction | No |
| Property Type | Residential |
| HOA | No |
| Contingency | None |
| Subdivision Name | Wychwood |
| Full Baths | 1 |
| Directions | 12 West toward Wayzata,to exit onto CR-15,to left on Interlachen Rd.,to slight left onto Tuxedo Blvd.,to right onto Manchester Rd.,to left onto Stratford Ln,to destination on right |
| City | Mound |
| High School District | Westonka |
| Zoning Description | Residential-Single Family |
| Lot Size Units | Acres |
| Property Attached Y/N | No |
| Land Lease Y/N | No |
| Tax Annual Amount | 4198.82 |
| Additional Parcels Y/N | No |
| Standard Status | Active |
| Lender Owned | No |
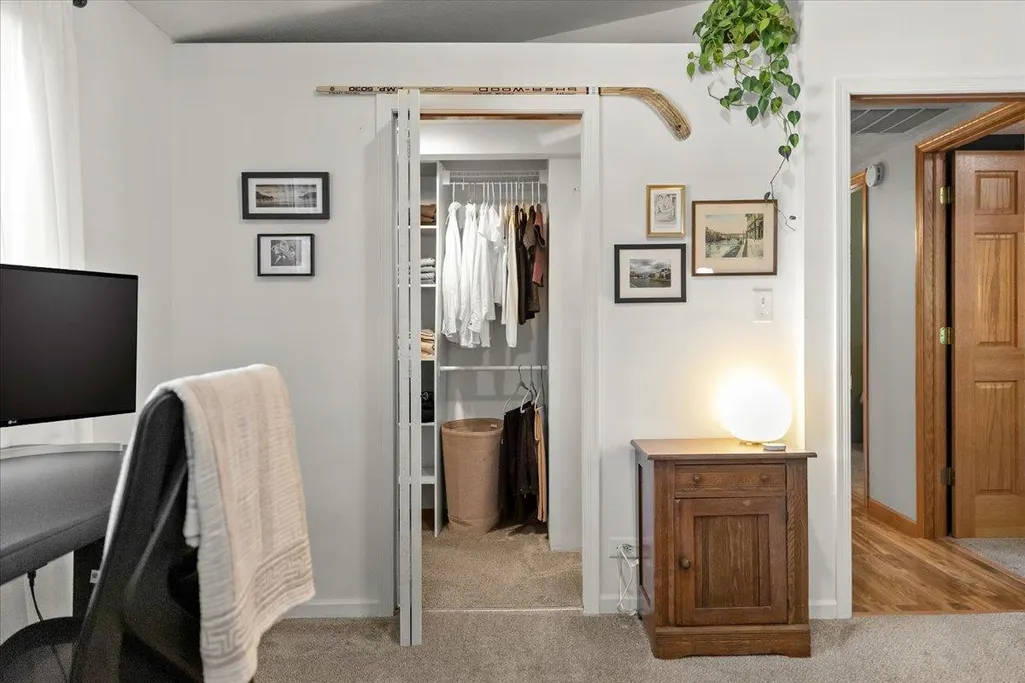
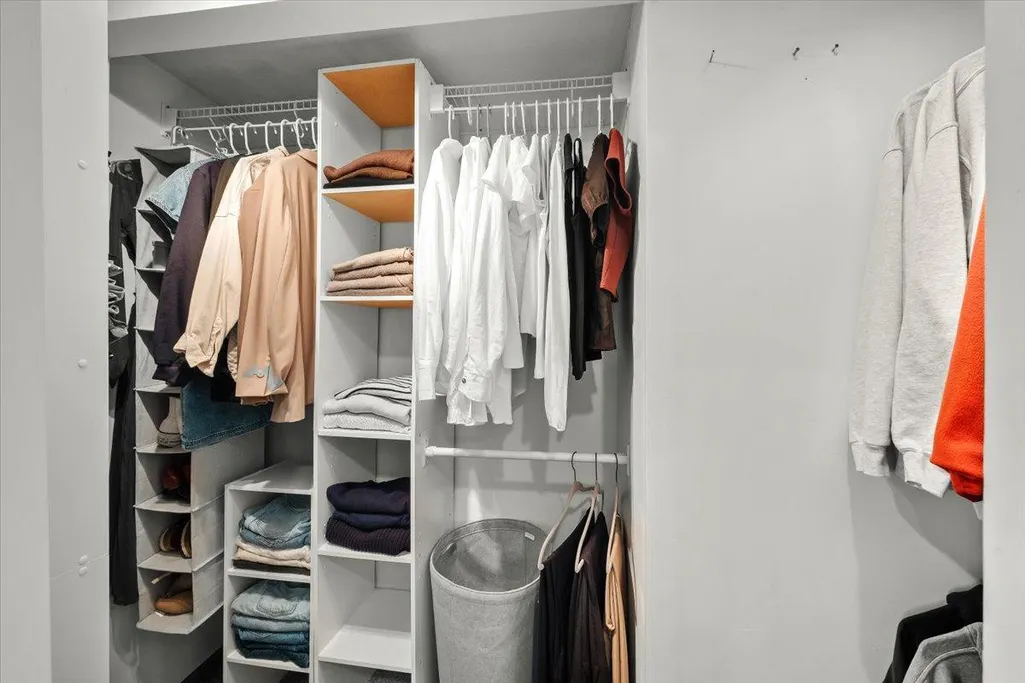
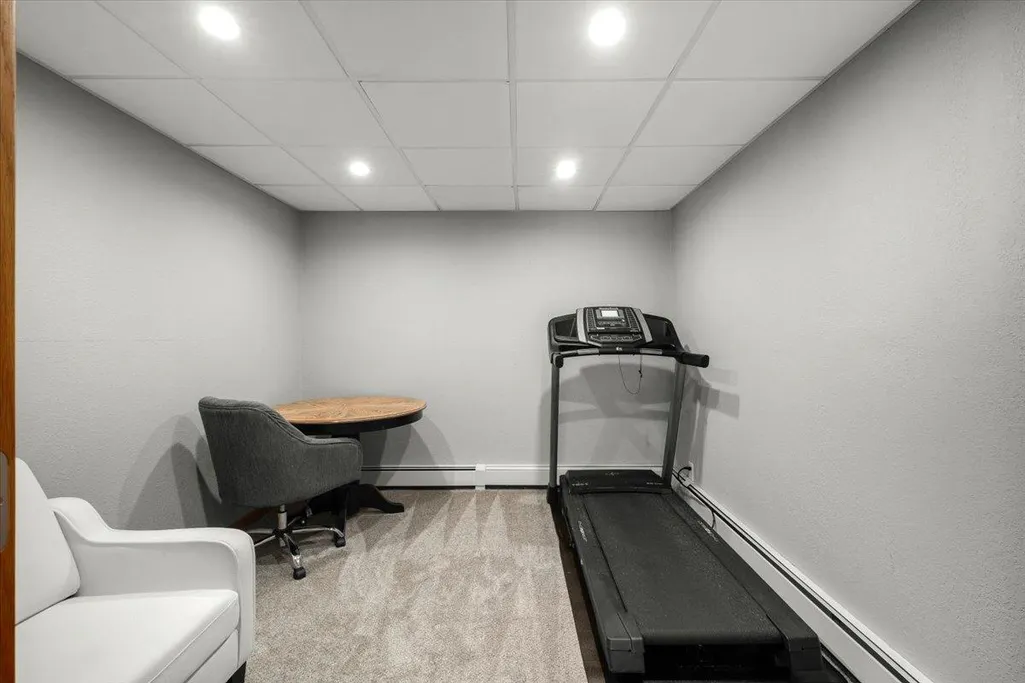
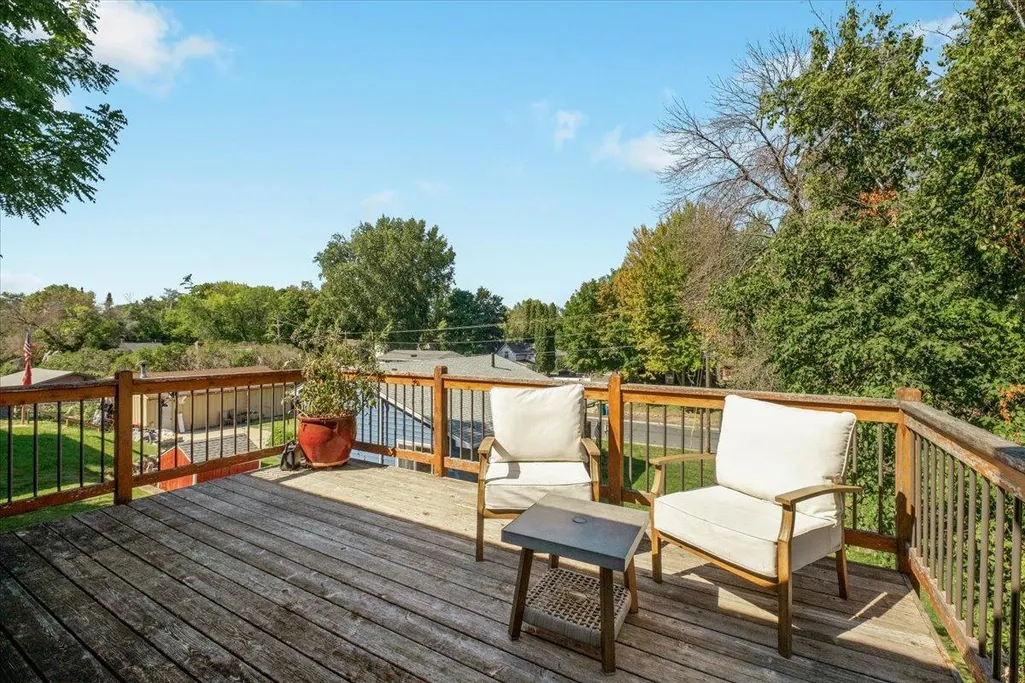
| Amenities Unit | Deck,Exercise Room,Hardwood Floors,Kitchen Window,Main Floor Primary Bedroom,Natural Woodwork,Tile Floors,Vaulted Ceiling(s),Walk-In Closet |
| PostalCity | Mound |
Interior Features
| Basement | Drain Tiled,Finished,Full,Sump Pump,Walkout |
|---|---|
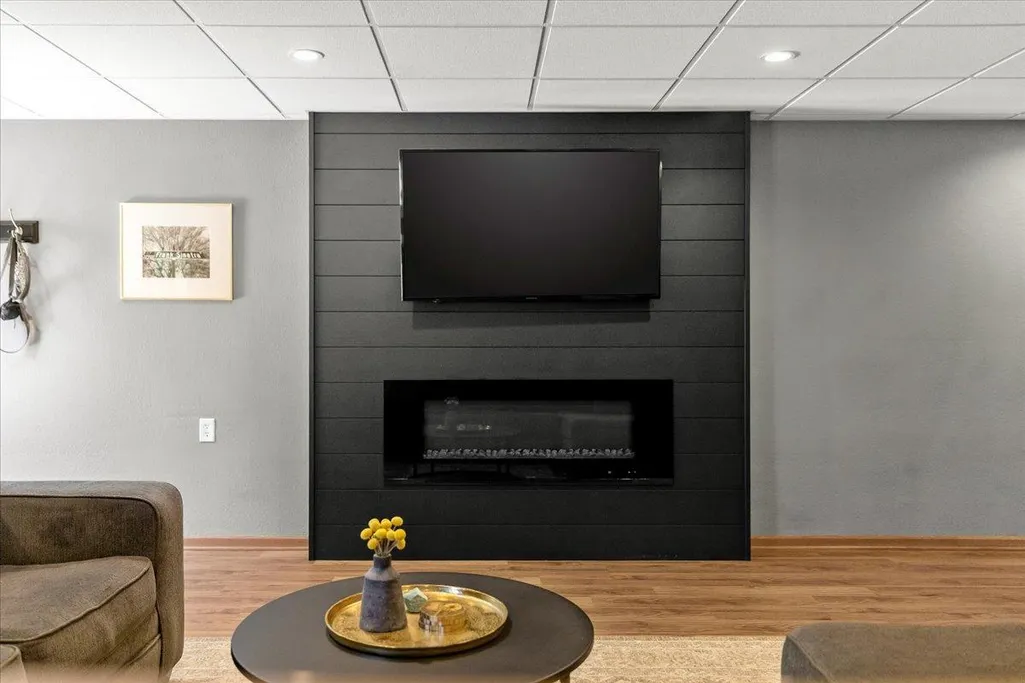
| Total Fireplaces | 1 |
| Fireplace Features | Electric,Family Room |
| Basement (Y/N) | Yes |
| Fireplace Y/N | Yes |
| Above Grade Finished Area | 1152 |
| 3/4 Baths | 1 |
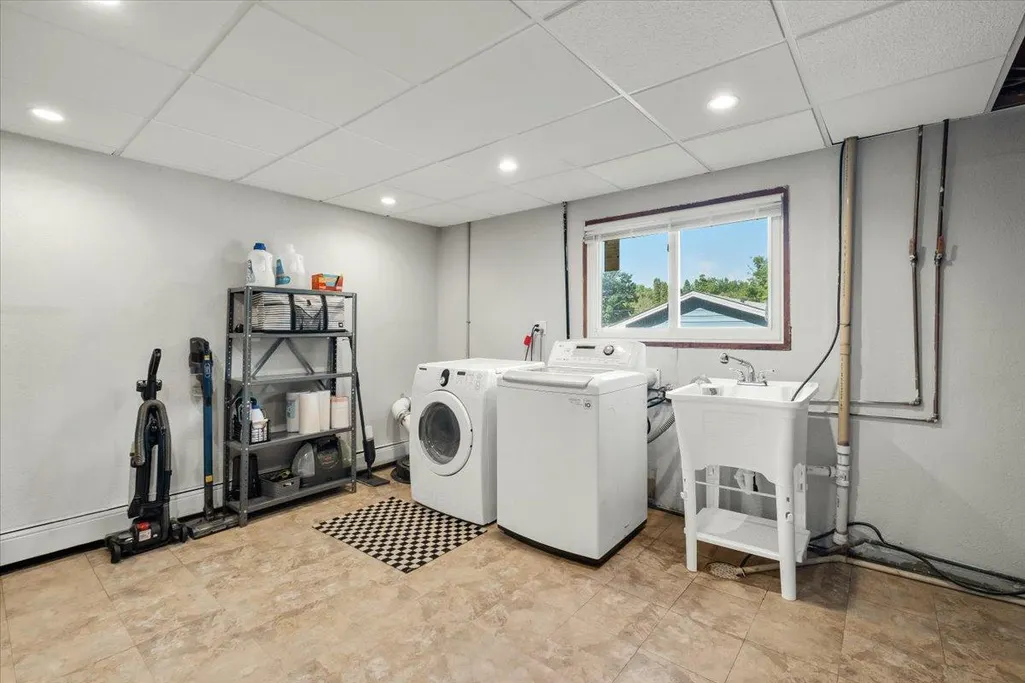
| Laundry Features | Lower Level,Laundry Room,Sink |
| Total Bedrooms | 3 |
| Below Grade Finished Area | 691 |
| Total Baths | 2 |
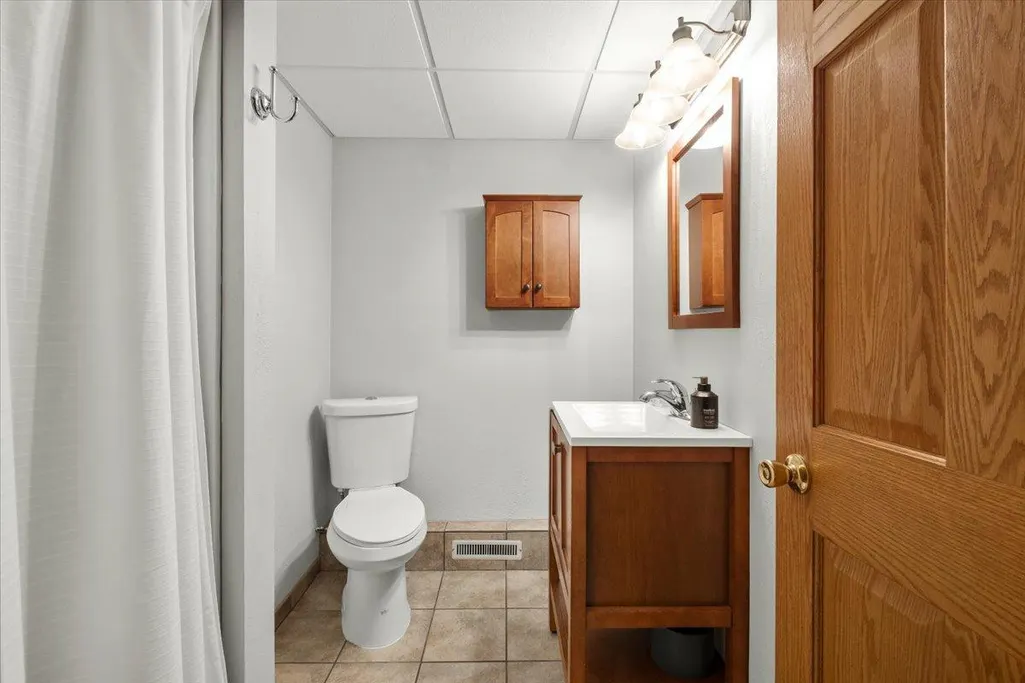
| Bath Desc | 3/4 Basement,Main Floor Full Bath |
| Dining Room Description | Separate/Formal Dining Room |
| Fuel | Natural Gas |
| Garage Dimensions | 29x23 |
| Garage Square Feet | 667 |
Exterior Features
| Parking Features | Covered,Detached Garage,Garage Door Opener,Heated Garage,Insulated Garage |
|---|---|
| Lot Features | Irregular Lot |
| Water Source | City Water/Connected |
| Lot Size Area | 0.29 |
| Building Area Total | 2304 |
| Lot Dimensions | 120 x 80 |
| Waterfront Y/N | No |
| Foundation Area | 1152 |
| Road Frontage Type | City Street |
| Road Responsibility | Public Maintained Road |
Amenities
- Foreclosure
- Views
- Short Sale
- New Construction
- Adult 55+
- Lease To Own
- No HOA Fees
- Furnished
- Primary On Main
- Air Conditioning
- Seller Finance
- Green
- Fixer Upper
- Horse
- Golf
- Fireplace
- Deck
- Garage
- Basement
- Pool
Property vs Single Family Average in 55364
Price
Taxes
Year Built

 Information should be deemed reliable but not guaranteed, all representations are approximate, and individual verification is recommended. Copyright ©2017 All rights reserved.
