
Address
124 11th Avenue Se, Rochester, MN
Price
$ 258,500
Property Attributes
- ID#7145104
- TypeSingle Family
- Listing Status Active
- CountyOLMSTED
- CityRochester
- AreaCity Lands
- NeighborhoodCity Lands
- Zip55904
- StyleSingle Family
- Year Built1925
- Taxes$ 3228
- Price$ 258,500
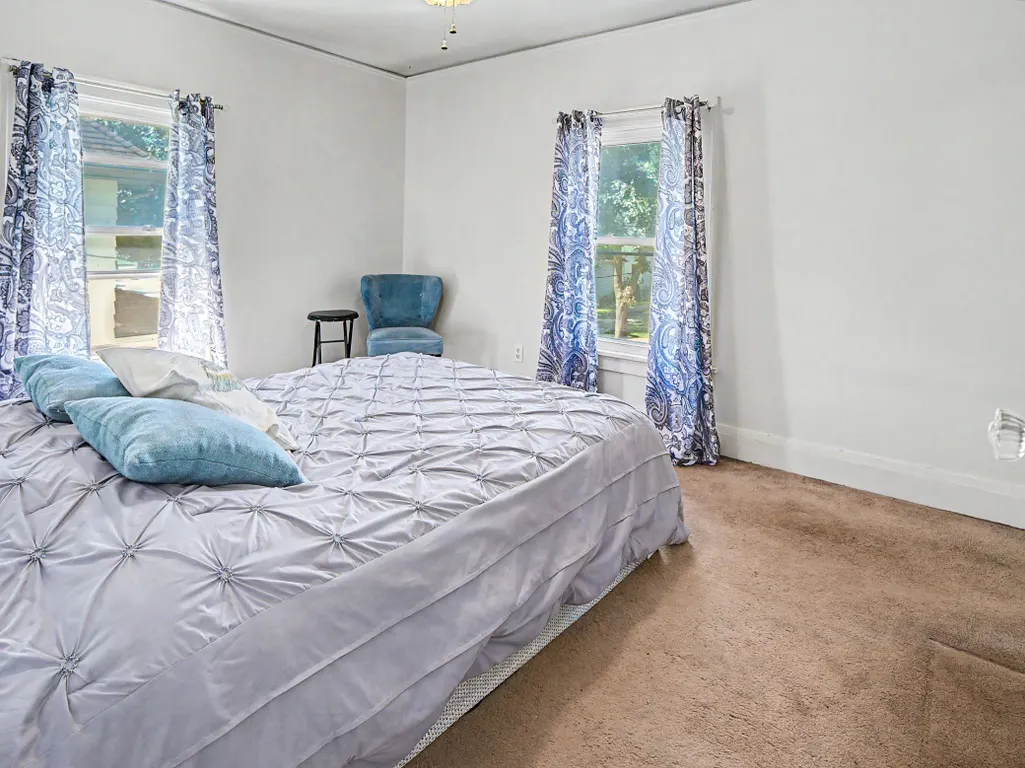
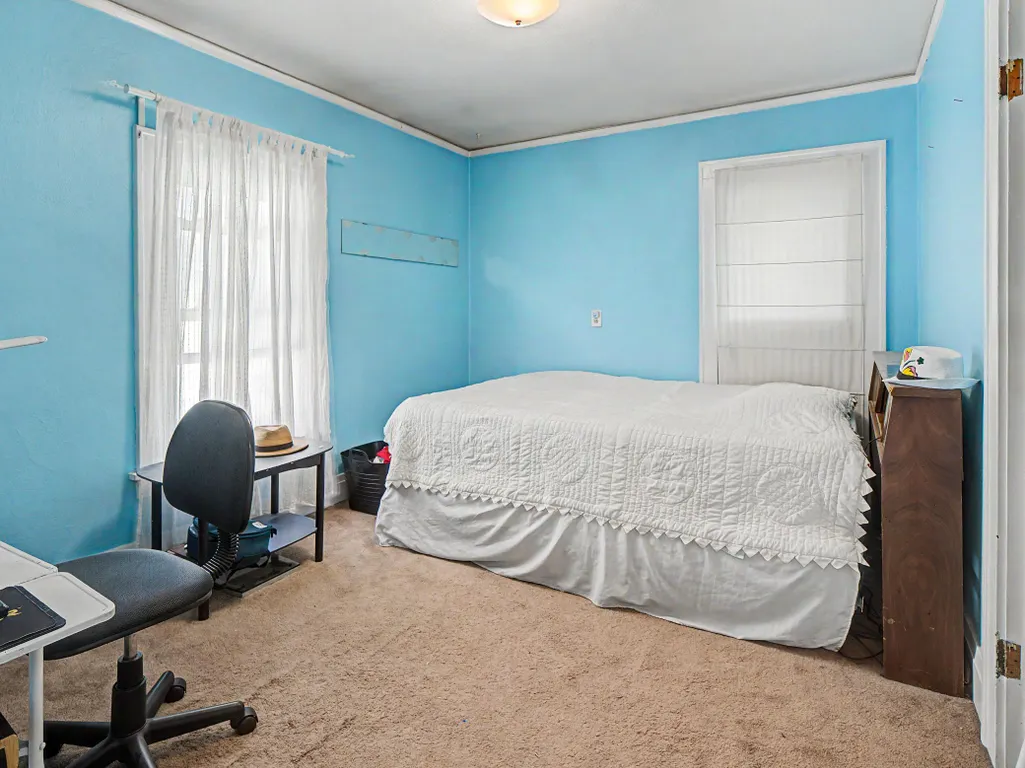
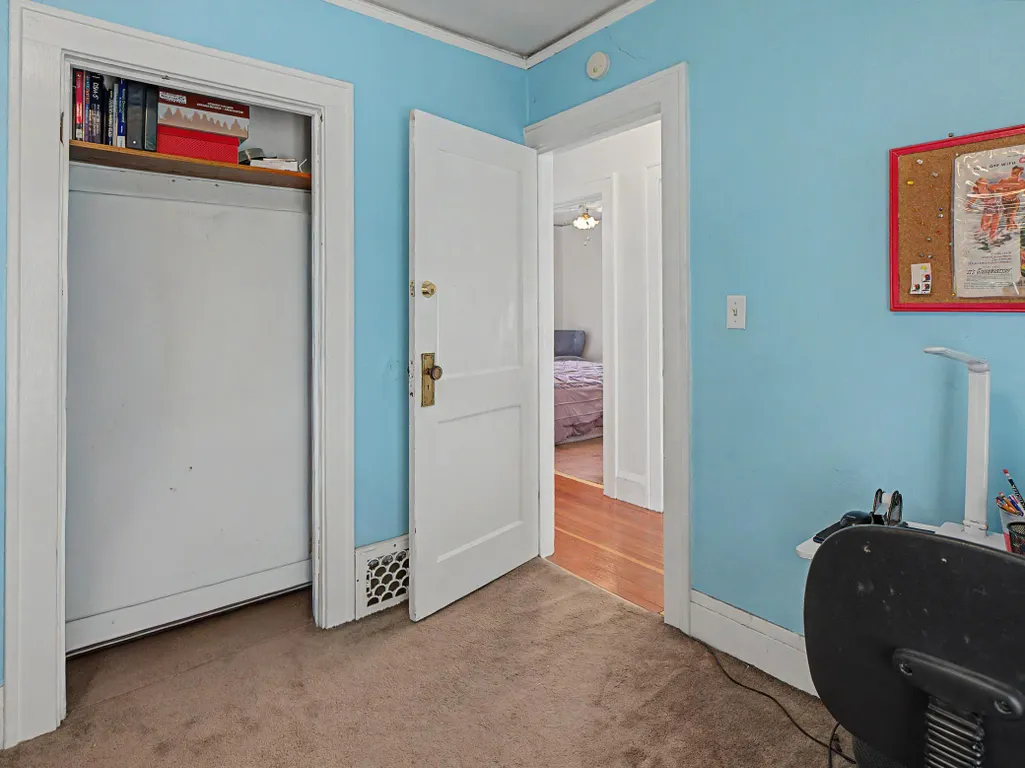
- Bedrooms3
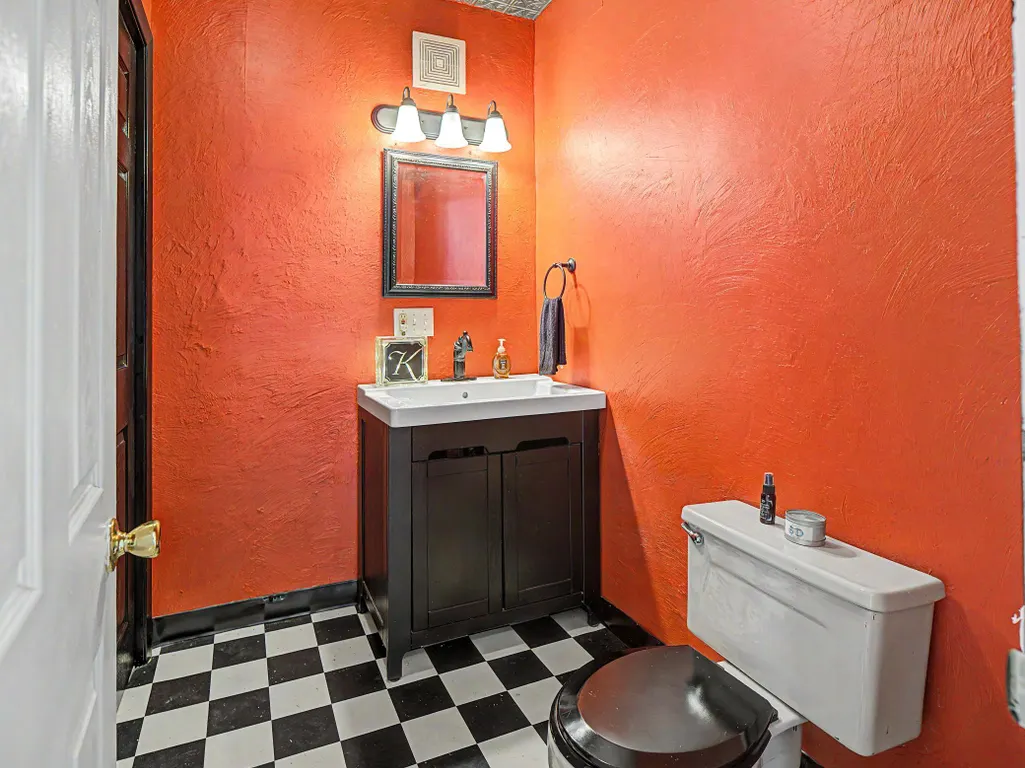
- Full Bathrooms1
- Half Bathrooms1
- Sqr Footage1720
- Lot Size0.118 Acres
Data Source:
Northstar MLS (NSTAR)
Property Description
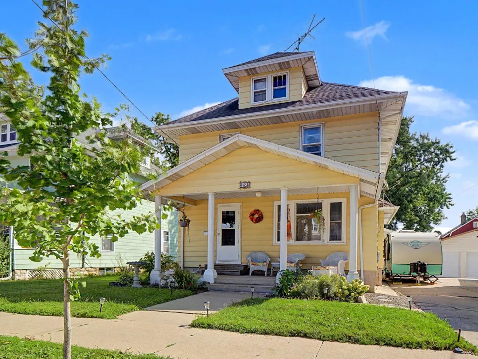
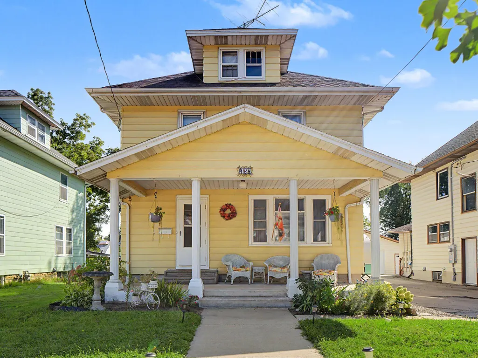
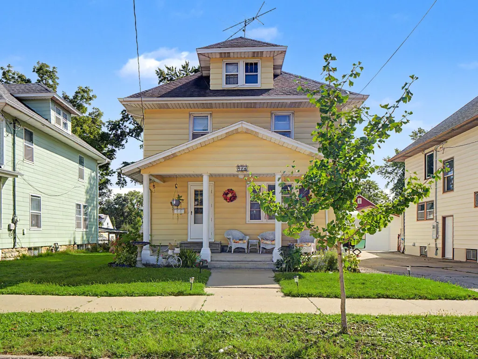
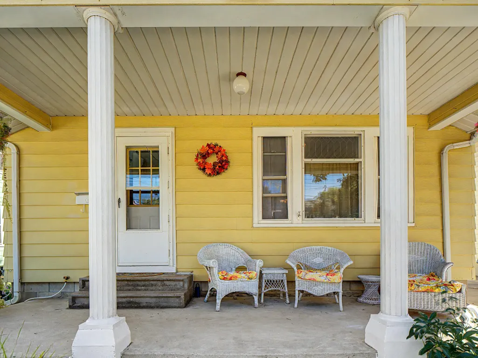
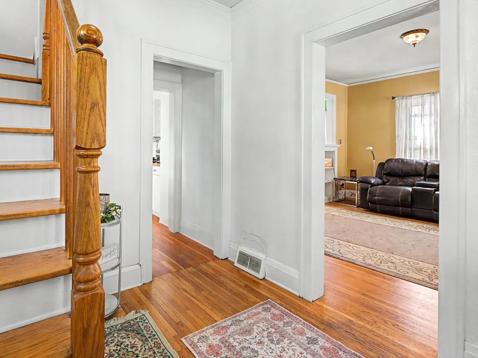
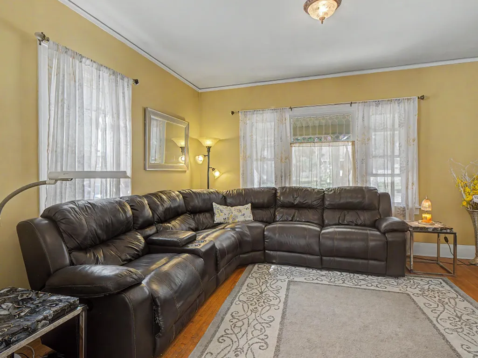
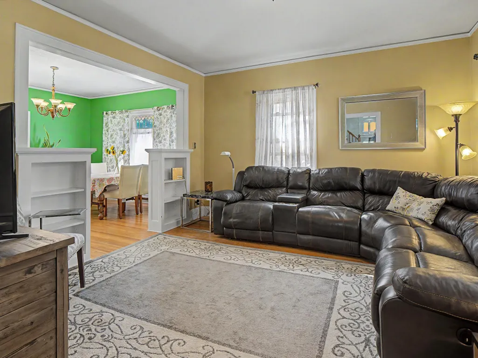
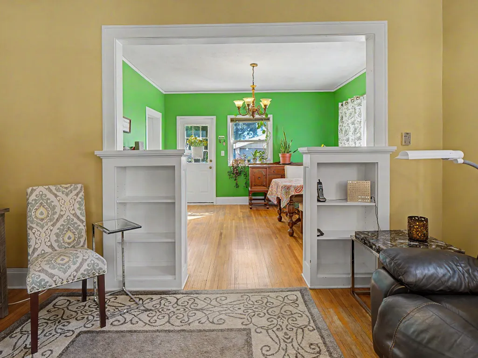
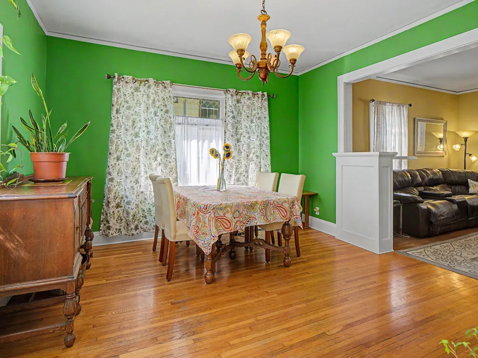
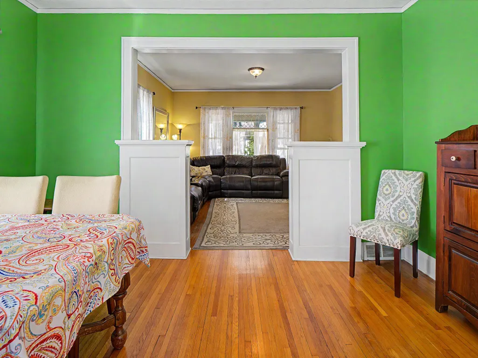
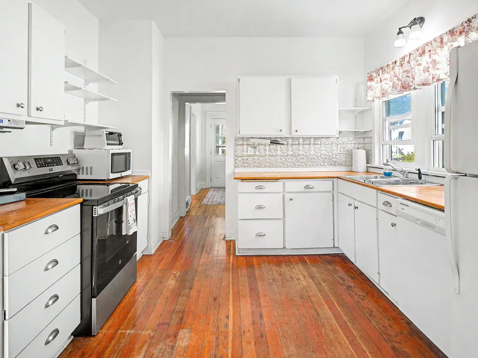
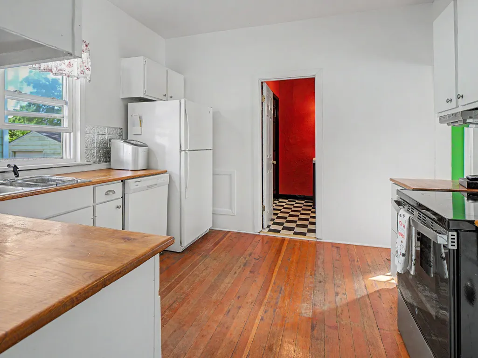
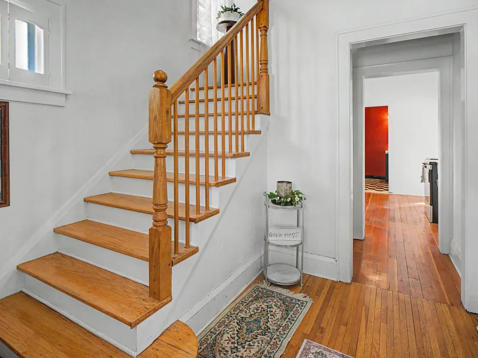
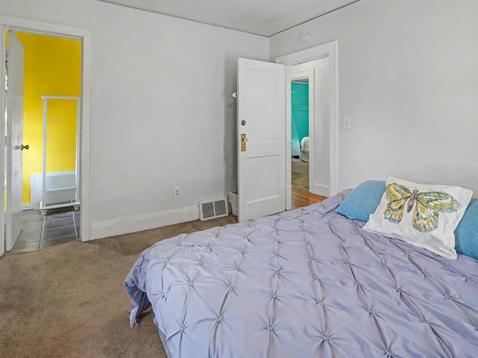
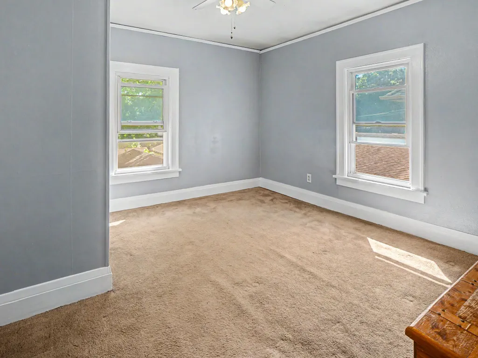
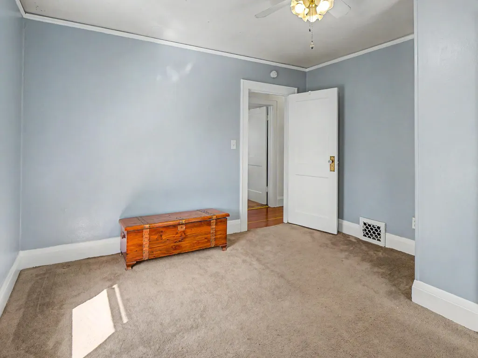
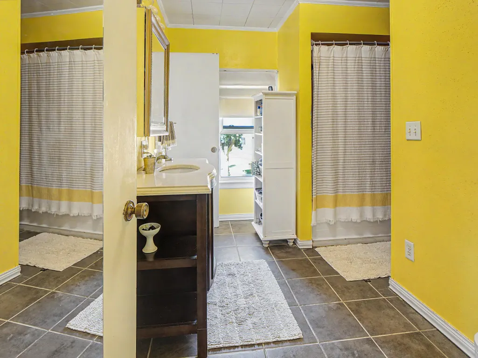
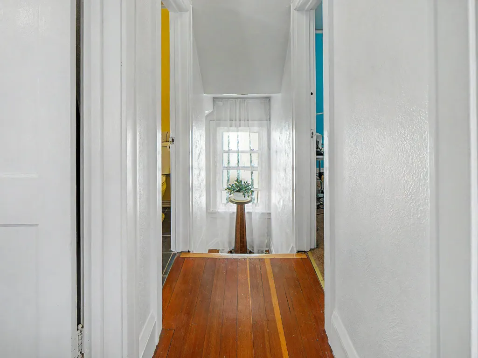
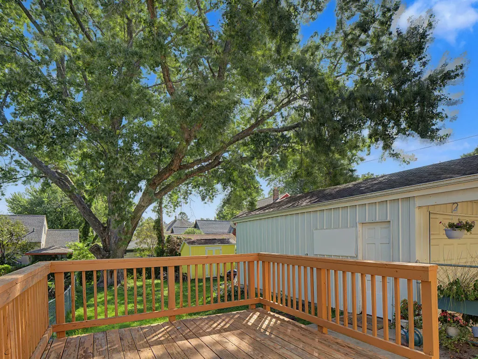
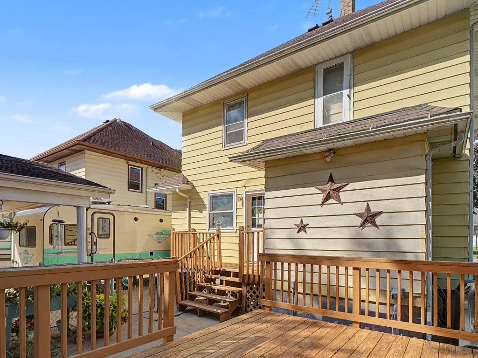
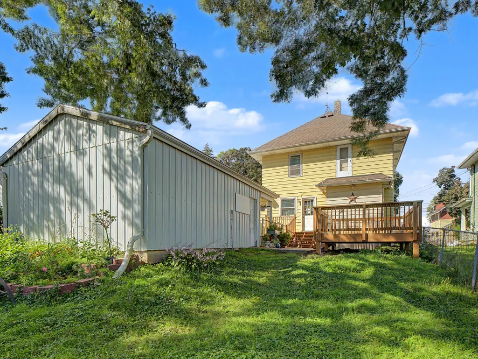
Welcome to this charming home offering the character and craftsmanship of a 1925 home in an established Rochester neighborhood. This two-story residence beautifully blends timeless details with practical modern updates. The main level features warm original wood finishes, beautiful wood floors, and inviting spaces filled with character. Both the classic front porch and spacious back deck provide the perfect spot to enjoy your morning coffee or relax at the end of the day. Upstairs, you'll find three bedrooms, providing comfortable living space for family, guests, or a home office. The home includes two bathrooms and retains many of the unique, original details that give older homes their personality and charm. A new furnace adds peace of mind, whihle the detached two-car garage proves valuable parking and storage. Outside, the established neighborhood and mature surroundings add to the home's welcoming appeal. Conveniently located close to downtown Rochester and public transportation, this home offers easy access to shopping, dining, entertainment, employment, and everything the city has to offer.
| Elementary School | Middle School | High School |
|---|---|---|
| Riverside Central Elementary School | Kellogg Middle School | Century High School |
| Price History | |
|---|---|
| 9/17/2026 | Listed $258,500 |
General Features
| Living Area | 1720 |
|---|---|
| Sewer | City Sewer/Connected |
| Heating | Forced Air |
| Cooling | Central Air |
| Roof | Asphalt |
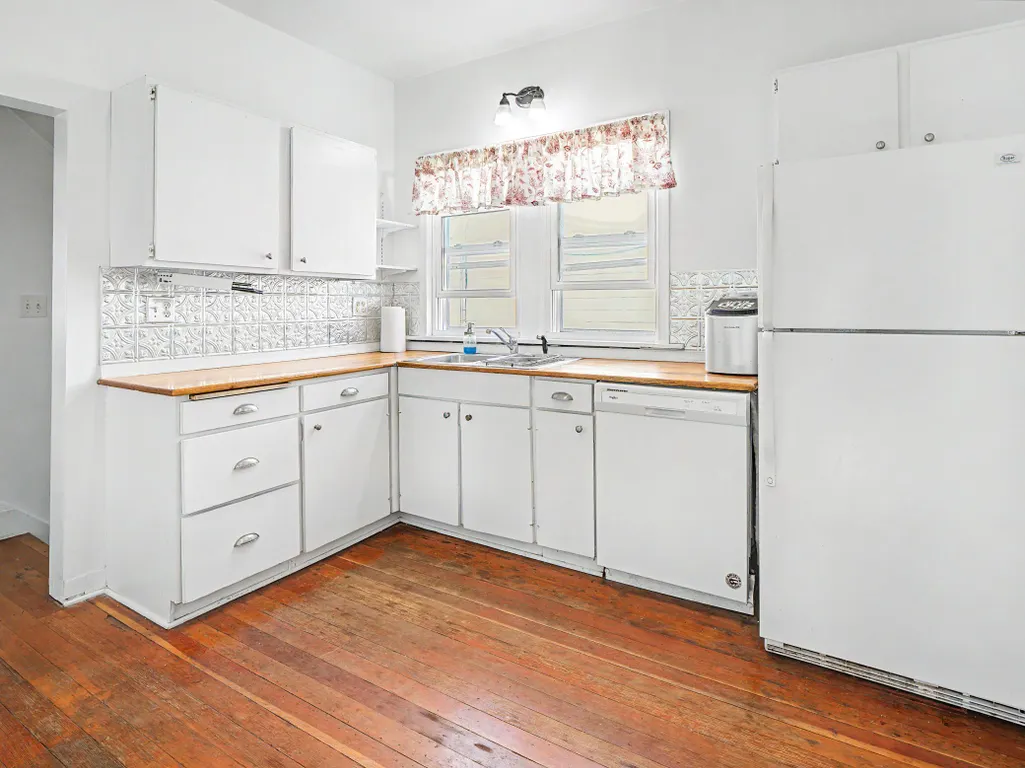
| Appliances | Dishwasher,Disposal,Dryer,Microwave,Range,Refrigerator,Washer,Water Softener Owned |
| Garage Spaces | 2 |
| Year Built | 1925 |
| Levels | Two |
| Property Subtype | Single Family |
| Tax Year | 2026 |
| Accessibility | None |
| County | Olmsted |
| New Construction | No |
| Property Type | Residential |
| HOA | No |
| Contingency | None |
| Subdivision Name | City Lands |
| Full Baths | 1 |
| Directions | From Broadway,go east on 4th St SE,north on 11th Ave SE. Home is on the east side of 11th Ave SE. Park in the driveway or along the street. |
| High School | Century |
| City | Rochester |
| High School District | Rochester |
| Zoning Description | Residential-Single Family |
| Lot Size Units | Acres |
| Elementary School | Riverside Central |
| Property Attached Y/N | No |
| Land Lease Y/N | No |
| Tax Annual Amount | 3228 |
| Middle/Junior High School | Kellogg |
| Additional Parcels Y/N | No |
| Standard Status | Active |
| Lender Owned | No |
| PostalCity | Rochester |
Interior Features
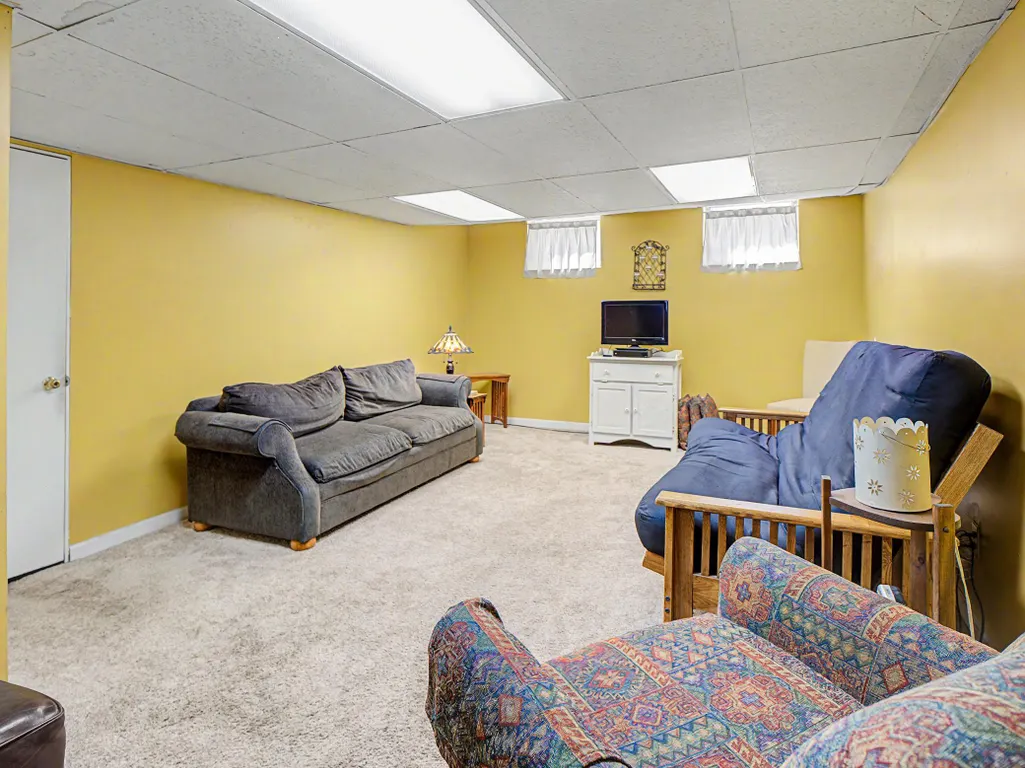
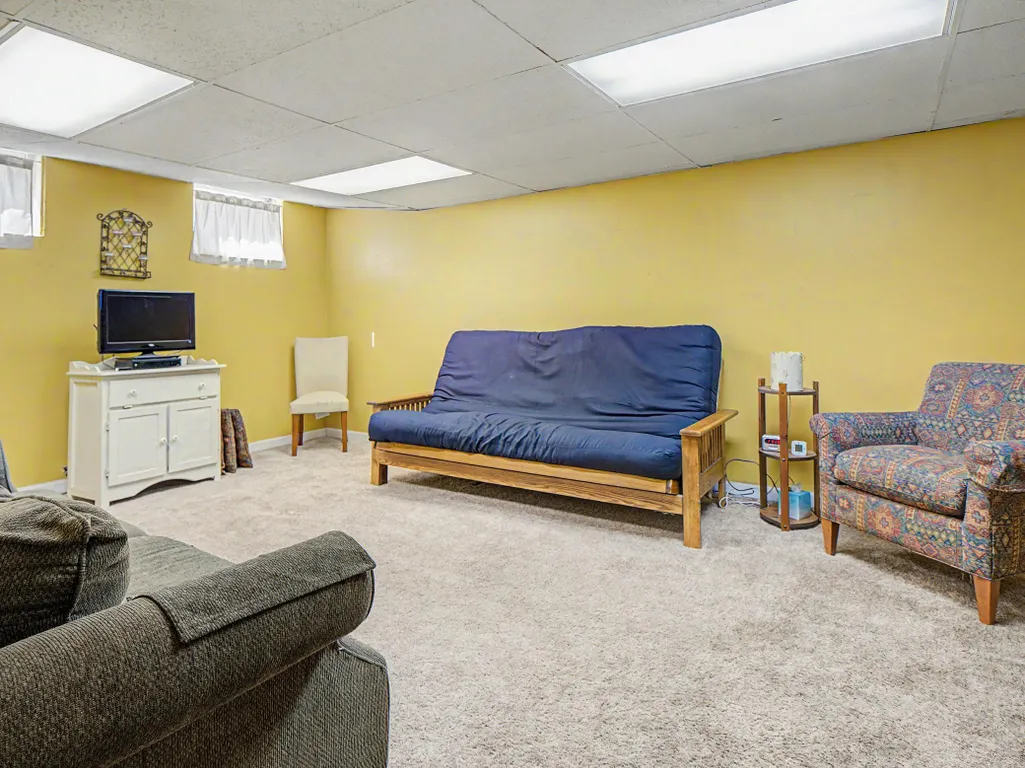
| Basement | Block,Drainage System,Partially Finished |
|---|---|
| Basement (Y/N) | Yes |
| Fireplace Y/N | No |
| Above Grade Finished Area | 1420 |
| Half Baths | 1 |
| Total Bedrooms | 3 |
| Below Grade Finished Area | 300 |
| Total Baths | 2 |
| Bath Desc | Upper Level Full Bath |
| Dining Room Description | Separate/Formal Dining Room |
| Fuel | Natural Gas |
| Garage Square Feet | 396 |
Exterior Features
| Parking Features | Detached Garage,Concrete |
|---|---|
| Lot Features | Public Transit (w/in 6 blks),Tree Coverage - Medium |
| Water Source | City Water/Connected |
| Lot Size Area | 0.118 |
| Building Area Total | 2115 |
| Lot Dimensions | 40x129x40x129 |
| Waterfront Y/N | No |
| Foundation Area | 695 |
| Road Frontage Type | Paved Streets,Sidewalks |
| Road Responsibility | Public Maintained Road |
Amenities
- Foreclosure
- Views
- Short Sale
- New Construction
- Adult 55+
- Lease To Own
- No HOA Fees
- Furnished
- Primary On Main
- Air Conditioning
- Seller Finance
- Green
- Fixer Upper
- Horse
- Golf
- Fireplace
- Deck
- Garage
- Basement
- Pool
Property vs Single Family Average in 55904
Price
Taxes
Year Built
Visits
In The Neighborhood
Open House
Rochester
$ 825,000
- Type
- Single Family
- Size
- 3,957 SqFt
- Rooms
- 5 Beds + 3.5 Baths
 Re/Max Results
Rochester
$ 495,000
- Type
- Single Family
- Size
- 2,655 SqFt
- Rooms
- 3 Beds + 2.5 Baths
Dwell Realty Group LLC
Primary On Main
Rochester
$ 249,900
- Type
- Single Family
- Size
- 1,300 SqFt
- Rooms
- 2 Beds + 2 Baths
Re/Max Results
Primary On Main
Rochester
$ 199,900
- Type
- Single Family
- Size
- 1,216 SqFt
- Rooms
- 2 Beds + 1 Baths
Edina Realty, Inc.
Primary On Main
Chatfield
$ 239,900
- Type
- Single Family
- Size
- 1,120 SqFt
- Rooms
- 2 Beds + 1 Baths
Elcor Realty of Rochester Inc.
Reduced
Rochester
$ 298,900
- Type
- Single Family
- Size
- 1,539 SqFt
- Rooms
- 4 Beds + 2 Baths
Edina Realty, Inc.
Rochester
$ 575,000
- Type
- Single Family
- Size
- 3,284 SqFt
- Rooms
- 5 Beds + 3.5 Baths
Dwell Realty Group LLC
 Information should be deemed reliable but not guaranteed, all representations are approximate, and individual verification is recommended. Copyright ©2017 All rights reserved.
