
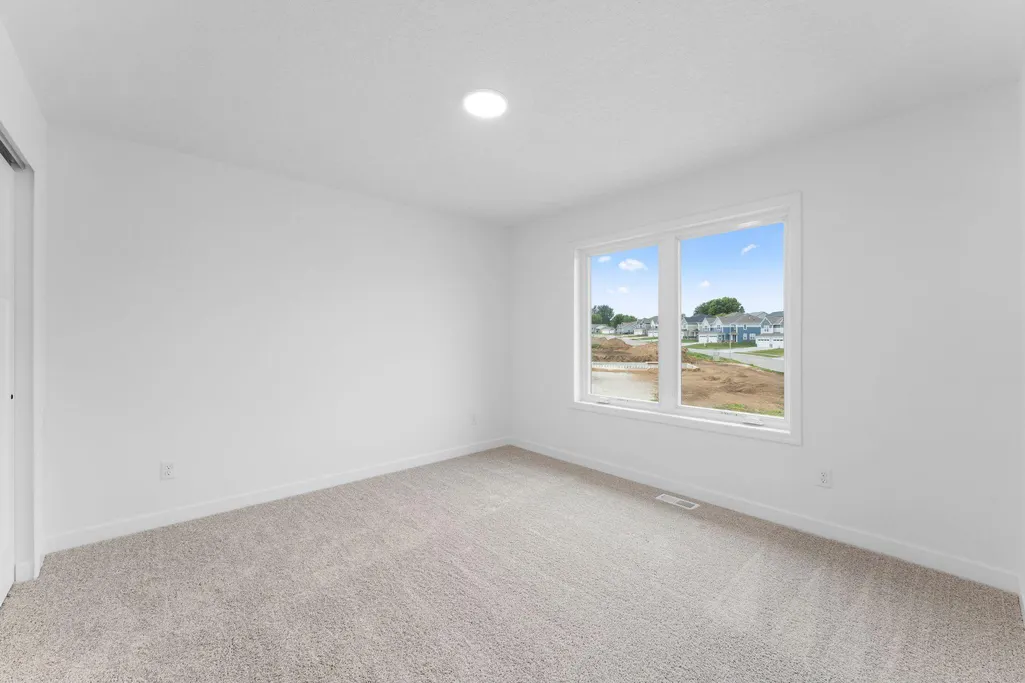
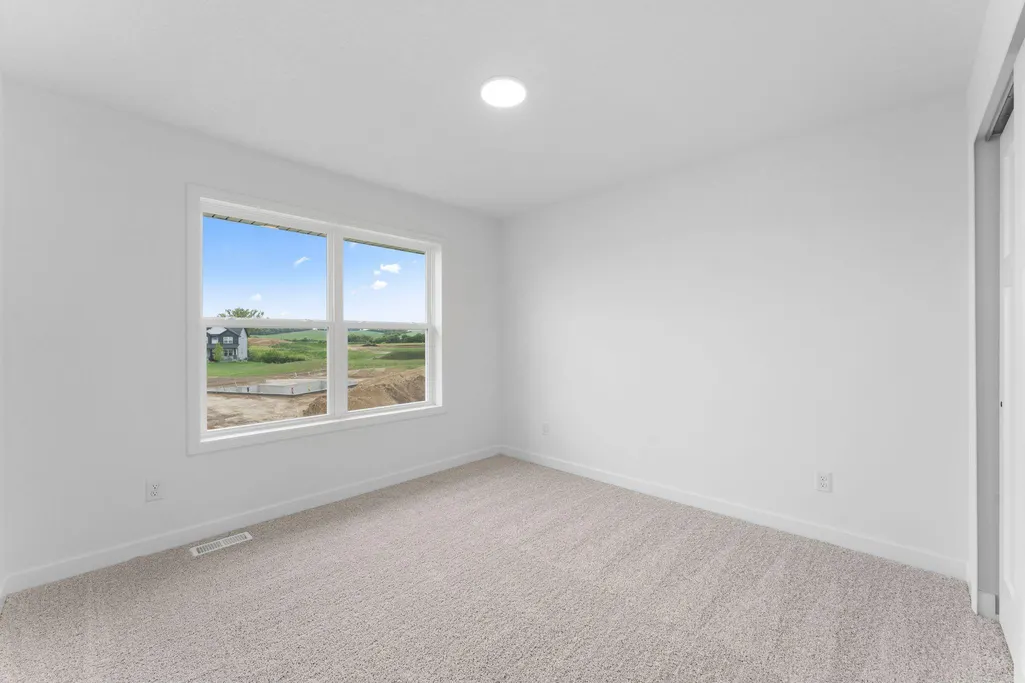
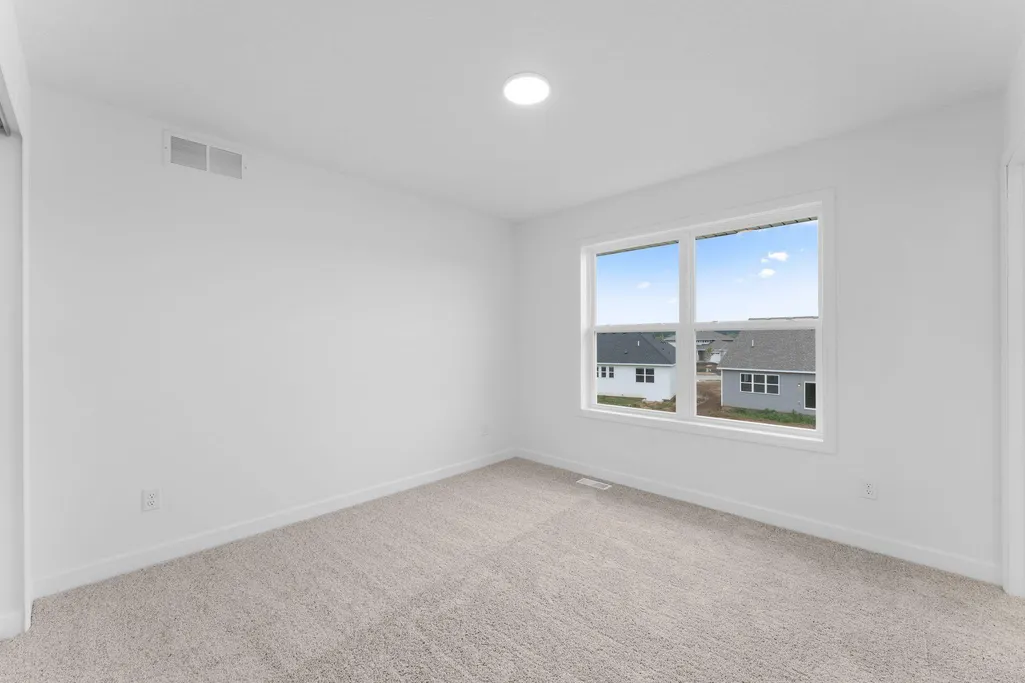
Views - New Construction - Golf Course
Address
4861 Noble Drive Nw, Rochester, MN
Price
$ 678,710
Property Attributes
- ID#7145407
- TypeSingle Family
- Listing Status Active
- CountyOLMSTED
- CityRochester
- AreaPonds of Highland Hills
- NeighborhoodPonds of Highland Hills
- Zip55901
- StyleSingle Family
- Year Built2026
- Price$ 678,710
- Bedrooms4
- Full Bathrooms3
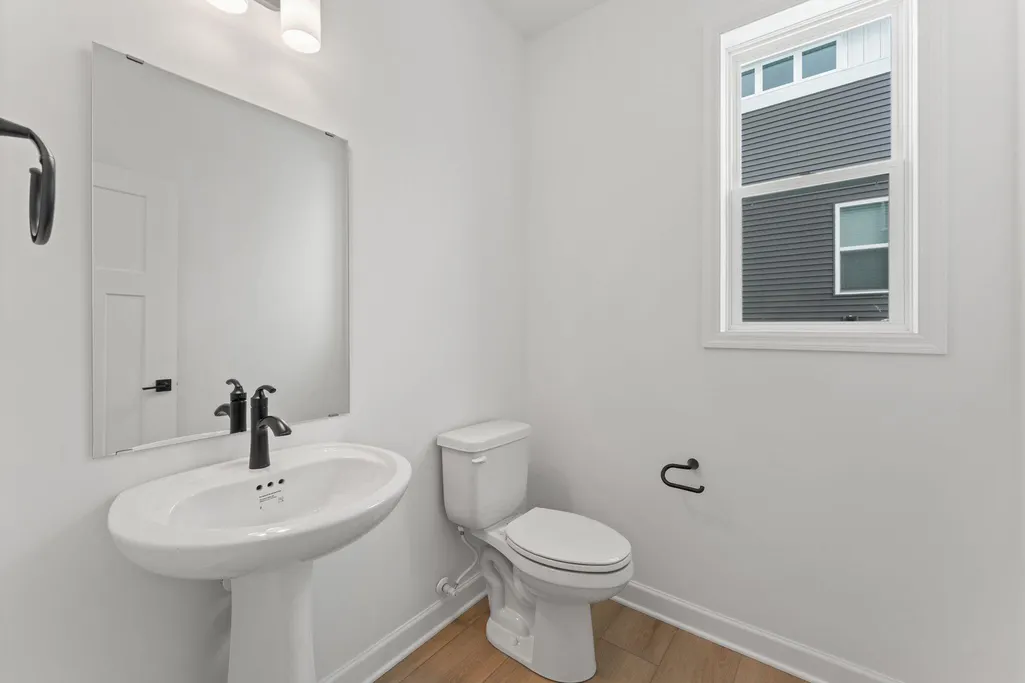
- Half Bathrooms1
- Sqr Footage2787
- Lot Size0.28 Acres
Data Source:
Northstar MLS (NSTAR)
Property Description
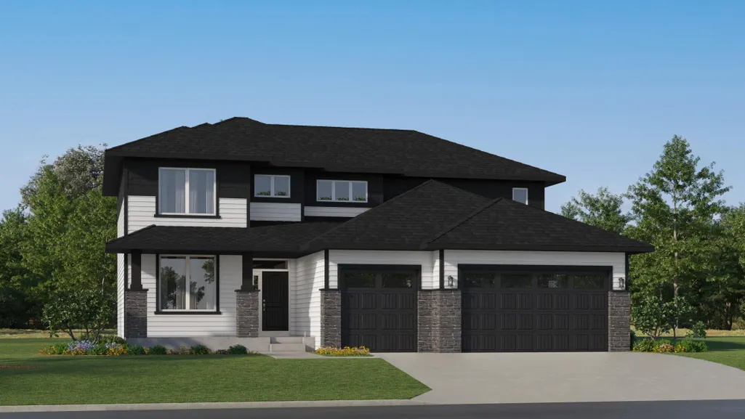
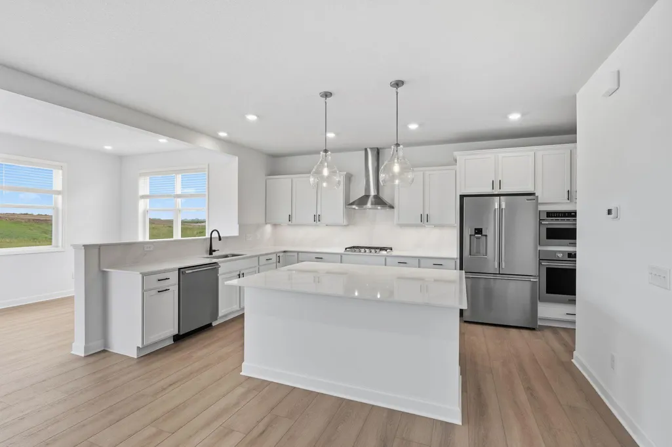
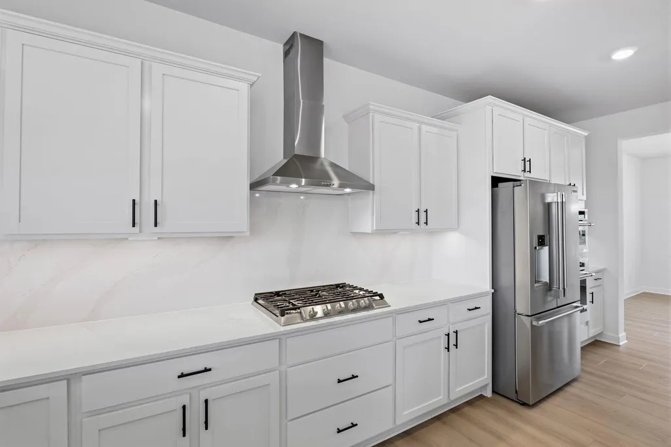
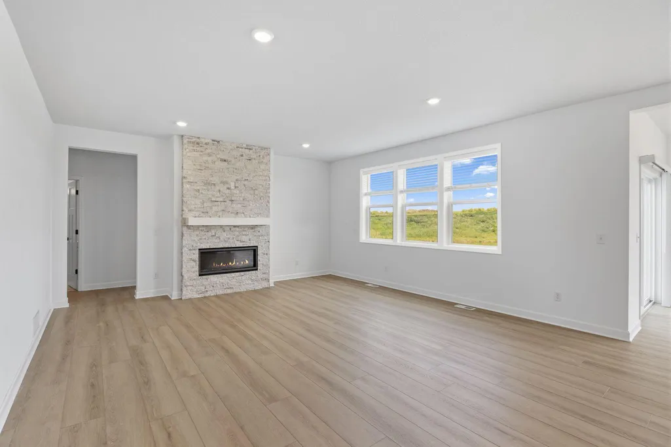
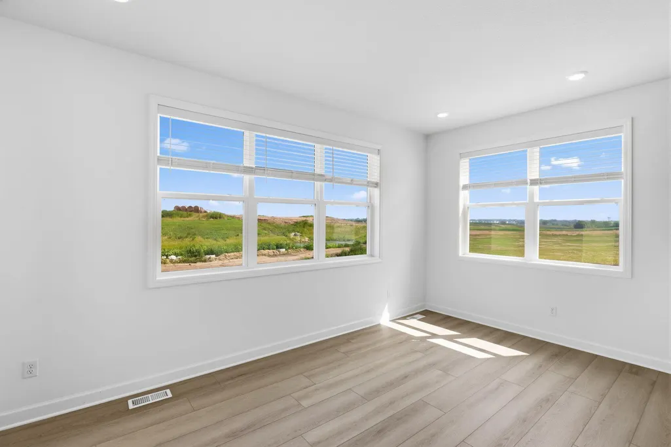
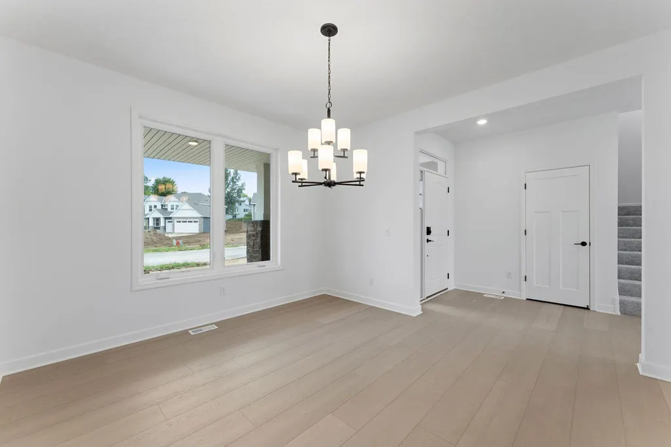
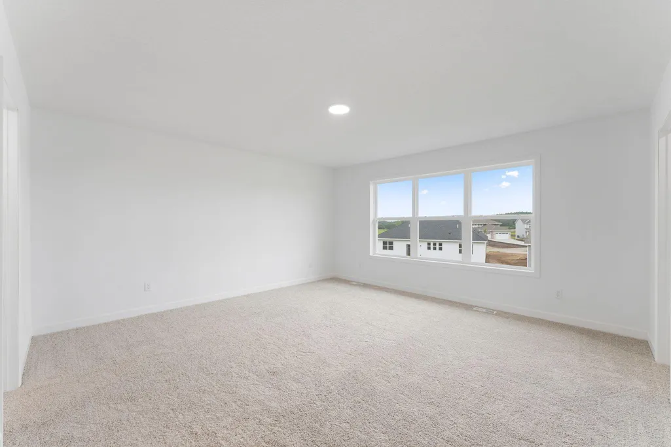
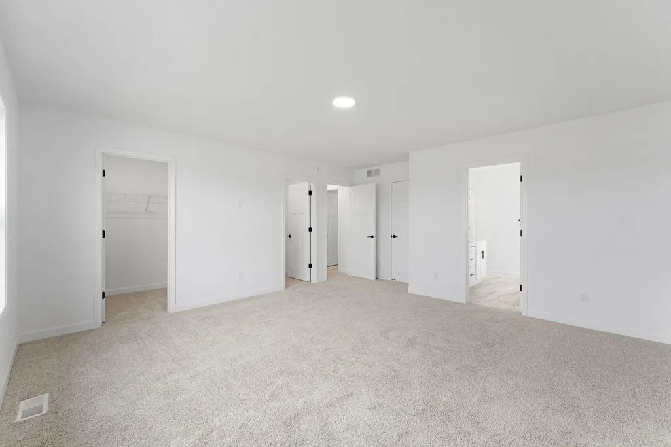
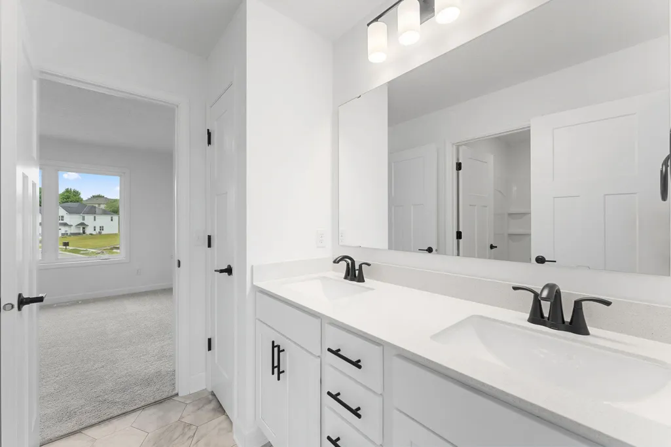
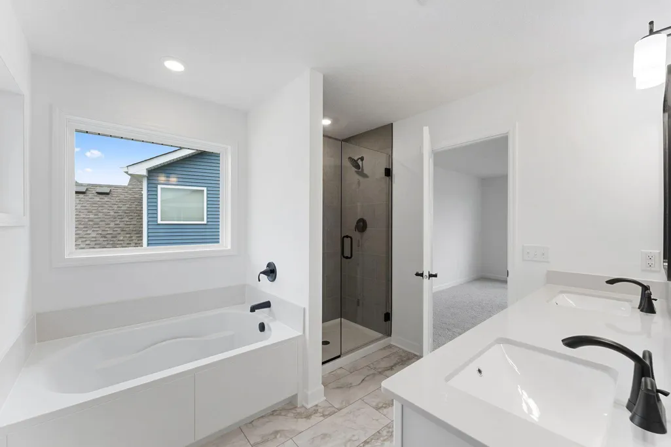
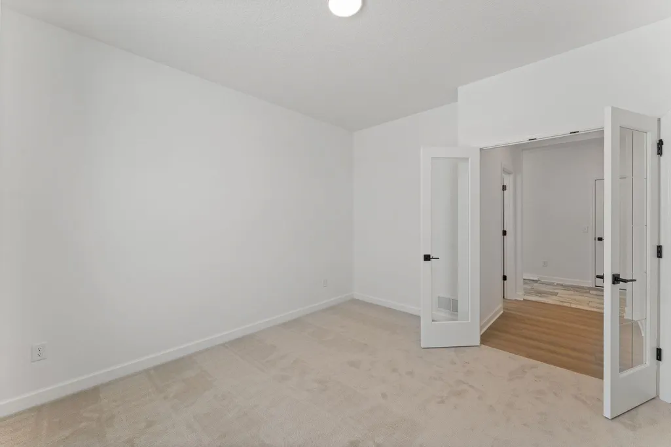
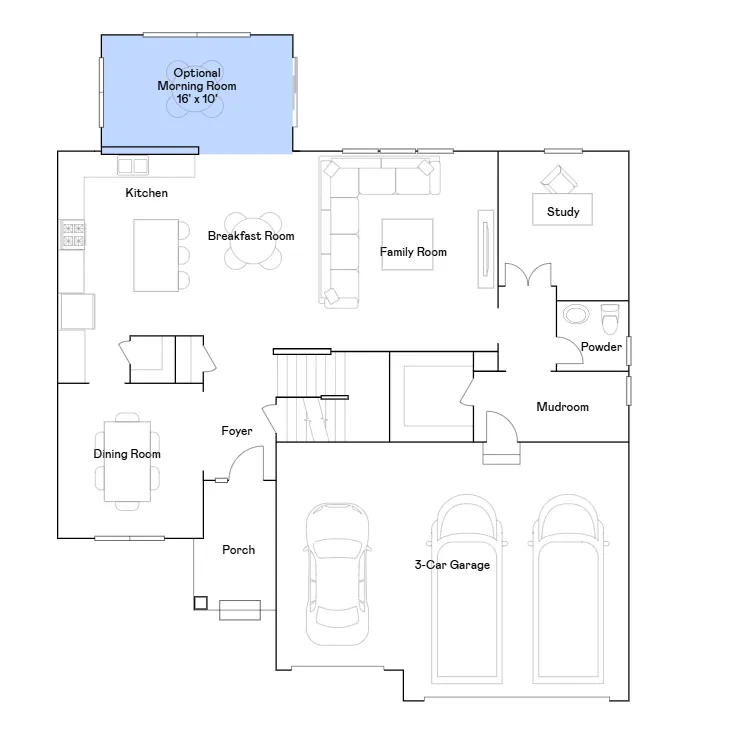
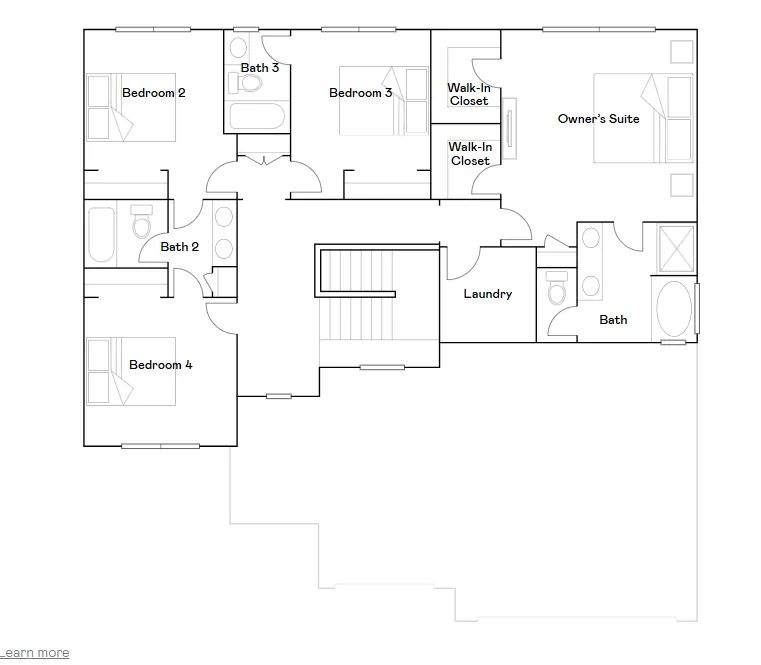
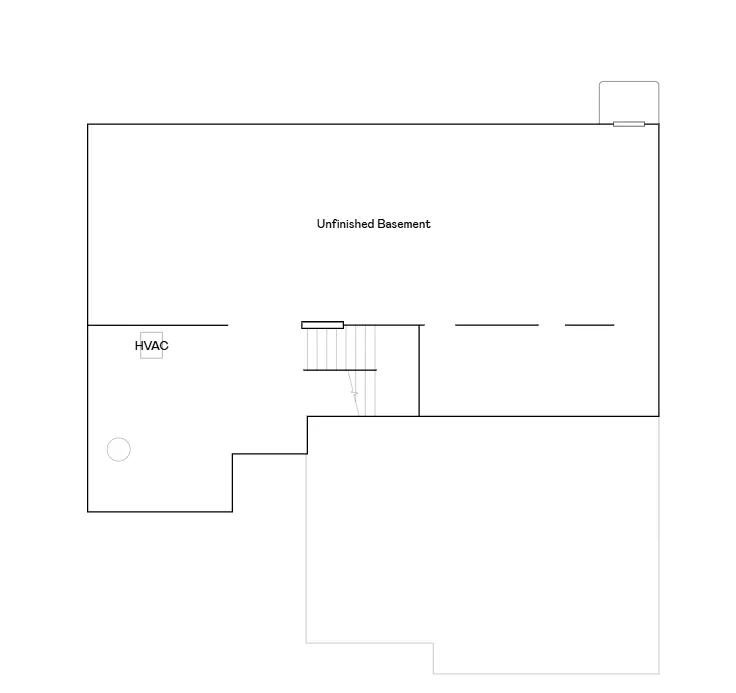
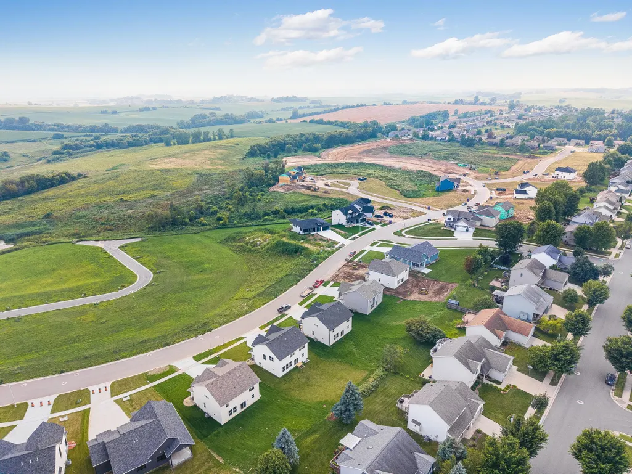
Home is available for an October closing! Set on a spacious homesite with stunning views, this beautiful home welcomes you with a versatile three-car garage—ideal for extra storage. As you enter, you'll be greeted by the expansive Great Room on the first floor, ideal for shared moments with family and friends. The gourmet kitchen is a chef's dream, complete with stainless steel appliances and plenty of space for culinary creativity. Adjacent to the kitchen is the breakfast room for quick bites, a bright morning room for taking in ample sunshine, and the dining room for memorable meals. The first floor also features a study with French doors, perfect for a home office. Upstairs, you'll find three secondary bedrooms and a luxe owner's suite designed for restful nights. The unfinished basement provides ample opportunity for future expansion. With its highly functional layout and array of modern features, this home is sure to attract attention - don't wait, as homes like this one won't stay on the market long Situated near the Northern Hills Golf Course, residents can spend a relaxing day on the meticulously maintained greens or explore nearby parks and trails for endless outdoor adventures. This community is conveniently located just 10 minutes from the Mayo Clinic and major transportation routes, providing easy access to top-notch shopping and dining experiences.
| Elementary School | Middle School | High School |
|---|---|---|
| George Gibbs Elementary School | Dakota Middle School | John Marshall High School |
| Price History | |
|---|---|
| 9/16/2026 | Listed $678,710 |
General Features
| Living Area | 2787 |
|---|---|
| Sewer | City Sewer/Connected |
| Heating | Forced Air,Fireplace(s) |
| Cooling | Central Air |
| Roof | Age 8 Years or Less,Asphalt |
| Appliances | Air-To-Air Exchanger,Cooktop,Dishwasher,Disposal,Exhaust Fan,Humidifier,Gas Water Heater,Microwave,Refrigerator,Stainless Steel Appliances,Wall Oven |
| Garage Spaces | 3 |
| Pool Features | None |
| Construction Materials | Concrete,Frame |
| Year Built | 2026 |
| Electric | 200+ Amp Service |
| Levels | Two |
| Property Subtype | Single Family |
| Tax Year | 2026 |
| Accessibility | None |
| County | Olmsted |
| New Construction | Yes |
| Property Type | Residential |
| HOA | No |
| Contingency | None |
| Subdivision Name | Ponds of Highland Hills |
| Full Baths | 3 |
| Directions | Take MN-62 E and US-52 S to 65th St NW in Rochester. Take exit 60 from US-52 S. Turn right onto 65th St NW. At the traffic circle,turn left onto 50th Ave NW. Turn right onto Noble Dr NW. Destination |
| High School | John Marshall |
| City | Rochester |
| High School District | Rochester |
| Zoning Description | Residential-Single Family |
| Lot Size Units | Acres |
| Elementary School | George Gibbs |
| Property Attached Y/N | No |
| Land Lease Y/N | No |
| Middle/Junior High School | Dakota |
| Additional Parcels Y/N | No |
| Availability Date | 2026-10-25 |
| Builder Name | LENNAR |
| Standard Status | Active |
| Lender Owned | No |
| Amenities Unit | French Doors,Kitchen Center Island,Kitchen Window,Primary Bedroom Walk-In Closet,Paneled Doors,Porch,In-Ground Sprinkler,Sun Room,Washer/Dryer Hookup,Walk-In Closet |
| Community Name | Ponds of Highland Hills |
| PostalCity | Rochester |
Interior Features
| Basement | Full,Storage Space,Unfinished |
|---|---|
| Total Fireplaces | 1 |
| Fireplace Features | Gas,Living Room |
| Basement (Y/N) | Yes |
| Fireplace Y/N | Yes |
| Above Grade Finished Area | 2787 |
| Half Baths | 1 |
| Laundry Features | Gas Dryer Hookup,Laundry Room,Upper Level,Washer Hookup |
| Total Bedrooms | 4 |
| Total Baths | 4 |
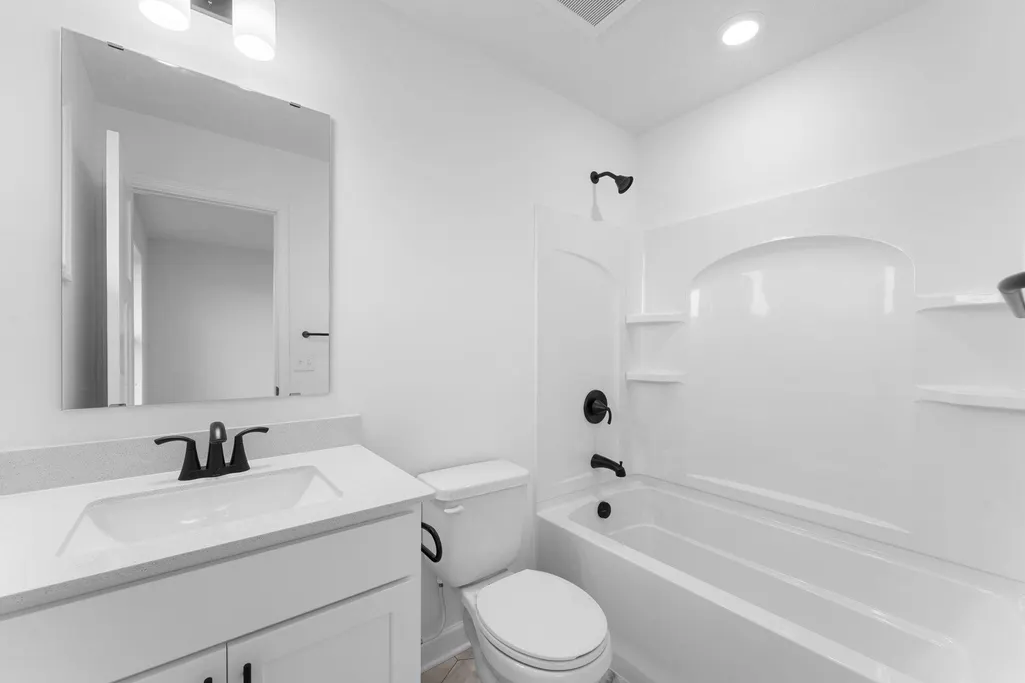
| Bath Desc | Double Sink,Full Primary,Full Jack & Jill,Private Primary,Main Floor 1/2 Bath,Separate Tub & Shower,Upper Level Full Bath,Walk-In Shower Stall |
| Dining Room Description | Kitchen/Dining Room,Separate/Formal Dining Room |
| Fuel | Natural Gas |
| Garage Square Feet | 660 |
Exterior Features
| Parking Features | Attached Garage,Concrete,Garage Door Opener |
|---|---|
| Lot Features | Sod Included in Price,Underground Utilities |
| Water Source | City Water/Connected |
| Lot Size Area | 0.28 |
| Building Area Total | 4202 |
| Lot Dimensions | TBD |
| Waterfront Y/N | No |
| Foundation Area | 1415 |
| Road Frontage Type | City Street,Curbs,Paved Streets |
| Road Responsibility | Public Maintained Road |
Amenities
- Foreclosure
- Views
- Short Sale
- New Construction
- Adult 55+
- Lease To Own
- No HOA Fees
- Furnished
- Primary On Main
- Air Conditioning
- Seller Finance
- Green
- Fixer Upper
- Horse
- Golf
- Fireplace
- Deck
- Garage
- Basement
- Pool
Property vs Single Family Average in 55901
Price
Year Built
In The Neighborhood
Just Listed
Rochester
$ 646,935
- Type
- Single Family
- Size
- 3,078 SqFt
- Rooms
- 5 Beds + 3 Baths
 Lennar Sales Corp
Reduced
Rochester
$ 559,940
- Type
- Single Family
- Size
- 1,857 SqFt
- Rooms
- 2 Beds + 2 Baths
Lennar Sales Corp
New Construction
Rochester
$ 638,155
- Type
- Single Family
- Size
- 2,693 SqFt
- Rooms
- 5 Beds + 3 Baths
Lennar Sales Corp
Reduced
Rochester
$ 725,000
- Type
- Single Family
- Size
- 3,400 SqFt
- Rooms
- 5 Beds + 3 Baths
Harbor Realty & Management Gro
Open House
Rochester
$ 649,900
- Type
- Single Family
- Size
- 2,556 SqFt
- Rooms
- 4 Beds + 2.5 Baths
Harbor Realty & Management Gro
Open House
Rochester
$ 649,900
- Type
- Single Family
- Size
- 3,622 SqFt
- Rooms
- 5 Beds + 3.5 Baths
Edina Realty, Inc.
Open House
Rochester
$ 624,195
- Type
- Single Family
- Size
- 2,692 SqFt
- Rooms
- 4 Beds + 2.5 Baths
Lennar Sales Corp
 Information should be deemed reliable but not guaranteed, all representations are approximate, and individual verification is recommended. Copyright ©2017 All rights reserved.
