
Address
2047 23 11/16 Avenue, Rice Lake, WI
Price
$ 499,900
Property Attributes
- ID#1595592
- TypeSingle Family
- Listing Status Active
- CountyBarron
- CityRice Lake
- Zip54868
- Style
- Year Built2000
- Taxes$ 5929
- Price$ 499,900
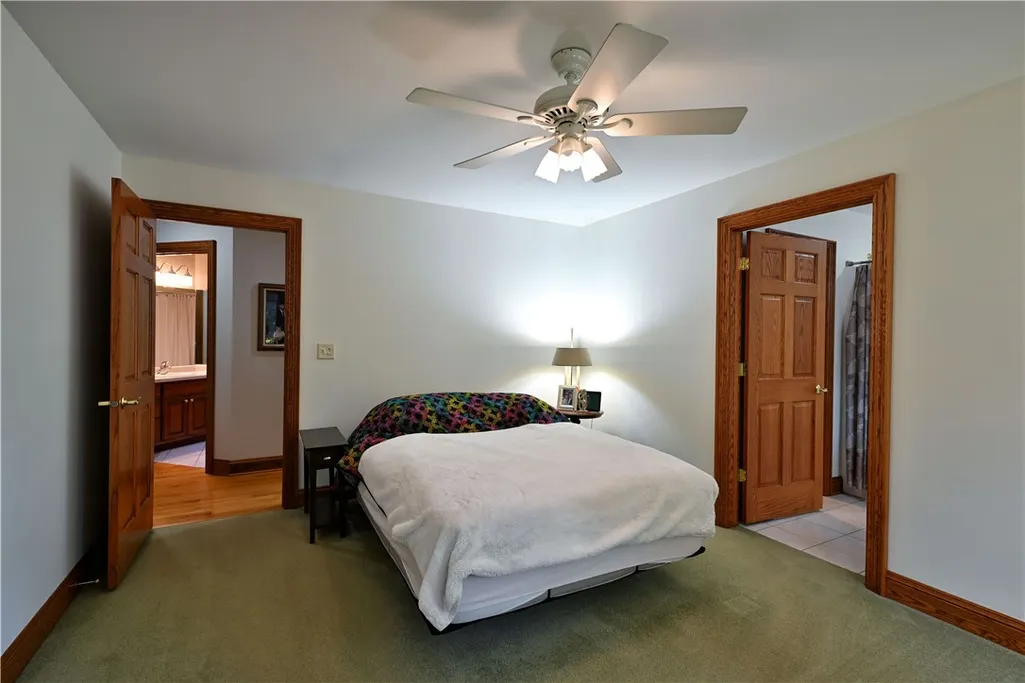
- Bedrooms4
- Full Bathrooms3
- Half Bathrooms0
- Sqr Footage2472
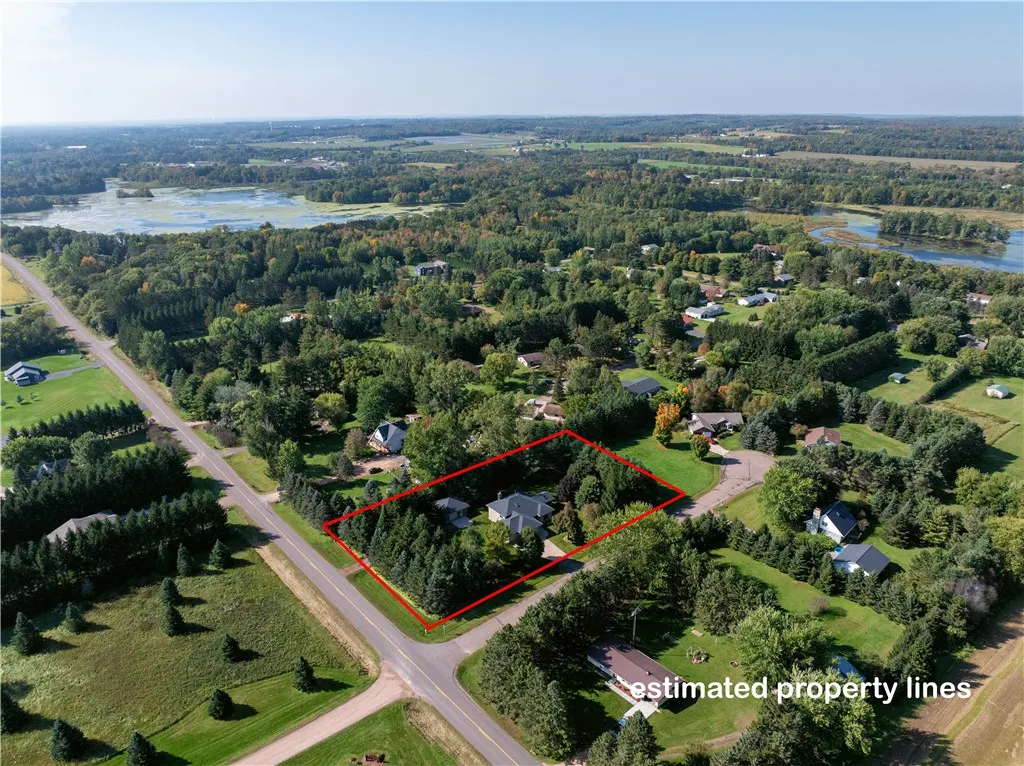
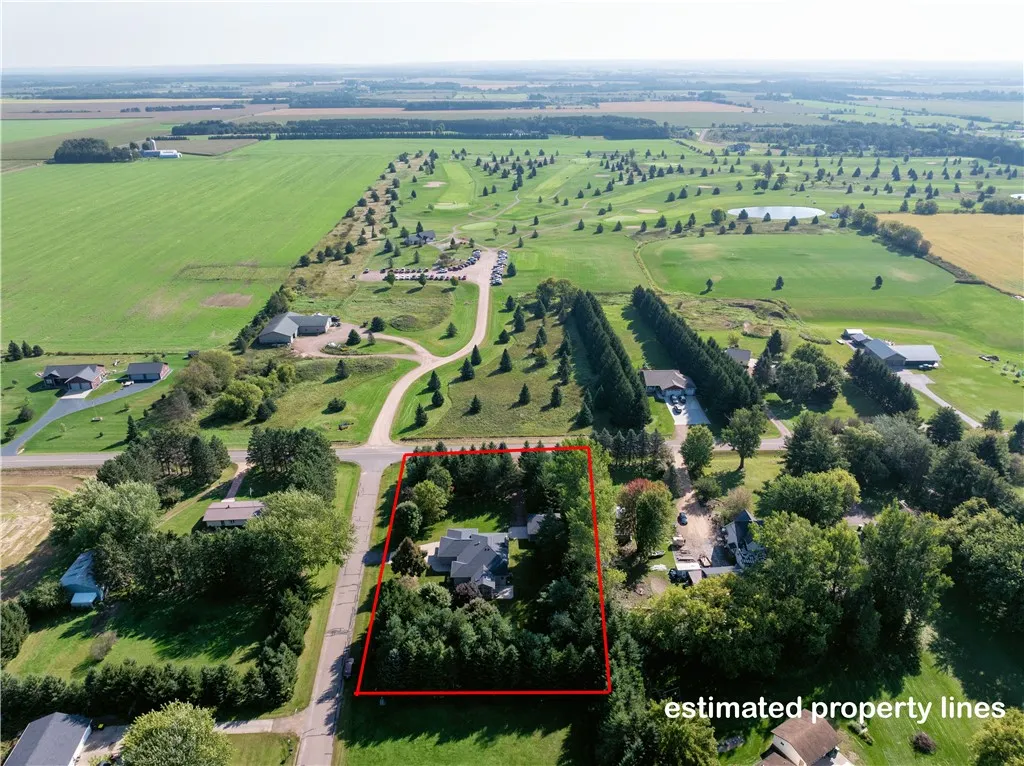
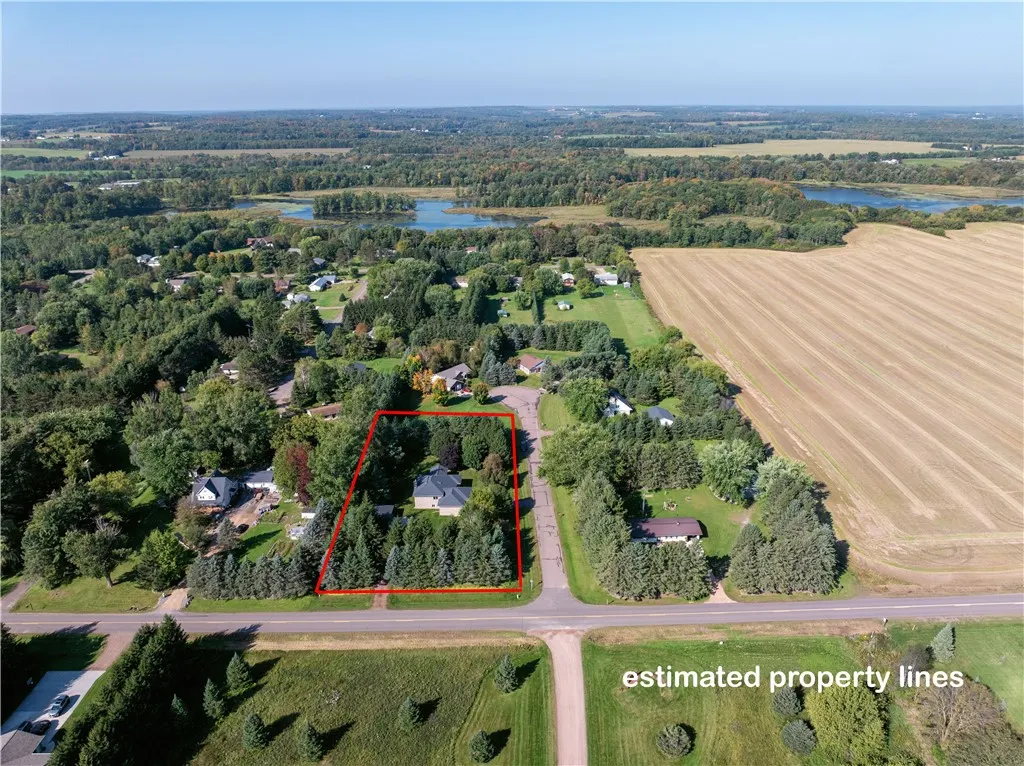
- Lot Size1.08 Acres
Data Source:
REALTOR® Association of Northwestern Wisconsin MLS (RANWW)
Property Description
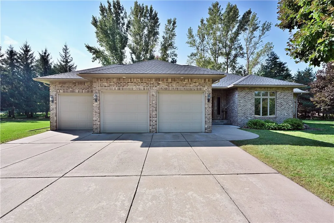
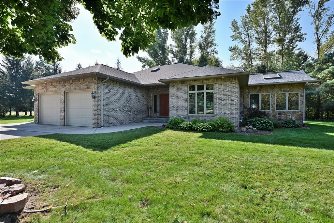
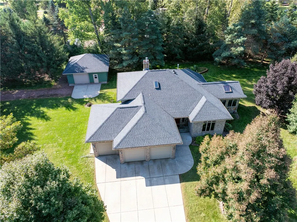
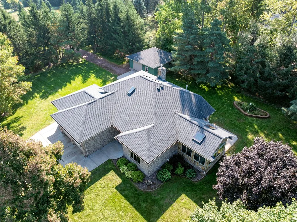
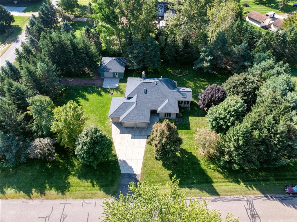
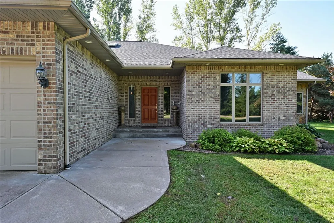
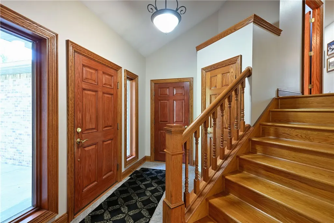
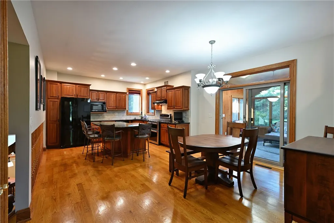
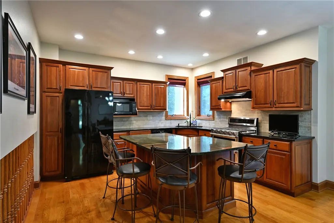
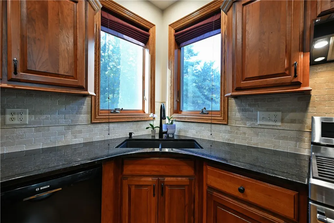
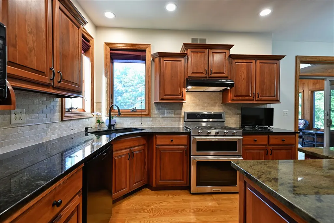
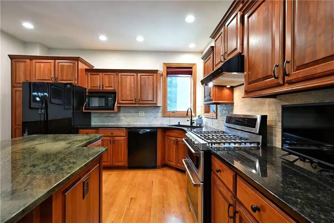
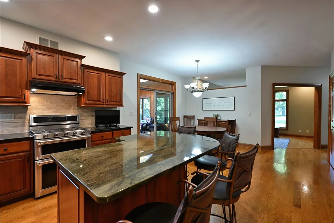
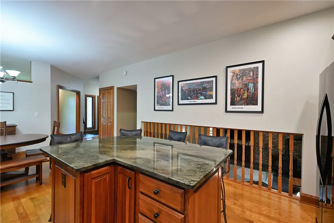
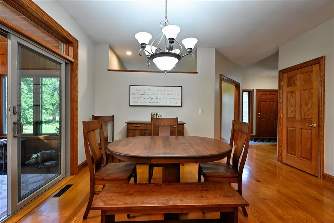
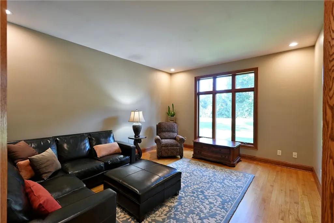
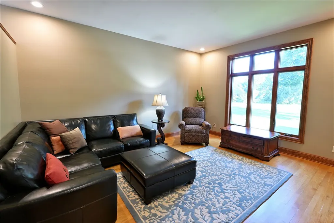
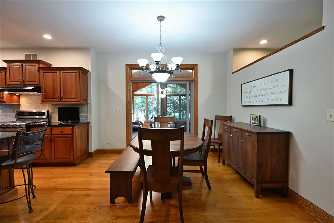
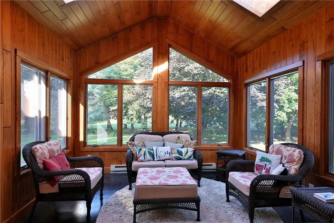
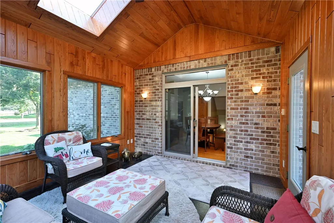
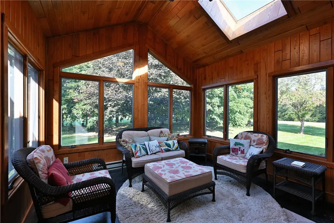
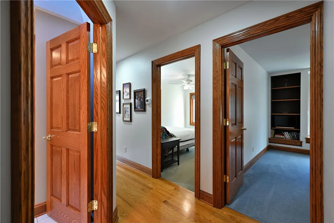
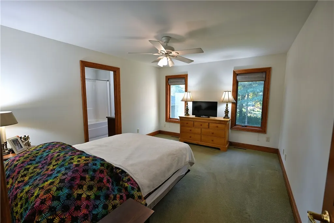
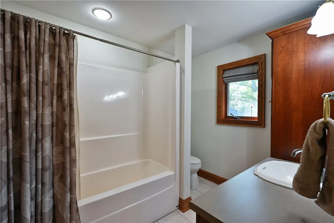
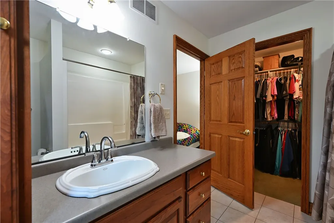
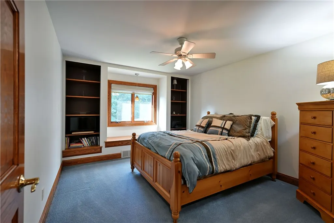
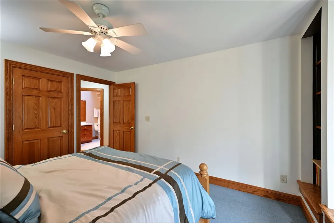
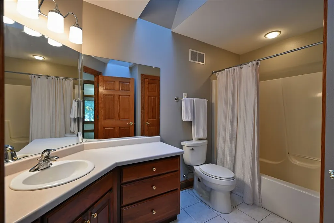
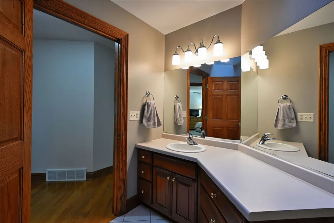
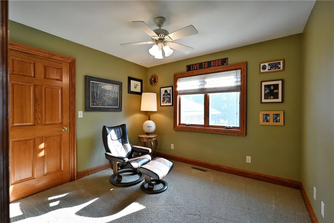
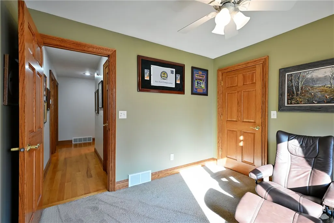
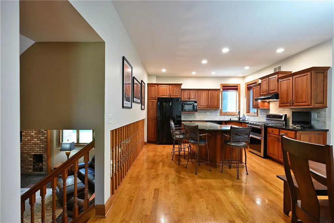
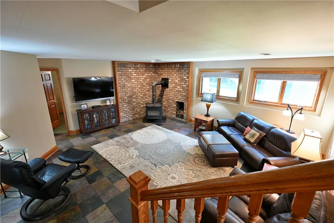
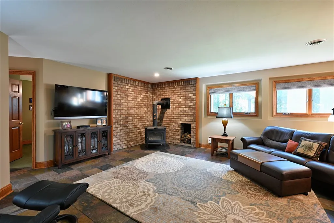
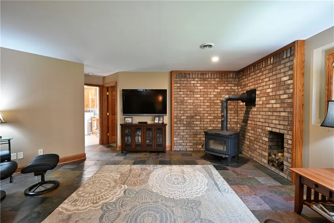
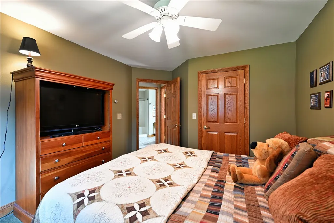
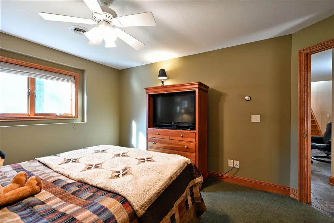
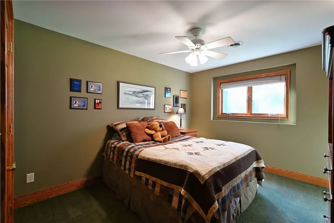
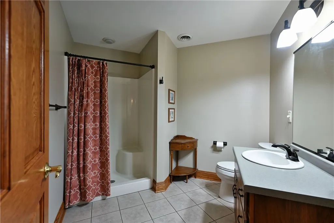
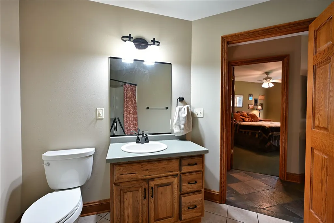
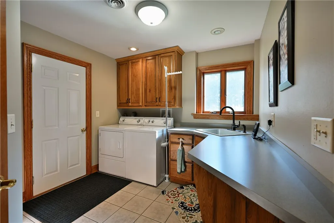
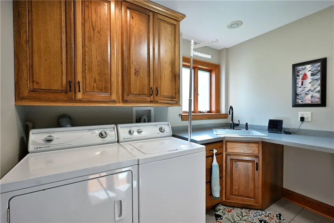
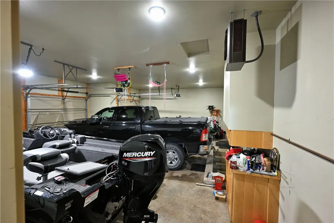
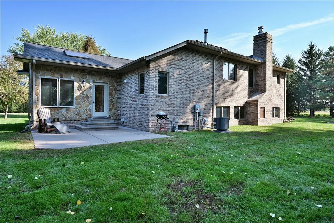
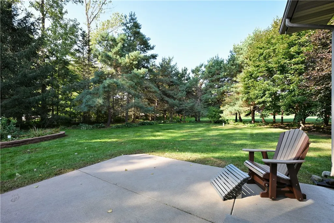
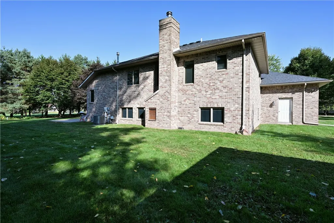
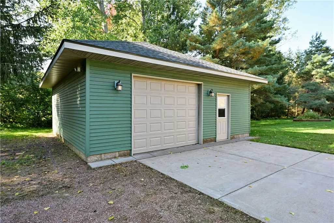
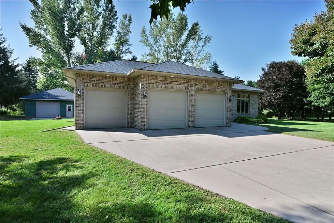
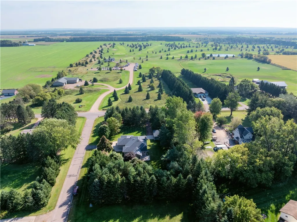
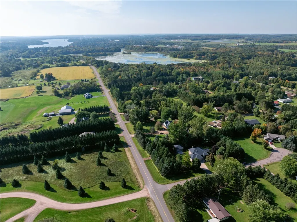
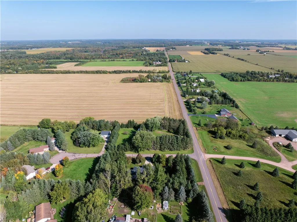
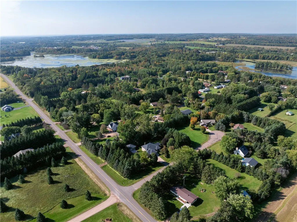
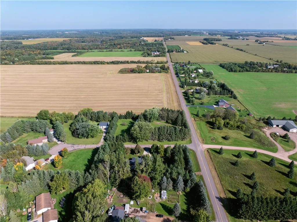
High quality craftmanship and custom design highlight this beautiful 4 bed, 3 bath home. Mature pines frame the well-kept lawn, landscaping and fully bricked veneer exterior. High quality finishes throughout, including custom trim, cherry and hickory cabinets, and gorgeous granite countertops. The home’s 2500 sq.ft. flows effortlessly and creates an open yet comforting feel. Spend mornings relaxing in the natural light that fills the sunroom. Retire to the lower family room with in-floor heat and cozy woodstove. Entertain in the spacious kitchen/dining area, which flows into the main living room. Storage space will never be an issue with an attached 3 car garage and an additional 2.5 car detached. Avid golfer? Directly across the street is Lynndale’s Golf, with a 9-hole course, driving range and practice greens. Being just minutes from downtown Rice Lake, the location gives privacy, yet easy access to shopping and restaurant options. See it all for yourself! Book your showing TODAY!
| Price History | |
|---|---|
| 9/18/2025 | Listed $519,900 |
| 4/24/2026 | 4$499,900 |
General Features
| Sewer | Septic Tank |
|---|---|
| Possession | Close Of Escrow,Negotiable |
| Property SubType | Single Family Residence |
| Tax Year | 2025 |
| County | Barron |
| New Construction | false |
| Property Type | Residential |
| Home Owner Assoc | false |
| Attached Garage | true |
| Garage Y/N | true |
| Status | Active |
| Directions | From exit 143 on Hwy 53, east on W Knapp St, turn left (north) onto WI-48, turn left (north) onto 20 1/2 St, turn left (west) onto 23 11/16 Ave. Property on left. |
| ModificationTimestamp | 2026-09-15T20:41:50.790-00:00 |
| City | Rice Lake |
| High School District | Rice Lake Area |
| Zoning Description | Residential |
| Lot Size Units | Acres |
| Waterfront Y/N | false |
| Tax Annual Amount | 5929.3 |
| Standard Status | Active |
| Middle/Junior School District | Rice Lake Area |
| Elementary School District | Rice Lake Area |
| Property Sub Type Additional | Single Family Residence |
| PostalCity | Rice Lake |
| Heating | Forced Air,Radiant Floor |
| Cooling | Central Air |
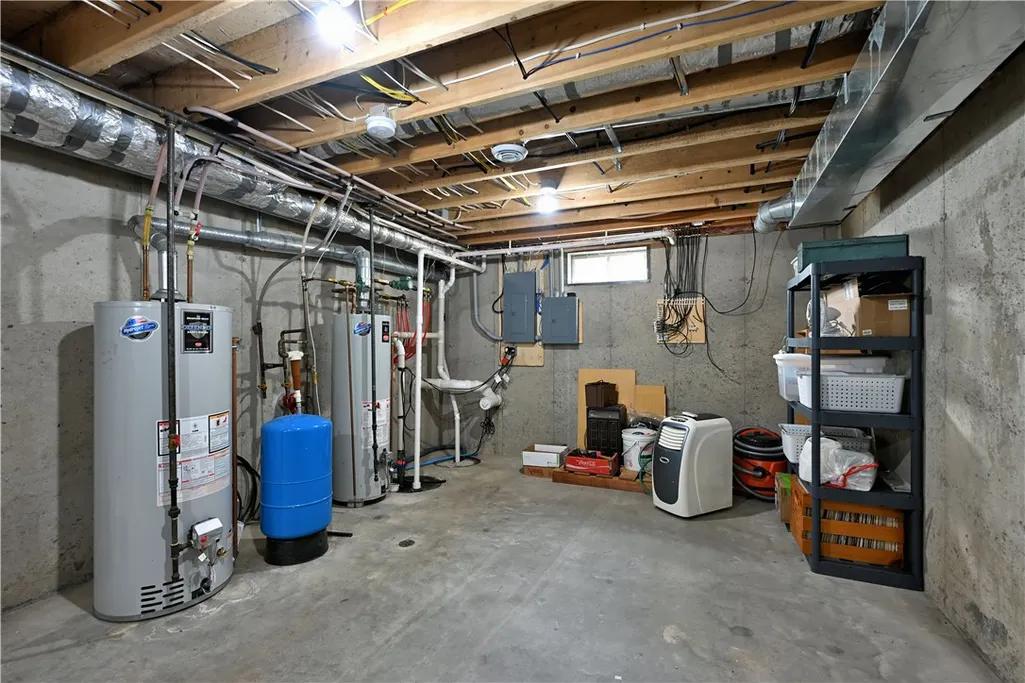
| Appliances | Dryer,Dishwasher,Gas Water Heater,Microwave,Oven,Range,Refrigerator,Range Hood,Washer |
| Garage Spaces | 4 |
| Architectural Style | Multi-Level |
| Construction Materials | Brick,Stone |
| Year Built | 2000 |
| Electric | Circuit Breakers |
| Township | Town of Rice Lake |
| Levels | Multi/Split |
| Other Structures | Other,See Remarks |
| Total Rooms | 13 |
| Full Baths | 3 |
| Legal Description | PLAT 8-6 PRT SE-NW SHOWN AS LOT 4 CSM 26/69 #3734 |
| Interior Features | Ceiling Fan(s) |
| Virtual Tour | https://www.zillow.com/view-imx/ed2dde80-e26f-43e1-86c8-3d3e08afc050?setAttribution=mls&wl=true&initialViewType=pano&utm_source=dashboard |
| Patio/Porch Features | Concrete,Four Season,Patio |
| Exclusions | Sellers Personal |
Interior Features
| Basement (Y/N) | true |
|---|---|
| Air Conditioning Y/N | true |
| Heating Y/N | true |
| Fireplace Y/N | true |
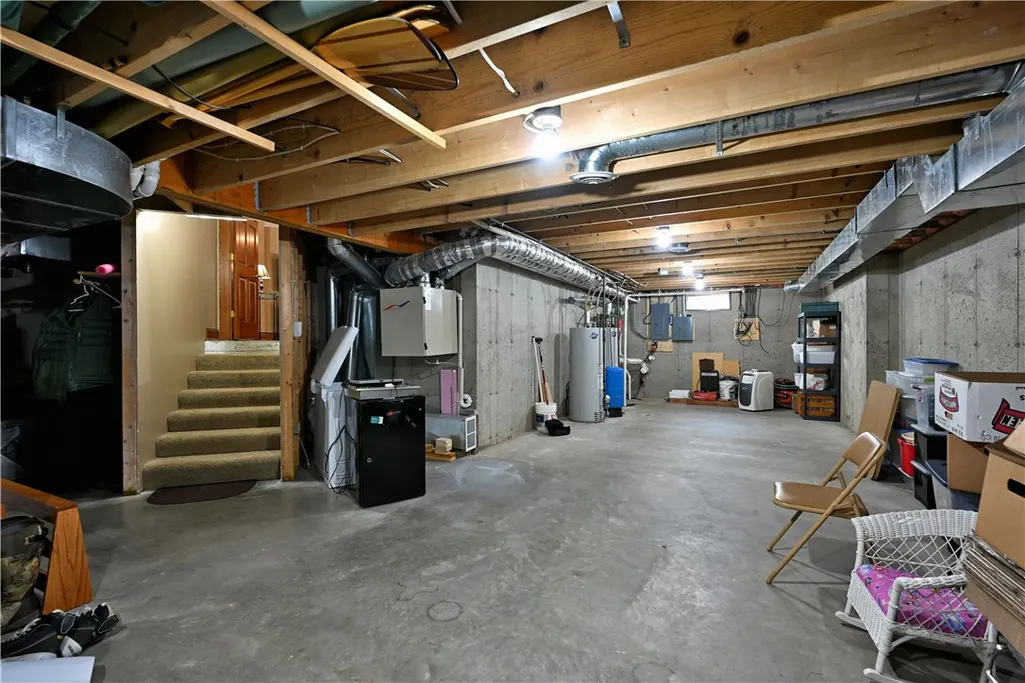
| Basement | Partial |
| Above Grade Finished Area | 1676 |
| Total Bedrooms | 4 |
| Below Grade Finished Area | 796 |
| Total Baths | 3 |
| Fireplace Features | Wood Burning Stove |
| Window Features | Window Coverings |
Exterior Features
| Water Source | Drilled Well,Private,Well |
|---|---|
| Lot Size Area | 1.08 |
| Building Area Total | 3087 |
| Lot Dimensions | 0 x 0 x |
| Lot Size Acres | 1.08 |
| Parking Features | Attached,Concrete,Driveway,Garage,Garage Door Opener |
| Foundation Details | Poured |
| Covered Spaces | 4 |
Amenities
- Foreclosure
- Views
- Short Sale
- New Construction
- Adult 55+
- Lease To Own
- No HOA Fees
- Furnished
- Primary On Main
- Air Conditioning
- Seller Finance
- Green
- Fixer Upper
- Horse
- Golf
- Fireplace
- Deck
- Garage
- Basement
- Pool
Property vs Single Family Average in 54868
Price
Taxes
Year Built
 The data relating to real estate for sale on this web site comes in part from the Broker Reciprocity Program of the Regional Multiple Listing Service of Minnesota, Inc. Real estate listings held by brokerage firms other than Homes Plus Realty are marked with the Broker Reciprocity logo or the Broker Reciprocity thumbnail logo (little black
house) and detailed information about them includes the name of the listing brokers.
The data relating to real estate for sale on this web site comes in part from the Broker Reciprocity Program of the Regional Multiple Listing Service of Minnesota, Inc. Real estate listings held by brokerage firms other than Homes Plus Realty are marked with the Broker Reciprocity logo or the Broker Reciprocity thumbnail logo (little black
house) and detailed information about them includes the name of the listing brokers.
 Information should be deemed reliable but not guaranteed, all representations are approximate, and individual verification is recommended. Copyright ©2017 All rights reserved.
