
Price Reduction

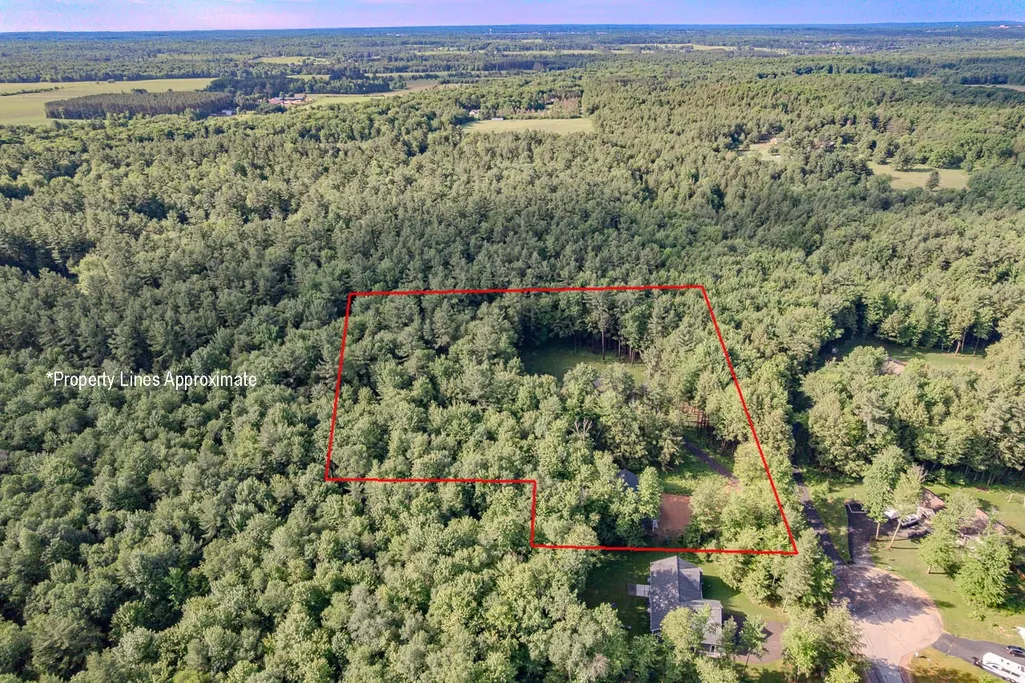
Address
230217 Pine Hills Drive, Wausau, WI
Price
$ 1,225,000
Property Attributes
- ID#1602223
- TypeSingle Family
- Listing Status Active Under Contract
- CountyMarathon
- CityWausau
- Zip54403
- Style
- Year Built2017
- Taxes$ 9492
- Price$ 1,225,000
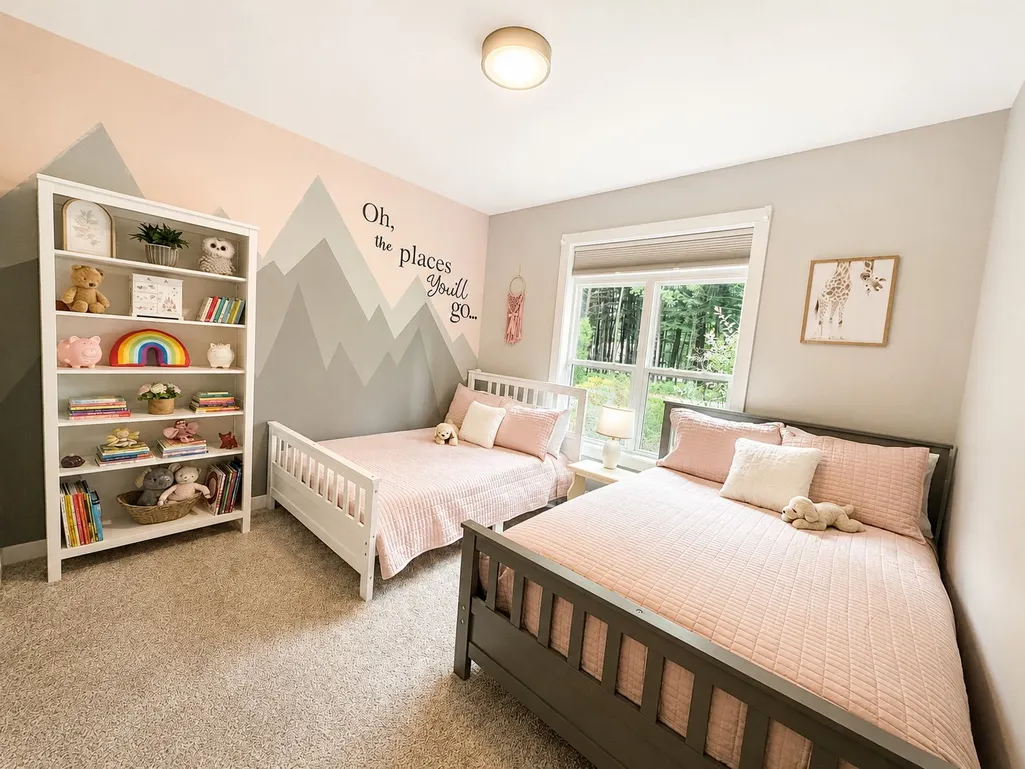
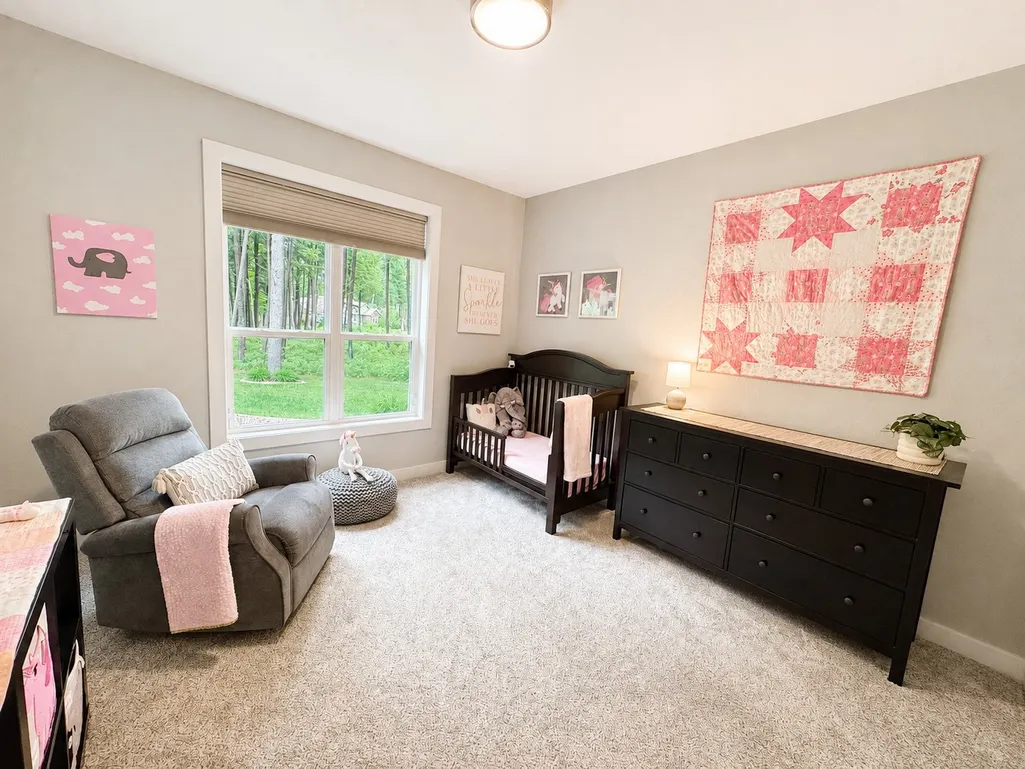
- Bedrooms5
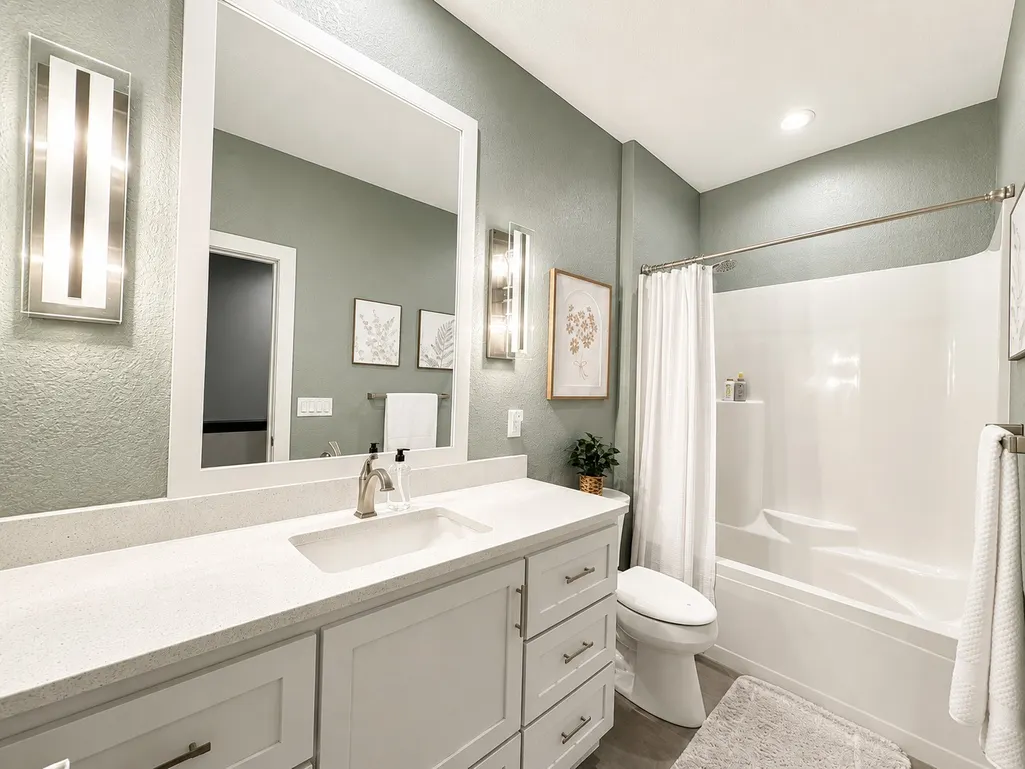
- Full Bathrooms3
- Half Bathrooms2
- Sqr Footage5465
- Lot Size2.67 Acres
Data Source:
REALTOR® Association of Northwestern Wisconsin MLS (RANWW)
Property Description
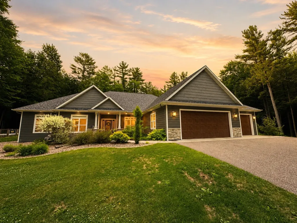
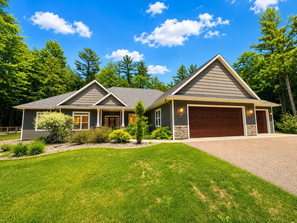
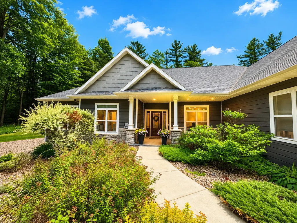
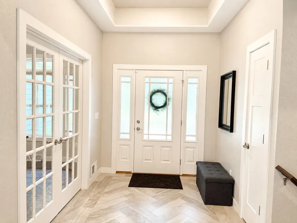
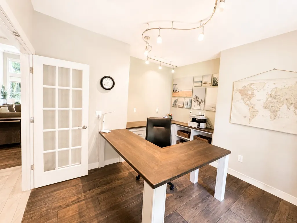
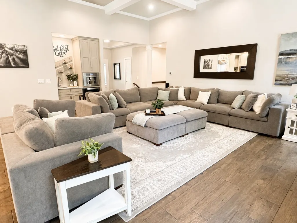
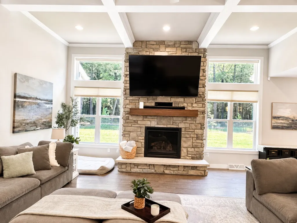
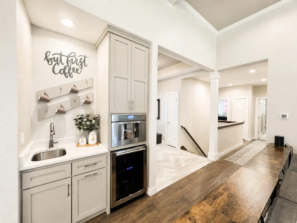
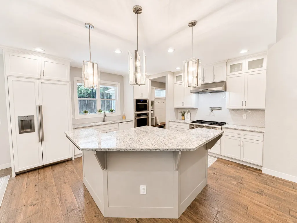
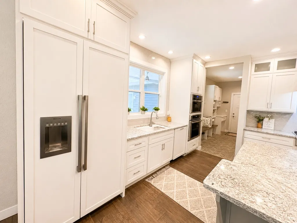
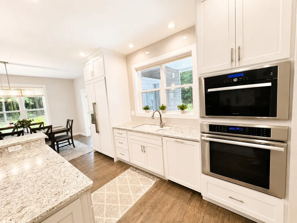
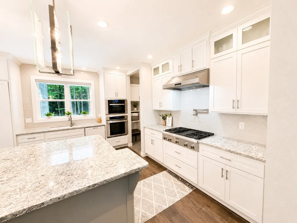
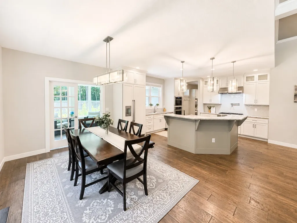
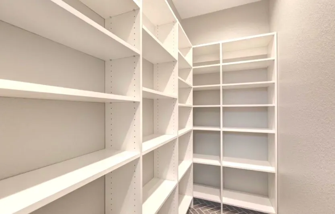
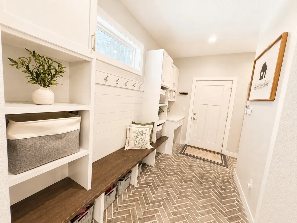
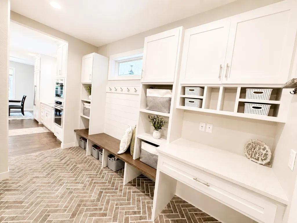
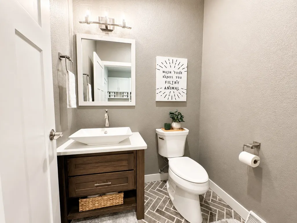
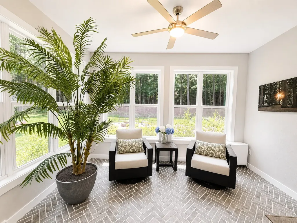
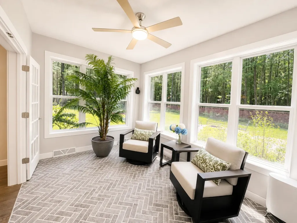
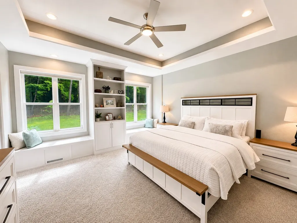
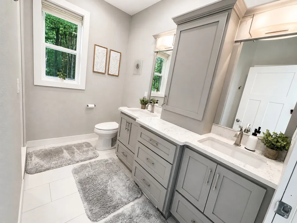
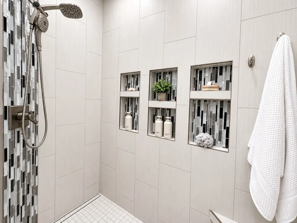
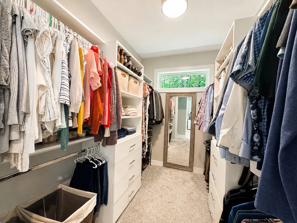
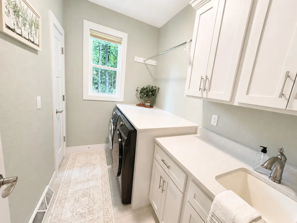
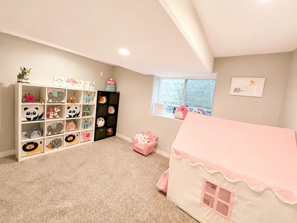
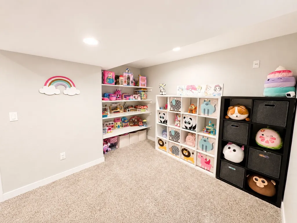
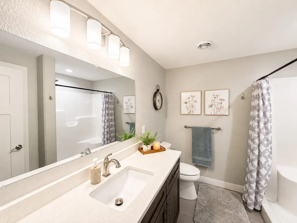
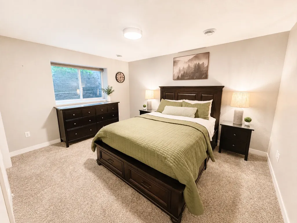
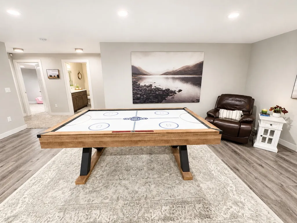
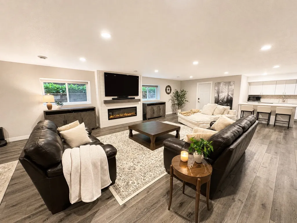
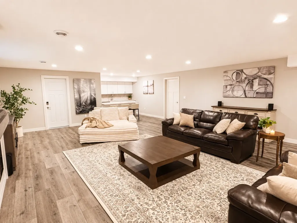
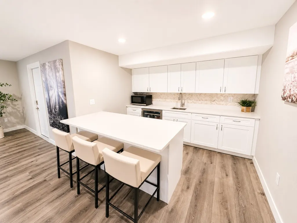
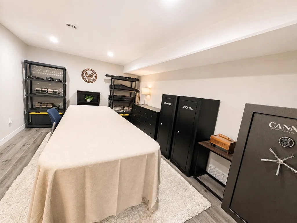
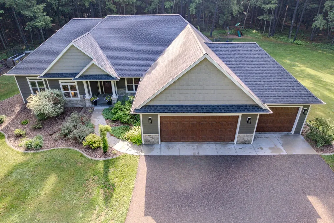
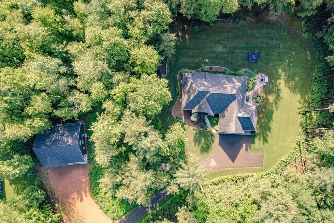
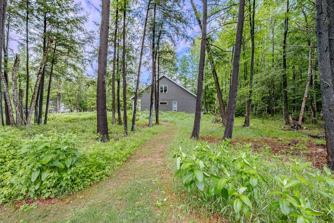
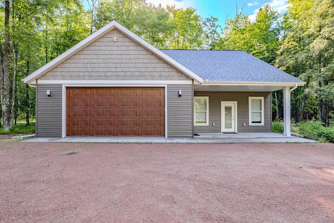
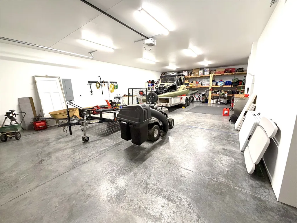
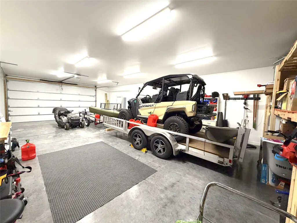
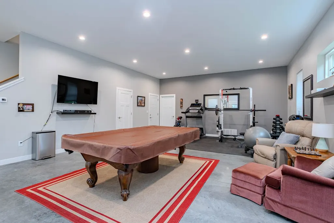
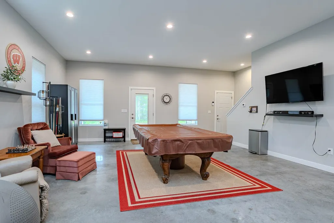
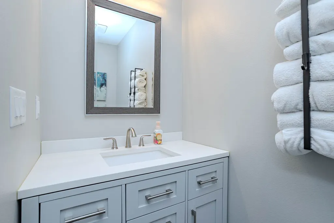
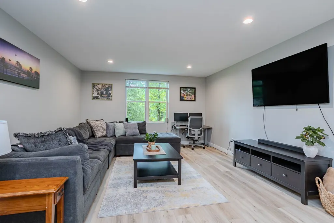
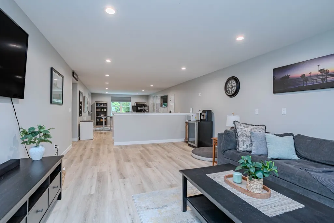
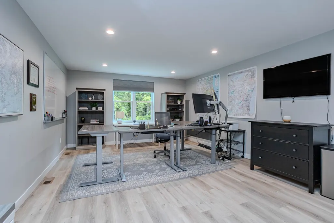
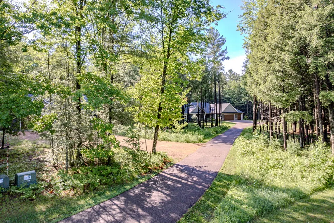
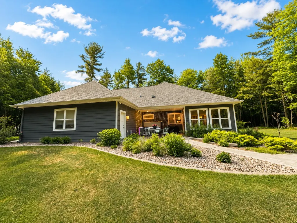
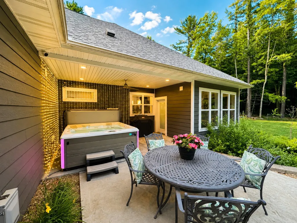
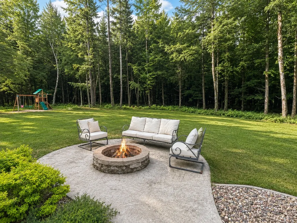
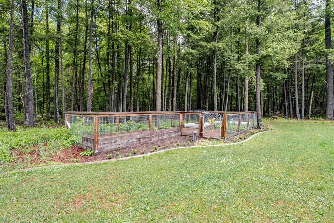
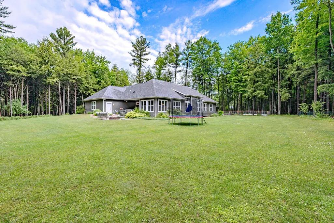
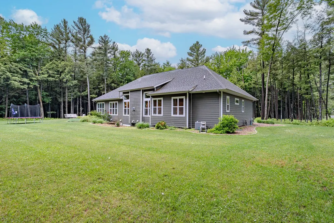
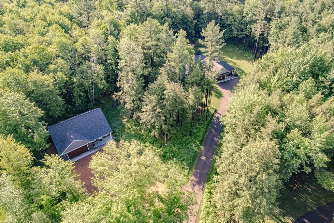
Nestled at the end of a quiet cul-de-sac in a desirable rural subdivision within the sought-after DC Everest School District, this exceptional executive ranch offers the perfect balance of luxury, comfort, and privacy. Meticulously maintained and thoughtfully designed, this home showcases quality craftsmanship throughout. Soaring coffered ceilings, a floor-to-ceiling stone fireplace, wide-plank hickory flooring, and expansive windows create a warm yet sophisticated atmosphere filled with natural light. The chef's kitchen is designed to impress, featuring premium Thermador appliances, quartz countertops, custom cabinetry, dual ovens, a gas cooktop with pot filler, a built-in coffee bar, and a spacious walk-in pantry. Additional highlights include a dedicated home office with French doors and custom built-ins, an all-season sunroom, and a mudroom with extensive built-in storage and a convenient workstation. The lower level offers a spacious family room, kitchenette, and a reinforced safe room ideal for a storm shelter, secure storage area, or hobby room. Additional features include zero-entry access, integrated audio wiring, and thoughtful custom details throughout.A standout feature is the detached heated auxiliary building. Complete with loft, half bath, heating, air conditioning, and separate garage/storage area, it offers endless possibilities for a home office, fitness studio, business workspace, hobby retreat, or gathering space. Step outside to a private backyard oasis surrounded by mature trees, beautiful landscaping, and peaceful wooded views. Enjoy the covered patio, or gather around the fire pit with family and friends. Patio equipped with hot tub hook up. Established garden beds and a strawberry patch add charm and character, while frequent visits from deer enhance the natural beauty of the setting. With exceptional privacy, quiet surroundings, room to relax, and entertain, this one-of-a-kind property offers an unmatched lifestyle in a remarkable setting.
| Price History | |
|---|---|
| 6/12/2026 | Listed $1,295,000 |
| 8/30/2026 | 5$1,225,000 |
General Features
| Sewer | Septic Tank |
|---|---|
| Possession | Close Of Escrow |
| Property SubType | Single Family Residence |
| Tax Year | 2025 |
| County | Marathon |
| New Construction | false |
| Property Type | Residential |
| Home Owner Assoc | false |
| Attached Garage | true |
| Garage Y/N | true |
| Status | Active Under Contract |
| Directions | Townline Rd to north on Cloverbelt Rd, east on Mercedes Rd, south to Pine Hills Dr, end of cul-de-sac, driveway on left. |
| ModificationTimestamp | 2026-09-05T00:30:35.950-00:00 |
| City | Wausau |
| Senior Community Y/N | false |
| High School District | DC Everest Area |
| Zoning Description | Residential |
| Lot Size Units | Acres |
| Waterfront Y/N | false |
| Tax Annual Amount | 9492 |
| Standard Status | Active Under Contract |
| Middle/Junior School District | DC Everest Area |
| Elementary School District | DC Everest Area |
| Property Sub Type Additional | Single Family Residence |
| PostalCity | Wausau |
| Heating | Forced Air |
| Cooling | Central Air |
| Appliances | Dryer,Dishwasher,Gas Water Heater,Oven,Range,Refrigerator,Washer |
| Garage Spaces | 7 |
| Architectural Style | One Story |
| Construction Materials | Stone |
| Year Built | 2017 |
| Electric | Circuit Breakers |
| Township | City of Wausau |
| Levels | One |
| Other Structures | Outbuilding,Other,See Remarks,Workshop |
| Total Rooms | 8 |
| Full Baths | 3 |
| Interior Features | Ceiling Fan(s) |
| Exterior Features | Play Structure |
| Patio/Porch Features | Covered,Four Season,Patio |
| Exclusions | Equipment-See Remarks,Hot Tub,Other-See Remarks |
| Stories | 1 |
Interior Features
| Basement (Y/N) | true |
|---|---|
| Air Conditioning Y/N | true |
| Heating Y/N | true |
| Fireplace Y/N | true |
| Basement | Egress Windows,Finished |
| Above Grade Finished Area | 3742 |
| Half Baths | 2 |
| Total Bedrooms | 5 |
| Below Grade Finished Area | 1723 |
| Total Baths | 5 |
| Fireplace Features | Electric,Gas Log |
| BuyerOfficeEmail | ann@ranww.org |
Exterior Features
| Water Source | Well |
|---|---|
| Lot Size Area | 2.67 |
| Building Area Total | 6141 |
| Lot Dimensions | 0 x 0 x |
| Lot Size Acres | 2.67 |
| Parking Features | Asphalt,Attached,Driveway,Garage,Gravel,Garage Door Opener |
| Foundation Details | Poured |
| Covered Spaces | 7 |
| Fencing | None |
Amenities
- Foreclosure
- Views
- Short Sale
- New Construction
- Adult 55+
- Lease To Own
- No HOA Fees
- Furnished
- Primary On Main
- Air Conditioning
- Seller Finance
- Green
- Fixer Upper
- Horse
- Golf
- Fireplace
- Deck
- Garage
- Basement
- Pool
Property vs Single Family Average in 54403
Price
Taxes
Year Built
 The data relating to real estate for sale on this web site comes in part from the Broker Reciprocity Program of the Regional Multiple Listing Service of Minnesota, Inc. Real estate listings held by brokerage firms other than Homes Plus Realty are marked with the Broker Reciprocity logo or the Broker Reciprocity thumbnail logo (little black
house) and detailed information about them includes the name of the listing brokers.
The data relating to real estate for sale on this web site comes in part from the Broker Reciprocity Program of the Regional Multiple Listing Service of Minnesota, Inc. Real estate listings held by brokerage firms other than Homes Plus Realty are marked with the Broker Reciprocity logo or the Broker Reciprocity thumbnail logo (little black
house) and detailed information about them includes the name of the listing brokers.
 Information should be deemed reliable but not guaranteed, all representations are approximate, and individual verification is recommended. Copyright ©2017 All rights reserved.
