
Price Reduction - Primary on Main
Address
1430 Anchor Avenue, River Falls, WI
Price
$ 375,000
Property Attributes
- ID#7063495
- TypeSingle Family
- Listing Status Active
- CountySAINT CROIX
- CityRiver Falls
- AreaThompson Heights
- NeighborhoodThompson Heights
- Zip54022
- StyleTwin Home
- Year Built2024
- Taxes$ 5215
- Price$ 375,000
- Bedrooms2
- Full Bathrooms2
- Half Bathrooms0
- Sqr Footage1429
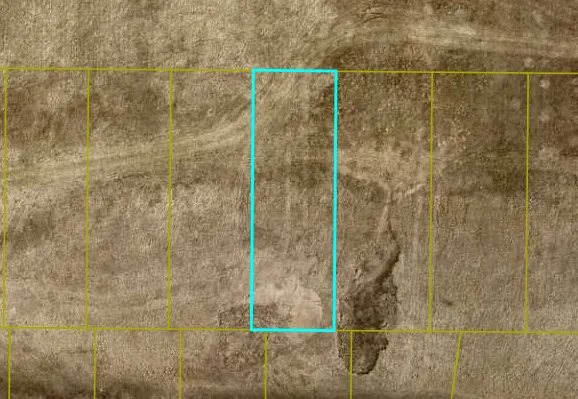
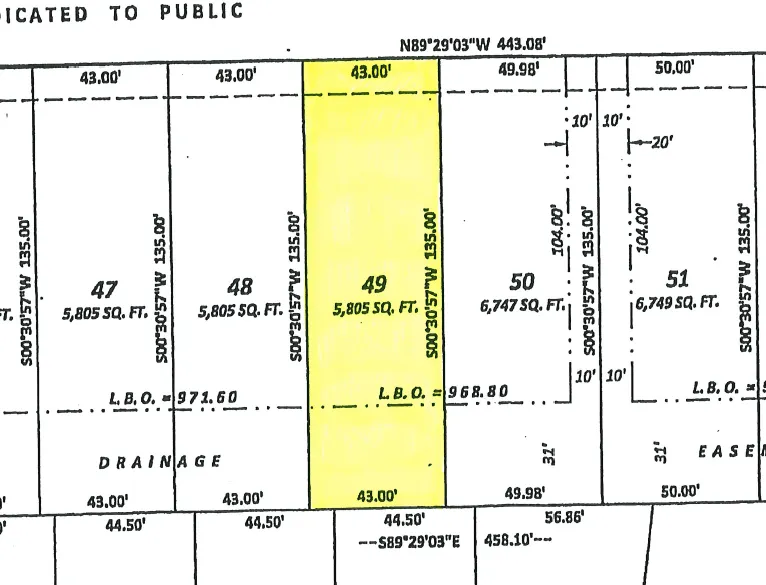
- Lot Size0.134 Acres
Data Source:
Northstar MLS (NSTAR)
Property Description
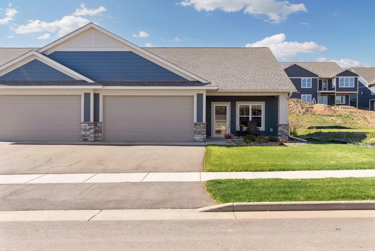
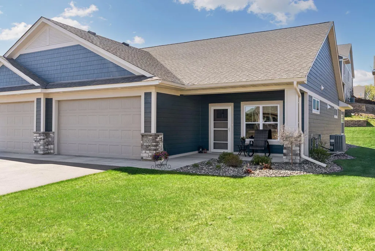
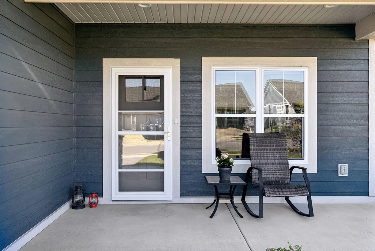
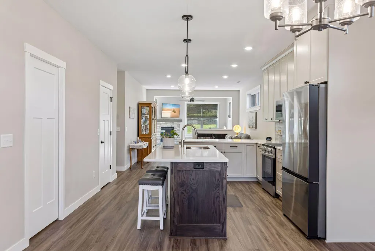
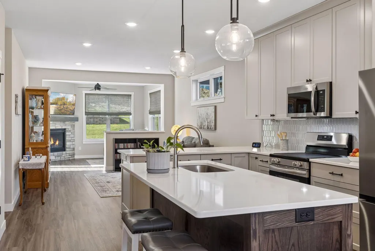
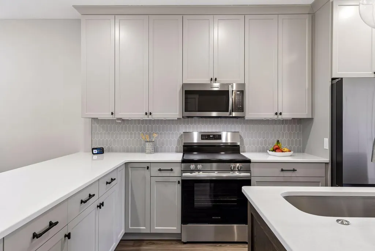
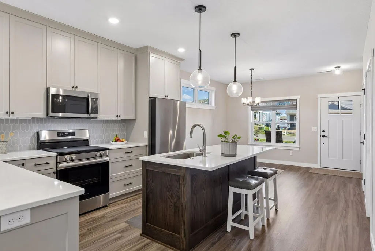
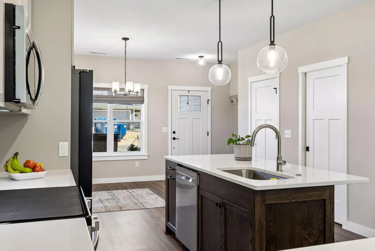
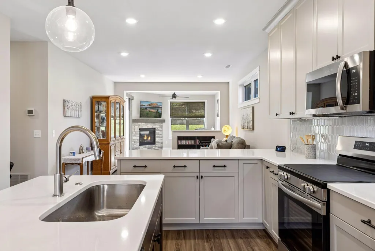
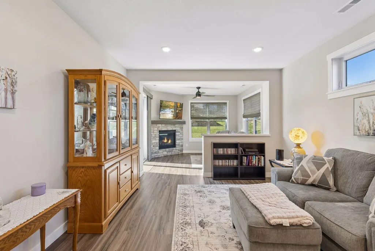
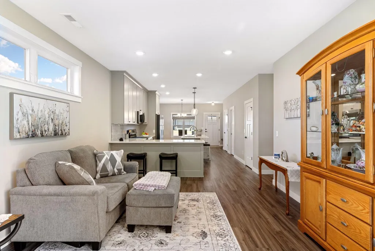
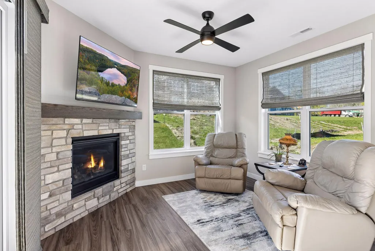
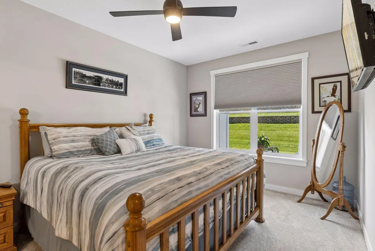
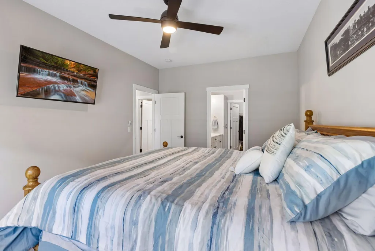
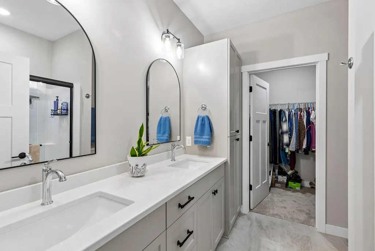
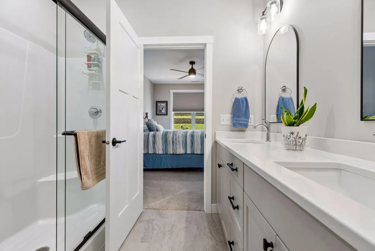
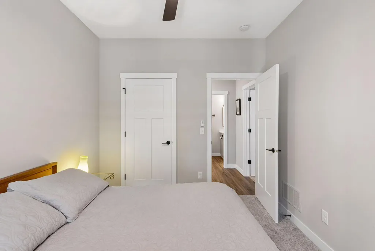
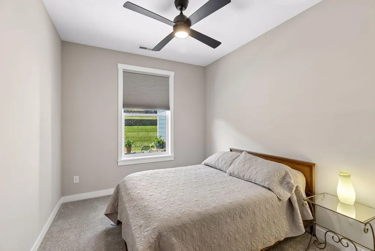
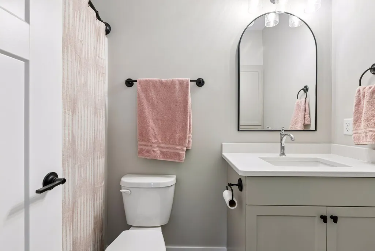
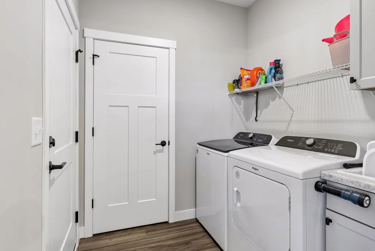
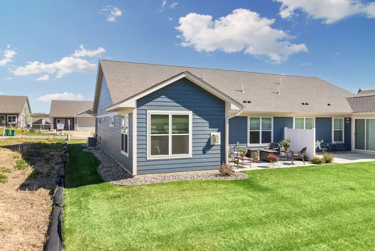
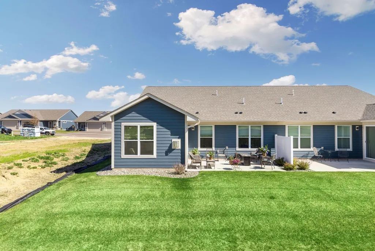
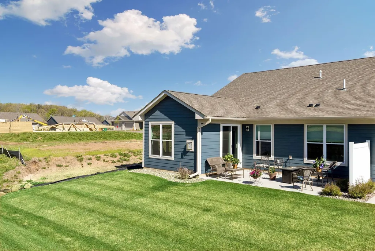
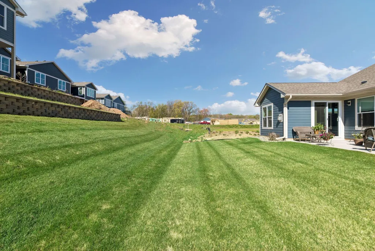
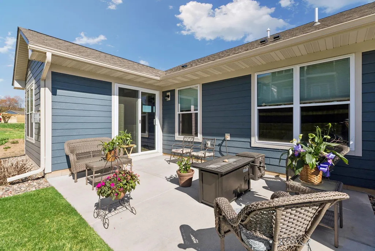
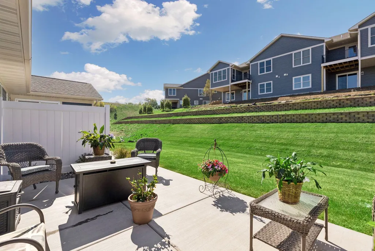
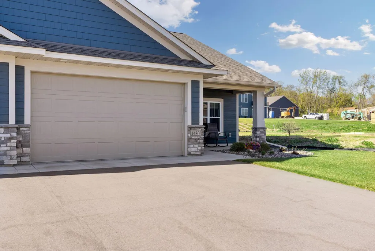
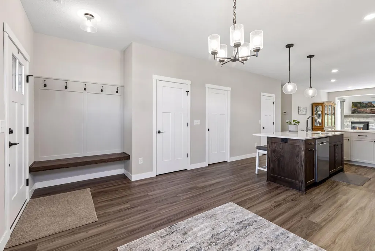
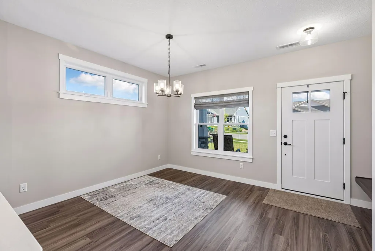
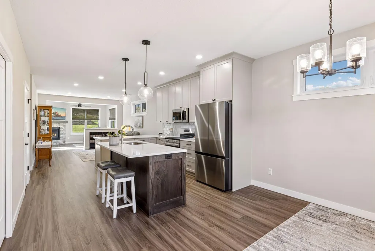
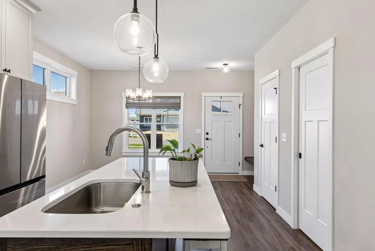
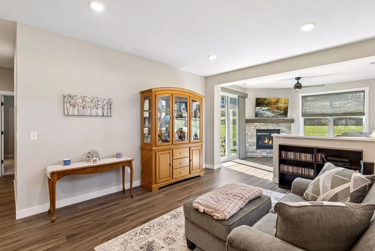
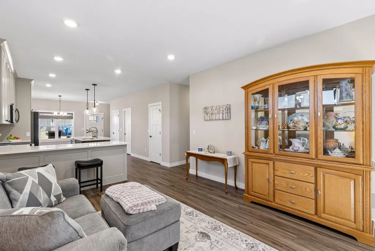
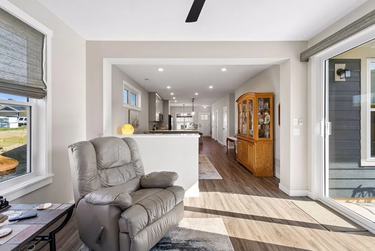
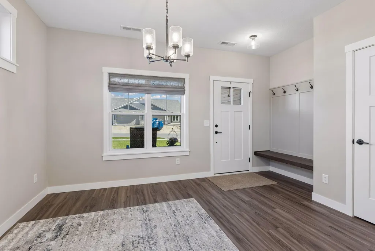
Welcome to this beautifully designed 2-bedroom, 2-bath twin home by Derrick Custom Homes, where style, comfort, and low-maintenance living come together. This move-in-ready home offers exceptional one-level living with upscale finishes and design throughout. Enjoy peaceful mornings on the charming front porch and unwind in the evening on the private back patio overlooking a lush green backyard with privacy fencing, perfect for entertaining, pets, or simply relaxing outdoors. Inside, a welcoming entry with built-in bench seating and hooks creates a functional and organized drop zone. The chef-inspired kitchen is the heart of the home, showcasing ceiling-height custom cabinetry, under-cabinet lighting, quartz countertops, decorative tile backsplash, stainless steel appliances, soft-close drawers, and a spacious center island ideal for gathering with family and friends. The open-concept design flows effortlessly into the living room. Just beyond the main living area, the sun kissed four-season sunroom offers a warm and inviting retreat year-round, complete with a gas fireplace and direct access to the back patio for seamless indoor-outdoor living. The private primary suite is thoughtfully designed with a large walk-in closet and an elegant en-suite bath featuring a dual-sink vanity and walk-in shower. A versatile second bedroom provides the perfect space for guests, a home office, or hobby room. An additional full bath, dedicated laundry room, and attached two-car garage with ample storage complete the home’s functional appeal. Enjoy a carefree lifestyle with lawn care and snow removal covered by the homeowner’s association. The home inspection has been completed for you. See supplements for photos, tour, Matterport Floorplan, and more. Don’t miss this opportunity to own a beautifully crafted move-in ready home in one of River Falls’ fastest-growing neighborhoods. Schedule your private showing today!
| Price History | |
|---|---|
| 5/8/2026 | Listed $399,000 |
| 7/7/2026 | 3$389,900 |
| 8/5/2026 | 2$384,900 |
| 9/8/2026 | 3$375,000 |
General Features
| Living Area | 1429 |
|---|---|
| Sewer | City Sewer/Connected |
| Heating | Forced Air |
| Cooling | Central Air |
| Roof | Architectural Shingle,Asphalt,Pitched |
| Appliances | Dishwasher,Disposal,Dryer,Electric Water Heater,Exhaust Fan,Microwave,Range,Refrigerator,Stainless Steel Appliances,Washer,Water Softener Owned |
| HOA Fee | 165 |
| Garage Spaces | 2 |
| Association Fee Includes | Lawn Care,Professional Mgmt,Snow Removal |
| Pool Features | None |
| Construction Materials | Concrete,Frame |
| Year Built | 2024 |
| Electric | Circuit Breakers,100 Amp Service |
| Levels | One |
| Property Subtype | Twin Home |
| Tax Year | 2026 |
| Accessibility | None |
| Assoc Fee Paid Per | Monthly |
| County | St. Croix |
| New Construction | No |
| Property Type | Residential |
| HOA | Yes |
| Contingency | None |
| Subdivision Name | Thompson Heights |
| Full Baths | 1 |
| Directions | I-94 toward Hudson,exit WI-35S toward River Falls. South on WI-35S exit Radio Road. South on Radio Road,take the 3rd exit at the roundabout onto Paulson Road. East on Paulson Rd,South on Thompson |
| City | River Falls |
| Association Name | Thompson Heights HOA |
| High School District | River Falls |
| Zoning Description | Residential-Single Family |
| Lot Size Units | Acres |
| Property Attached Y/N | Yes |
| Land Lease Y/N | No |
| Tax Annual Amount | 5215 |
| Additional Parcels Y/N | No |
| Virtual Tour | https://tours.spacecrafting.com/n-5yjx57 |
| Standard Status | Active |
| Lender Owned | No |
| Amenities Unit | Ceiling Fan(s),Kitchen Center Island,Primary Bedroom Walk-In Closet,Main Floor Primary Bedroom,Patio,Paneled Doors,Porch,In-Ground Sprinkler,Sun Room,Washer/Dryer Hookup |
| PostalCity | River Falls |
Interior Features
| Basement | None |
|---|---|
| Total Fireplaces | 1 |
| Fireplace Features | Gas,Other |
| Basement (Y/N) | No |
| Fireplace Y/N | Yes |
| Above Grade Finished Area | 1429 |
| 3/4 Baths | 1 |
| Laundry Features | Electric Dryer Hookup,Laundry Room,Main Level,Sink,Washer Hookup |
| Total Bedrooms | 2 |
| Total Baths | 2 |
| Bath Desc | 3/4 Primary,Private Primary,Main Floor Full Bath,Primary Walk-Thru,Walk-In Shower Stall |
| Dining Room Description | Eat In Kitchen,Informal Dining Room |
| Foundation Dimensions | 35x42 |
| Fuel | Natural Gas |
| Garage Dimensions | 19x23 |
| Garage Door Width | 8 |
| Garage Square Feet | 453 |
Exterior Features
| Fencing | None |
|---|---|
| Parking Features | Attached Garage,Asphalt,Shared Driveway,Garage Door Opener |
| Lot Features | Underground Utilities,Zero Lot Line |
| Water Source | City Water/Connected |
| Lot Size Area | 0.134 |
| Building Area Total | 1429 |
| Lot Dimensions | 43x135x43x135 |
| Waterfront Y/N | No |
| Foundation Area | 1429 |
| Road Frontage Type | City Street,Curbs,Paved Streets |
| Road Responsibility | Public Maintained Road |
Amenities
- Foreclosure
- Views
- Short Sale
- New Construction
- Adult 55+
- Lease To Own
- No HOA Fees
- Furnished
- Primary On Main
- Air Conditioning
- Seller Finance
- Green
- Fixer Upper
- Horse
- Golf
- Fireplace
- Deck
- Garage
- Basement
- Pool
Property vs Single Family Average in 54022
Price
Taxes
Year Built
Visits
In The Neighborhood
New Construction
River Falls
$ 483,175
- Type
- Single Family
- Size
- 1,874 SqFt
- Rooms
- 2 Beds + 2 Baths
 Edina Realty, Inc.
Open House
River Falls
$ 434,500
- Type
- Single Family
- Size
- 1,597 SqFt
- Rooms
- 2 Beds + 2 Baths
Edina Realty, Inc.
Open House
River Falls
$ 634,575
- Type
- Single Family
- Size
- 3,142 SqFt
- Rooms
- 3 Beds + 3 Baths
Edina Realty, Inc.
 Information should be deemed reliable but not guaranteed, all representations are approximate, and individual verification is recommended. Copyright ©2017 All rights reserved.
