
Price Reduction - Golf Course - Primary on Main
Address
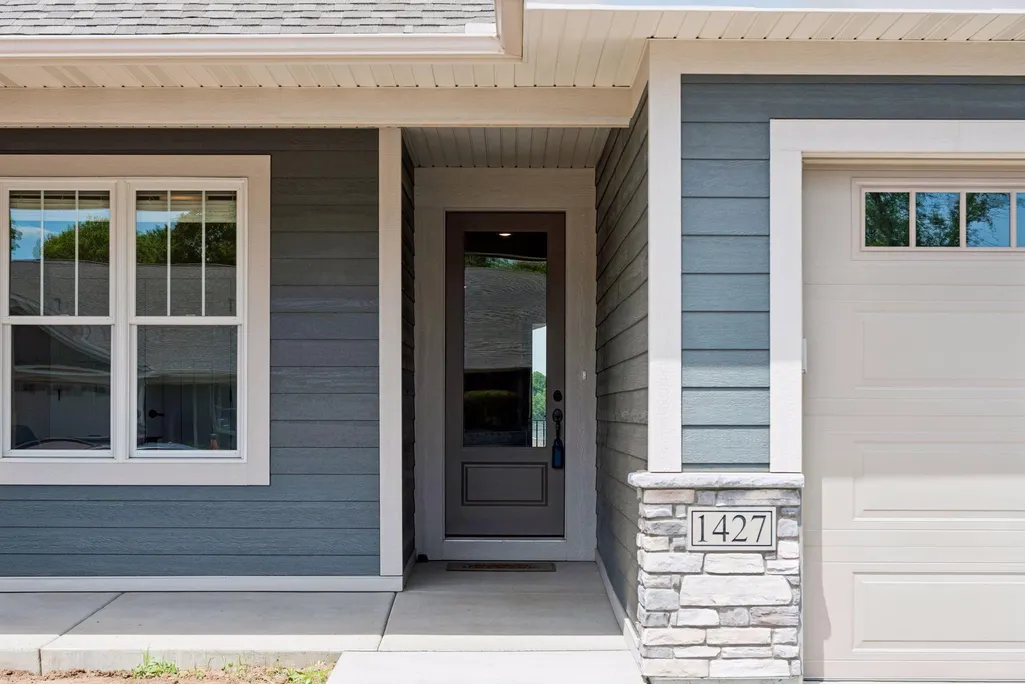
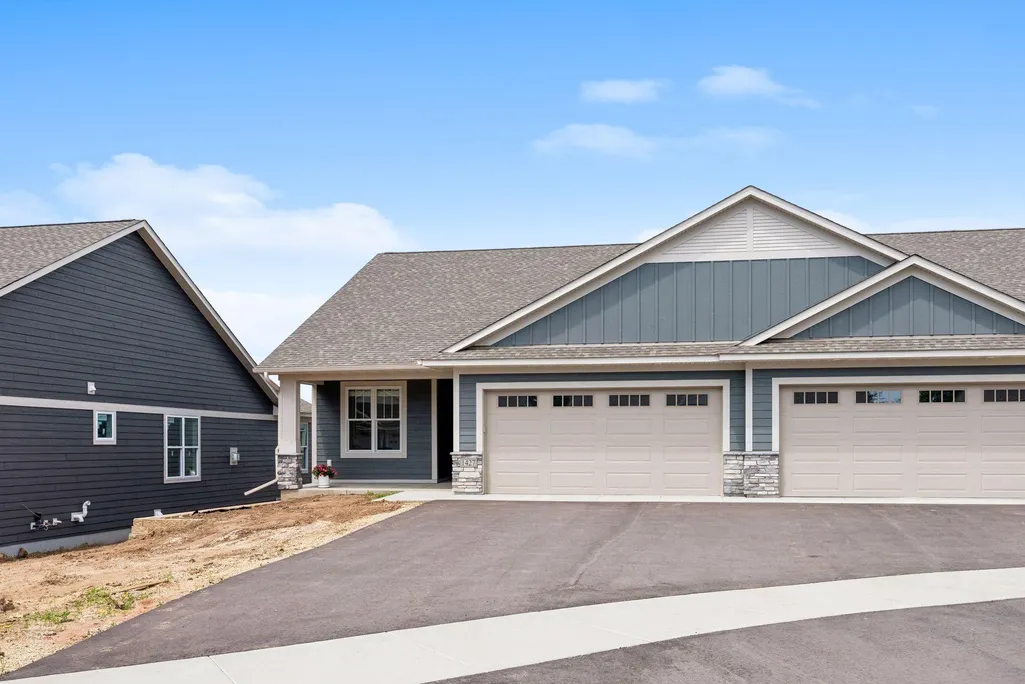
1427 Kasilof Court, River Falls, WI
Price
$ 620,999
Property Attributes
- ID#7079560
- TypeSingle Family
- Listing Status Active
- CountySAINT CROIX
- CityRiver Falls
- AreaThompson Heights
- NeighborhoodThompson Heights
- Zip54022
- StyleTwin Home
- Year Built2025
- Taxes$ 755
- Price$ 620,999
- Bedrooms4
- Full Bathrooms3
- Half Bathrooms0
- Sqr Footage3422
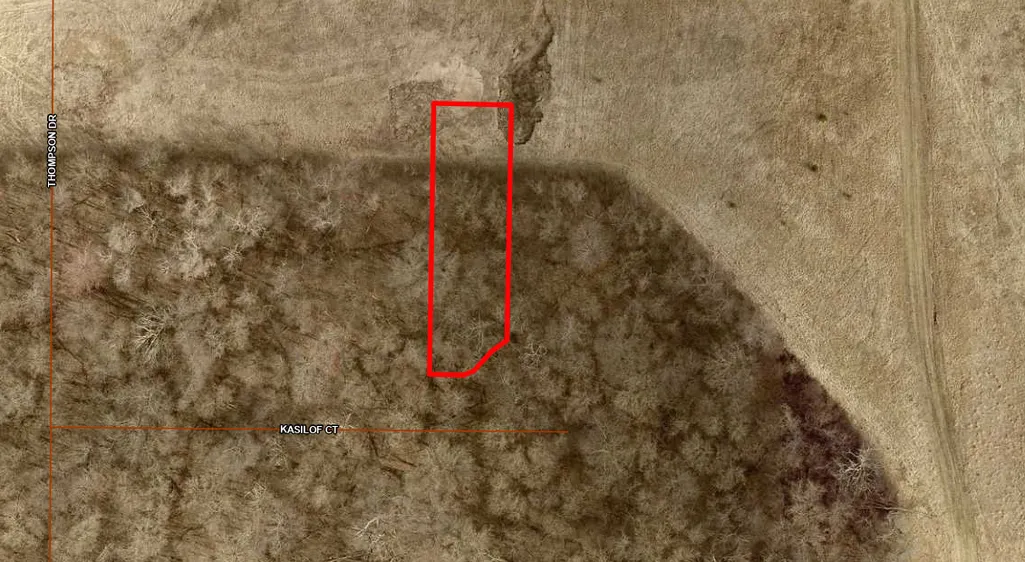
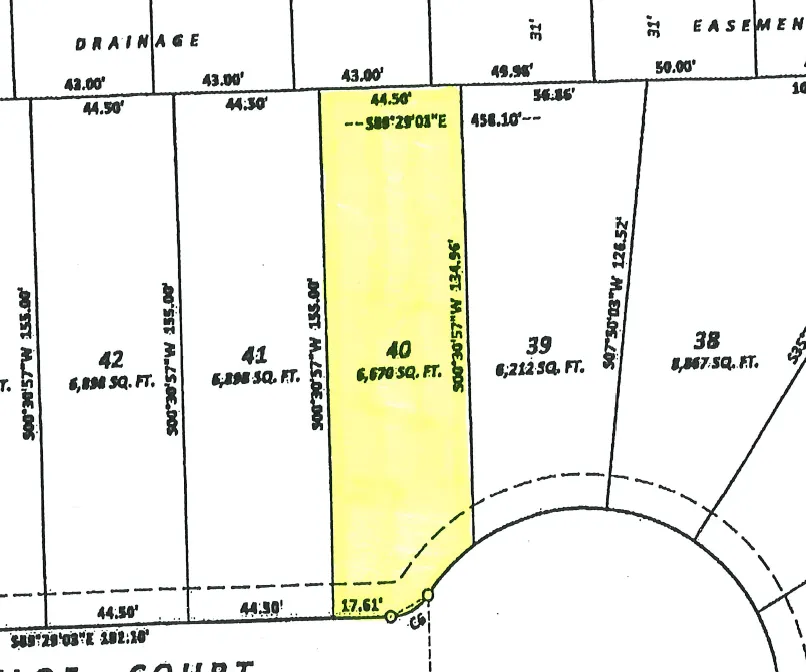
- Lot Size0.153 Acres
Data Source:
Northstar MLS (NSTAR)
Property Description
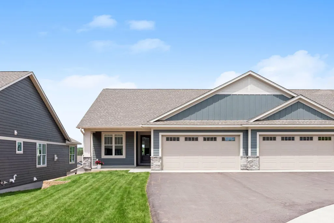
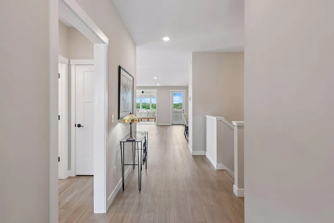
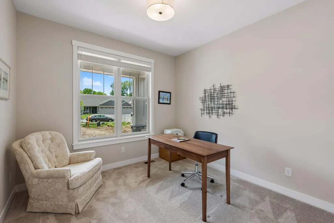
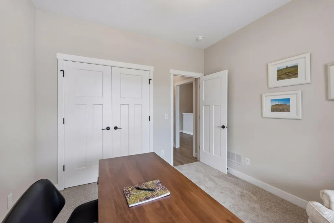
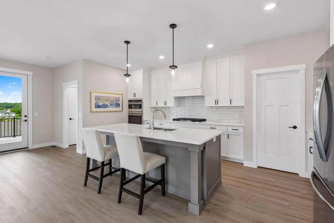
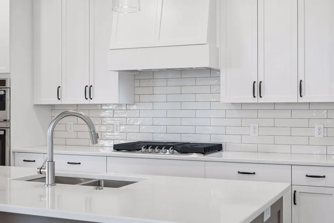
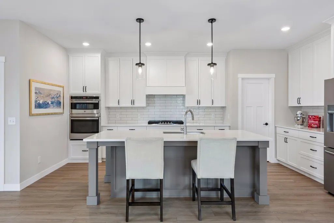
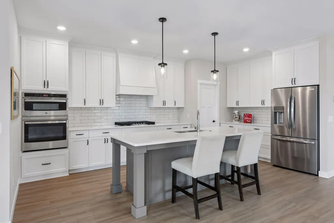
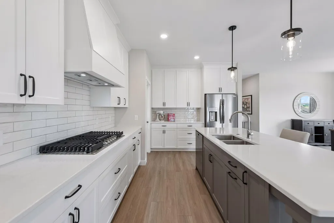
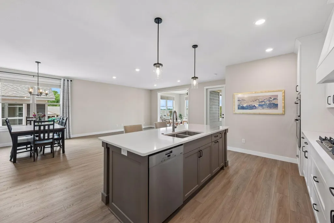
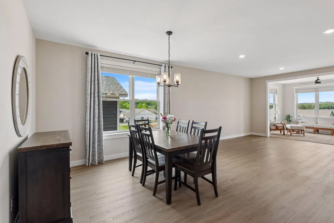
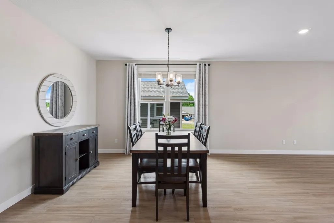
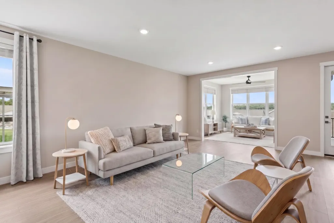
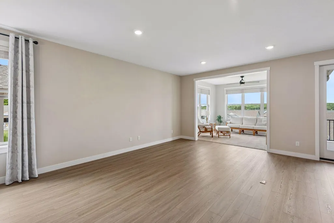
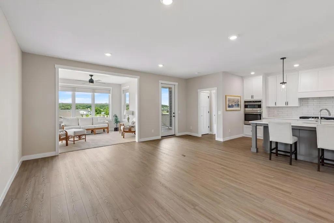
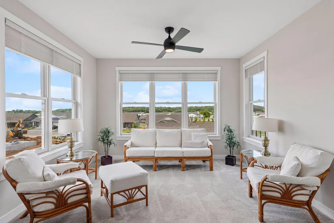
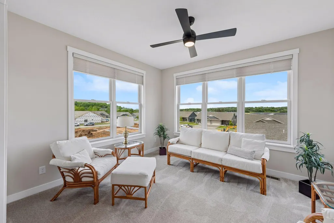
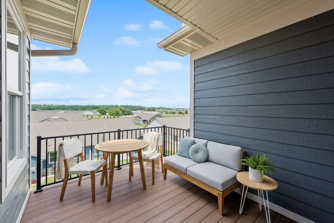
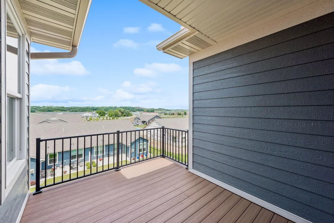
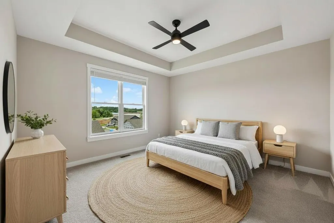
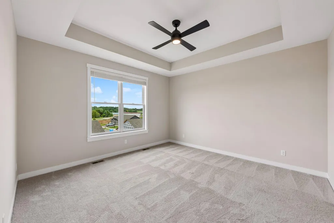
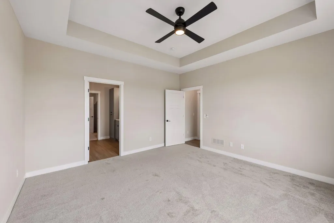
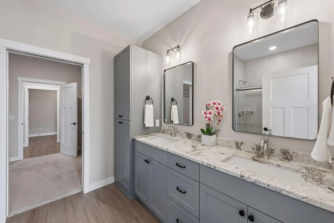
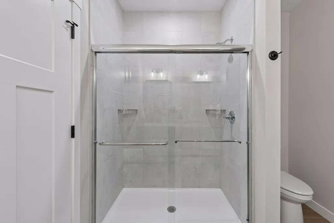
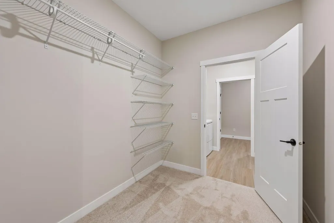
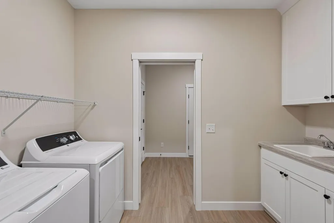
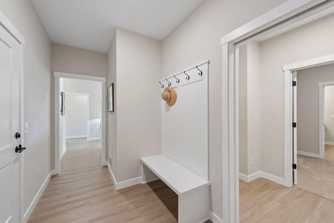
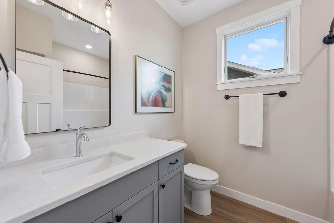
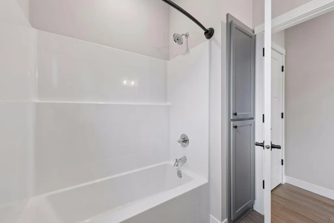
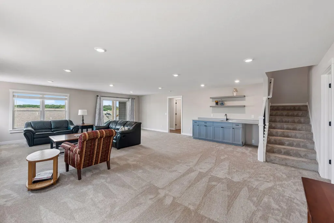
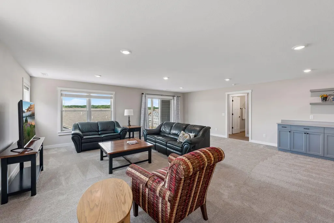
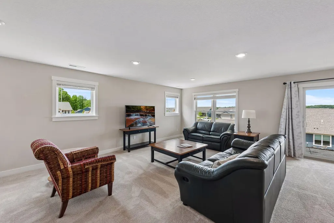
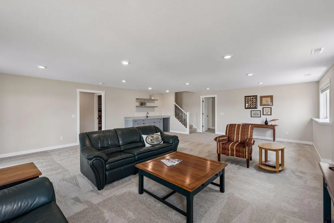
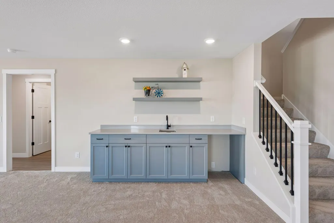
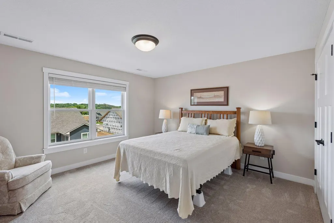
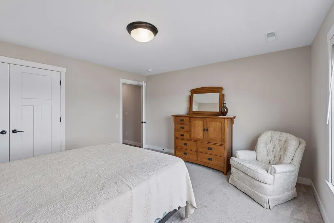
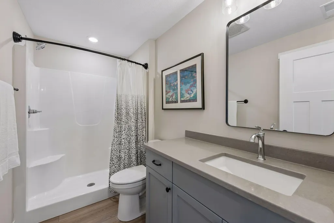
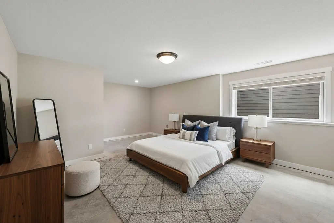
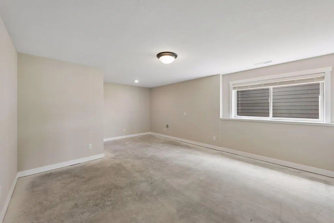
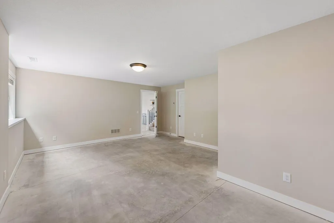
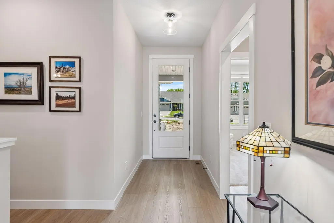
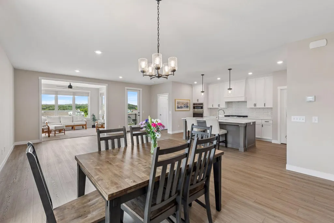
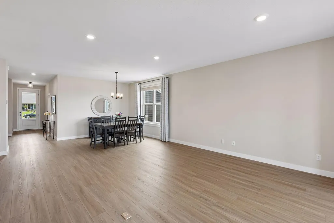
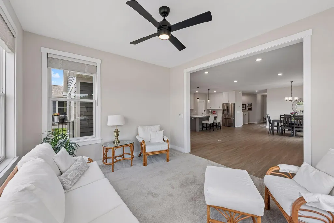
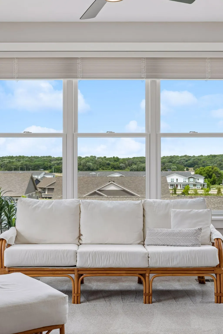
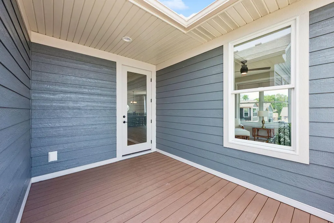
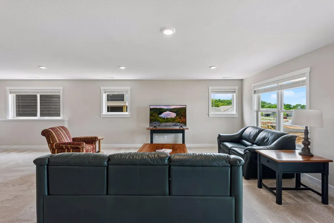
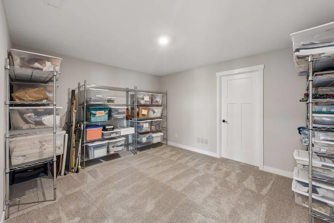
Welcome to Thompson Heights in River Falls, where exceptional craftsmanship, thoughtful design, and low-maintenance living come together in this beautifully appointed 4-bedroom, 3-bath twin home custom built by Derrick Homes. Designed for both comfort and functionality, this home features a bright, open-concept floor plan filled with natural light from expansive windows throughout. The heart of the home is the stunning kitchen, complete with stainless steel appliances, crisp white cabinetry, a large center island, and abundant prep and storage space, perfect for entertaining and everyday living. The adjoining dining and living areas flow seamlessly together, creating an inviting atmosphere for gathering with family and friends. Just off the living room, step onto the spacious deck and enjoy your morning coffee or unwind while taking in the peaceful surroundings. The sun-filled four-season room offers another relaxing space to enjoy the outdoors year-round. A versatile front bedroom on the main level provides flexibility as a home office, guest room, or additional living space. The private primary suite is designed as a peaceful retreat, featuring a tray ceiling, with private bath offering a dual-sink vanity, luxurious walk-in shower, and an expansive walk-in closet with direct access to the laundry room for added convenience. A functional mudroom, full guest bath, and quality finishes throughout complete the main level. The finished walkout lower level significantly expands the living space with a large family room, stylish wet bar, two additional bedrooms, a full bath, and a flexible bonus room ideal for a fitness area, hobby room, or extra storage. Walk outside to the lower patio and enjoy even more space for entertaining or relaxing outdoors. Located in one of River Falls' most desirable neighborhoods, you'll appreciate quick commuter access, proximity to golf courses, downtown shopping, dining, parks, and local amenities. Even better, the association takes care of lawn maintenance and snow removal, allowing you to enjoy a truly carefree lifestyle. The home inspection has been completed for you. See supplements for photos, tour, Matterport Floorplan, and more. This move-in-ready home offers the perfect combination of quality, convenience, and lifestyle. Schedule your private showing today and discover everything Thompson Heights has to offer!
| Price History | |
|---|---|
| 6/9/2026 | Listed $655,999 |
| 7/14/2026 | 4$630,999 |
| 9/2/2026 | 2$620,999 |
General Features
| Living Area | 3422 |
|---|---|
| Sewer | City Sewer/Connected |
| Heating | Forced Air |
| Cooling | Central Air |
| Roof | Architectural Shingle,Asphalt,Pitched |
| Appliances | Cooktop,Dishwasher,Disposal,Dryer,Exhaust Fan,Humidifier,Gas Water Heater,Microwave,Refrigerator,Stainless Steel Appliances,Wall Oven,Washer |
| HOA Fee | 165 |
| Garage Spaces | 2 |
| Association Fee Includes | Lawn Care,Professional Mgmt,Snow Removal |
| Pool Features | None |
| Construction Materials | Concrete,Frame |
| Year Built | 2025 |
| Electric | Circuit Breakers,200+ Amp Service |
| Levels | One |
| Property Subtype | Twin Home |
| Tax Year | 2025 |
| Accessibility | None |
| Assoc Fee Paid Per | Monthly |
| County | St. Croix |
| New Construction | No |
| Property Type | Residential |
| HOA | Yes |
| Contingency | None |
| Subdivision Name | Thompson Heights |
| Full Baths | 2 |
| Directions | I-94E toward Hudson,exit WI-35S toward River Falls. South on WI-35S,exit Radio Road. East on Radio Rd,at the round-about,take the third exit onto Paulson Road,East on Paulson Rd,South on Thompson D |
| City | River Falls |
| Association Name | Thompson Heights |
| High School District | River Falls |
| Zoning Description | Residential-Single Family |
| Lot Size Units | Acres |
| Property Attached Y/N | Yes |
| Land Lease Y/N | No |
| Tax Annual Amount | 755 |
| Additional Parcels Y/N | No |
| Virtual Tour | https://tours.spacecrafting.com/n3d-54n2gk |
| Standard Status | Active |
| Lender Owned | No |
| Amenities Unit | Ceiling Fan(s),Deck,Kitchen Center Island,Main Floor Primary Bedroom,Patio,Paneled Doors,Porch,In-Ground Sprinkler,Sun Room,Washer/Dryer Hookup,Wet Bar |
| PostalCity | River Falls |
Interior Features
| Basement | Daylight/Lookout Windows,Drainage System,Finished,Full,Storage Space,Sump Basket,Sump Pump,Walkout |
|---|---|
| Basement (Y/N) | Yes |
| Fireplace Y/N | No |
| Above Grade Finished Area | 1909 |
| 3/4 Baths | 1 |
| Laundry Features | Electric Dryer Hookup,Laundry Room,Main Level,Sink,Washer Hookup |
| Total Bedrooms | 4 |
| Below Grade Finished Area | 1513 |
| Total Baths | 3 |
| Bath Desc | 3/4 Primary,Full Basement,Private Primary,Main Floor Full Bath,Primary Walk-Thru,Walk-In Shower Stall |
| Dining Room Description | Eat In Kitchen,Informal Dining Room |
| Foundation Dimensions | 45x38 |
| Fuel | Natural Gas |
| Garage Dimensions | 21x23 |
| Garage Door Width | 8 |
| Garage Square Feet | 531 |
Exterior Features
| Fencing | None |
|---|---|
| Parking Features | Attached Garage,Asphalt,Shared Driveway,Garage Door Opener |
| Lot Features | Irregular Lot,Underground Utilities,Zero Lot Line |
| Water Source | City Water/Connected |
| Lot Size Area | 0.153 |
| Building Area Total | 3625 |
| Lot Dimensions | 54x155x45x133 |
| Waterfront Y/N | No |
| Foundation Area | 1716 |
| Road Frontage Type | City Street,Cul De Sac,Curbs,Sidewalks |
| Road Responsibility | Public Maintained Road |
Amenities
- Foreclosure
- Views
- Short Sale
- New Construction
- Adult 55+
- Lease To Own
- No HOA Fees
- Furnished
- Primary On Main
- Air Conditioning
- Seller Finance
- Green
- Fixer Upper
- Horse
- Golf
- Fireplace
- Deck
- Garage
- Basement
- Pool
Property vs Single Family Average in 54022
Price
Taxes
Year Built
Visits
In The Neighborhood
New Construction
River Falls
$ 483,175
- Type
- Single Family
- Size
- 1,874 SqFt
- Rooms
- 2 Beds + 2 Baths
 Edina Realty, Inc.
Open House
River Falls
$ 434,500
- Type
- Single Family
- Size
- 1,597 SqFt
- Rooms
- 2 Beds + 2 Baths
Edina Realty, Inc.
Open House
River Falls
$ 634,575
- Type
- Single Family
- Size
- 3,142 SqFt
- Rooms
- 3 Beds + 3 Baths
Edina Realty, Inc.
 Information should be deemed reliable but not guaranteed, all representations are approximate, and individual verification is recommended. Copyright ©2017 All rights reserved.
