
Address
26371 Preserve Drive, Elko New Market, MN
Price
$ 649,000
Property Attributes
- ID#7144093
- TypeSingle Family
- Listing Status Active
- CountySCOTT
- CityElko New Market
- AreaThe Preserve
- NeighborhoodThe Preserve
- Zip55054
- StyleSingle Family
- Year Built2026
- Taxes$ 1104
- Price$ 649,000
- Bedrooms3
- Full Bathrooms2
- Half Bathrooms1
- Sqr Footage1826
- Lot Size0.18 Acres
Data Source:
Northstar MLS (NSTAR)
Property Description
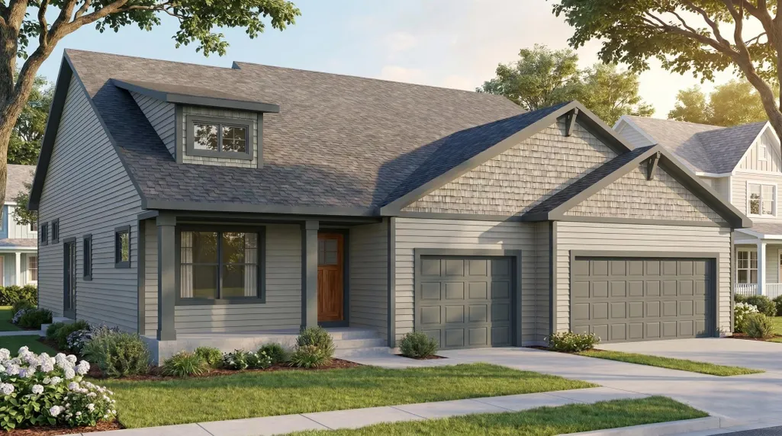
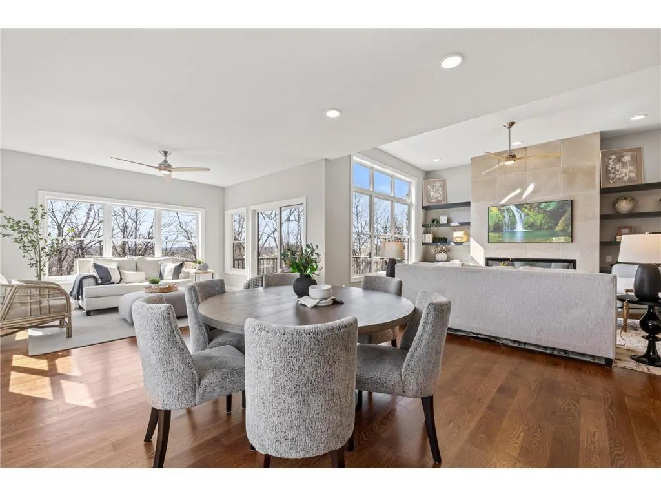
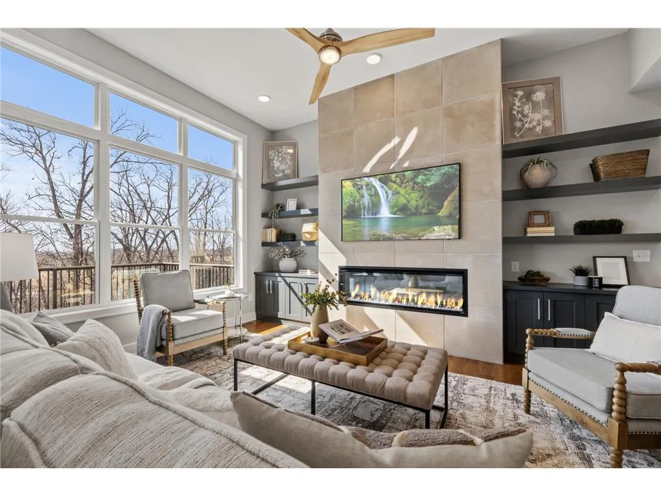
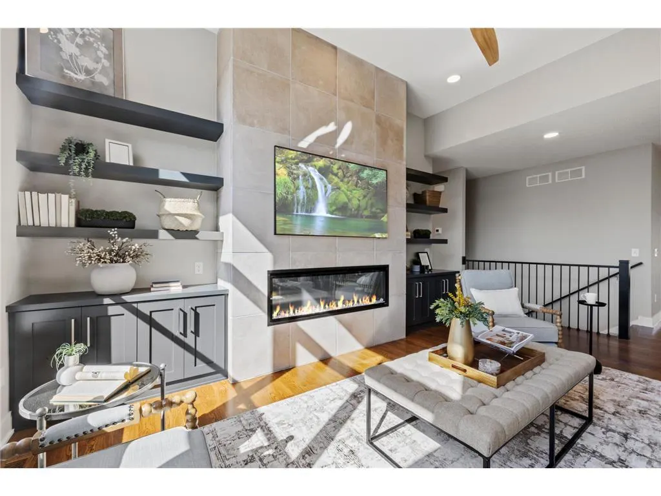
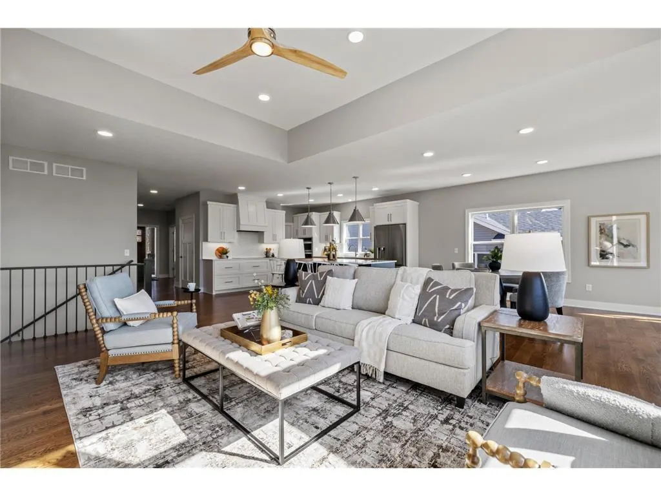
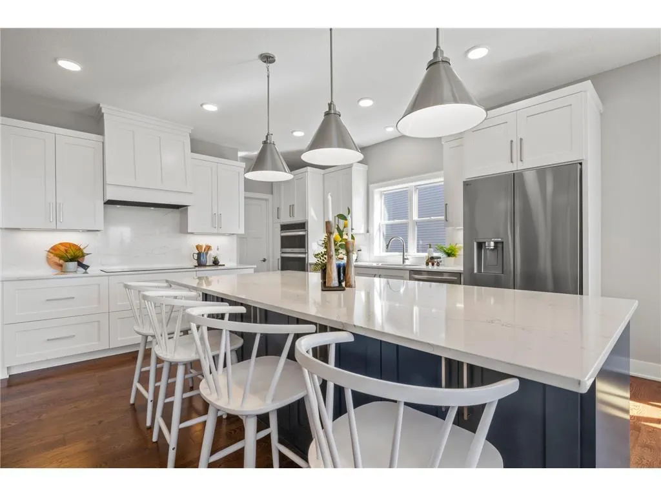
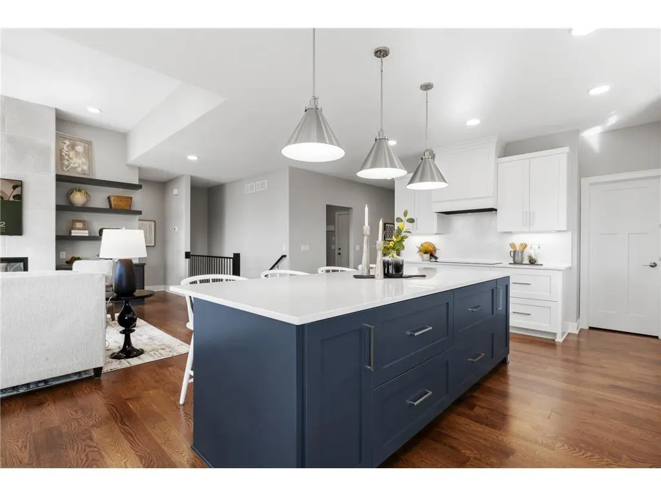
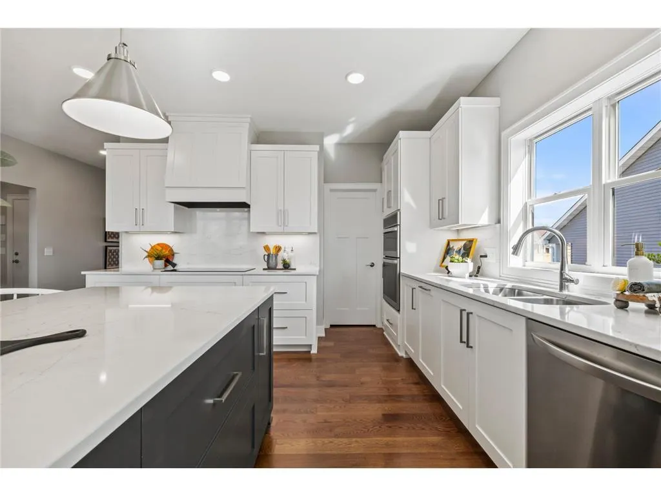
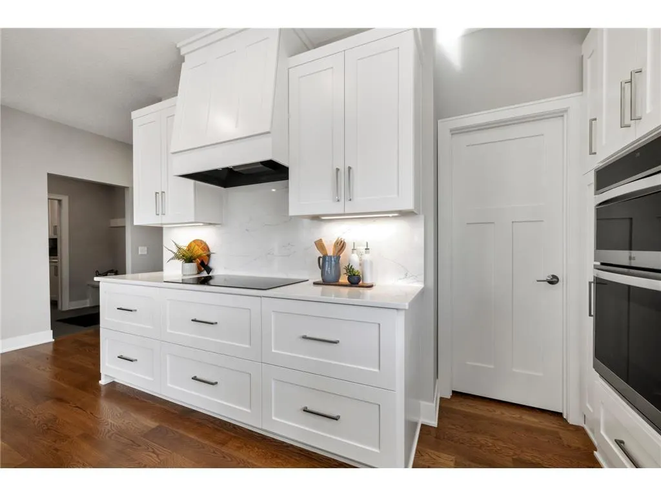
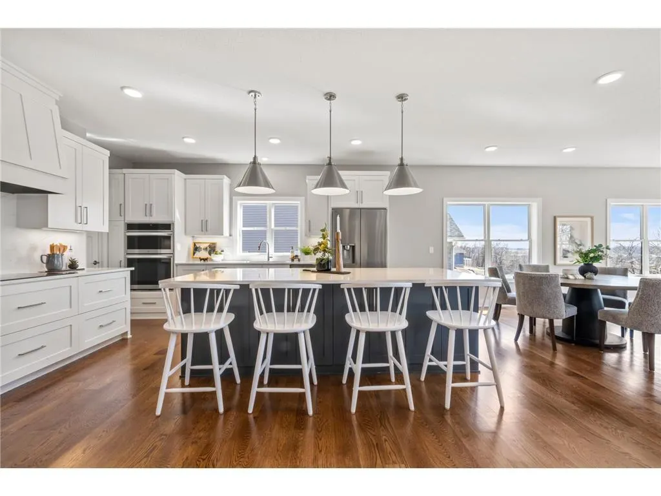
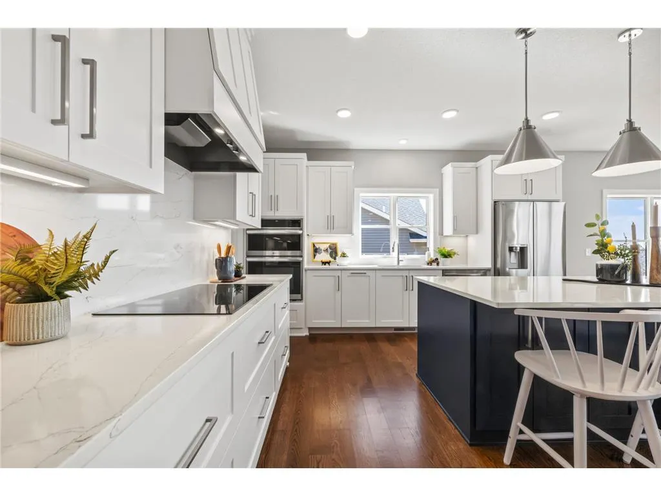
Custom-built by Johnson Reiland, this thoughtfully designed 3-level split offers 3 bedrooms, 3 bathrooms, and an open-concept layout perfect for modern living. The main level features a spacious kitchen, dining area, great room, office, and mudroom. Upstairs you'll find the private owner's suite, two additional bedrooms, and convenient laundry. The walkout lower level is unfinished and ready for future expansion. Complete with a 3-car garage and Johnson Reiland's signature craftsmanship throughout.
| Price History | |
|---|---|
| 9/16/2026 | Listed $649,000 |
General Features
| Living Area | 1826 |
|---|---|
| Sewer | City Sewer - In Street |
| Heating | Forced Air |
| Cooling | Central Air |
| Appliances | Dishwasher,Microwave,Refrigerator |
| Garage Spaces | 3 |
| Year Built | 2026 |
| Levels | Three Level Split |
| Property Subtype | Single Family |
| Tax Year | 2026 |
| Accessibility | None |
| County | Scott |
| New Construction | No |
| Property Type | Residential |
| HOA | No |
| Contingency | None |
| Subdivision Name | The Preserve |
| Full Baths | 1 |
| Directions | 35W to Cty Rd 2,West to Cty Rd 91. South on 91 to Preserve Drive (1st left) |
| City | Elko New Market |
| High School District | Lakeville |
| Zoning Description | Residential-Single Family |
| Lot Size Units | Acres |
| Property Attached Y/N | No |
| Land Lease Y/N | No |
| Tax Annual Amount | 1104 |
| Additional Parcels Y/N | No |
| Builder Name | JOHNSON REILAND BUILDERS & REMODELERS INC |
| Standard Status | Active |
| Lender Owned | No |
| Amenities Unit | Kitchen Center Island,Patio |
| PostalCity | Elko New Market |
Interior Features
| Basement | Unfinished |
|---|---|
| Total Fireplaces | 1 |
| Basement (Y/N) | Yes |
| Fireplace Y/N | Yes |
| Above Grade Finished Area | 1826 |
| Half Baths | 1 |
| 3/4 Baths | 1 |
| Total Bedrooms | 3 |
| Total Baths | 3 |
| Foundation Dimensions | 56'x50' |
| Fuel | Natural Gas |
| Garage Dimensions | 33'x24' |
| Garage Square Feet | 747 |
Exterior Features
| Parking Features | Attached Garage |
|---|---|
| Water Source | City Water - In Street |
| Lot Size Area | 0.18 |
| Building Area Total | 2842 |
| Lot Dimensions | 64x121x64x120 |
| Waterfront Y/N | No |
| Foundation Area | 2800 |
Amenities
- Foreclosure
- Views
- Short Sale
- New Construction
- Adult 55+
- Lease To Own
- No HOA Fees
- Furnished
- Primary On Main
- Air Conditioning
- Seller Finance
- Green
- Fixer Upper
- Horse
- Golf
- Fireplace
- Deck
- Garage
- Basement
- Pool
Property vs Single Family Average in 55054
Price
Taxes
Year Built
In The Neighborhood
Just Listed
Elko New Market
$ 599,000
- Type
- Single Family
- Size
- 2,530 SqFt
- Rooms
- 4 Beds + 3 Baths
 Pemberton RE
Open House
River Falls
$ 510,100
- Type
- Single Family
- Size
- 1,754 SqFt
- Rooms
- 3 Beds + 2 Baths
Keller Williams Select Realty
 Information should be deemed reliable but not guaranteed, all representations are approximate, and individual verification is recommended. Copyright ©2017 All rights reserved.
