
Address
26361 Preserve Drive, Elko New Market, MN
Price
$ 599,000
Property Attributes
- ID#7144106
- TypeSingle Family
- Listing Status Active
- CountySCOTT
- CityElko New Market
- AreaThe Preserve
- NeighborhoodThe Preserve
- Zip55020
- StyleSingle Family
- Year Built2026
- Taxes$ 1114
- Price$ 599,000
- Bedrooms4
- Full Bathrooms3
- Half Bathrooms0
- Sqr Footage2530
- Lot Size0.19 Acres
Data Source:
Northstar MLS (NSTAR)
Property Description
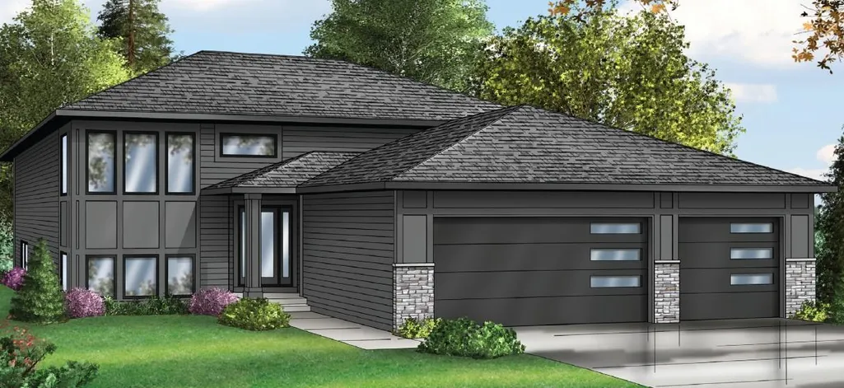
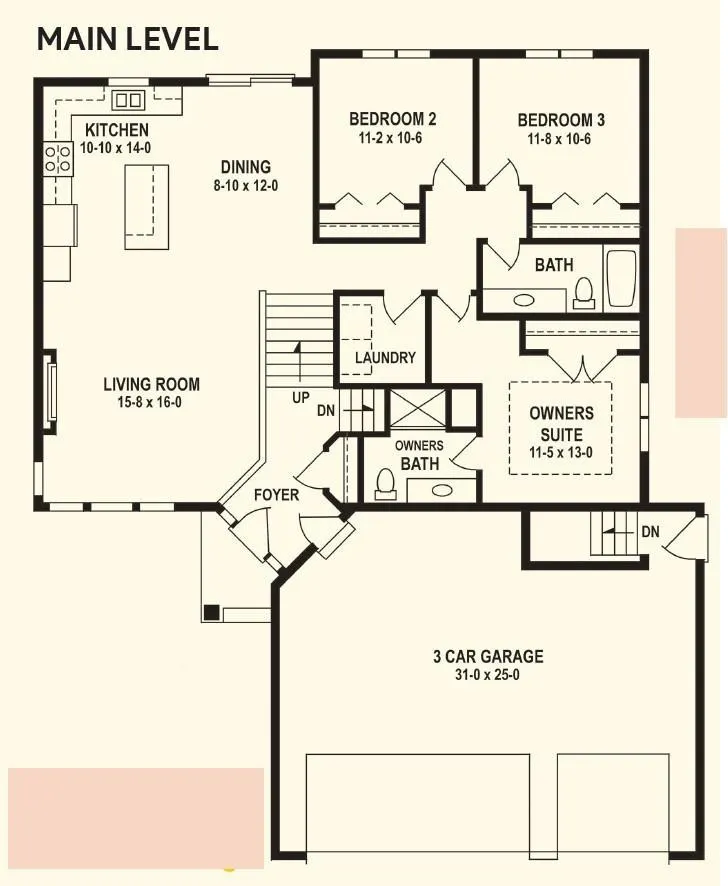
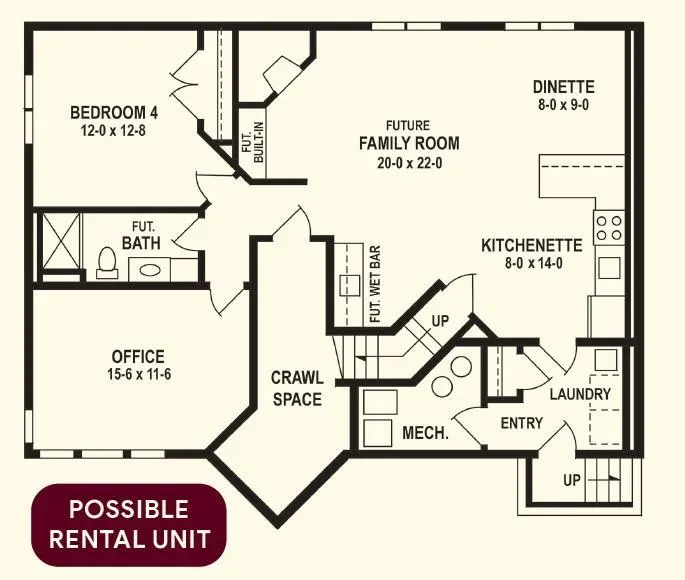
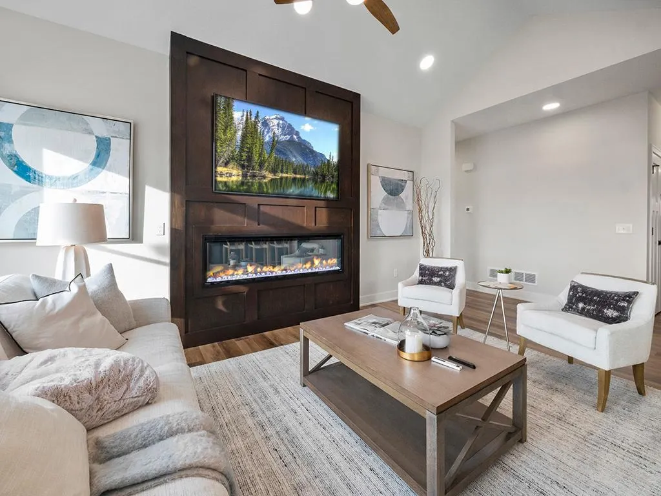
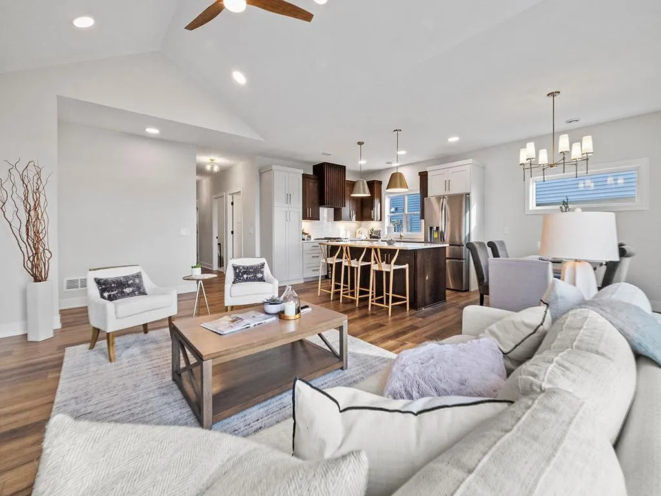
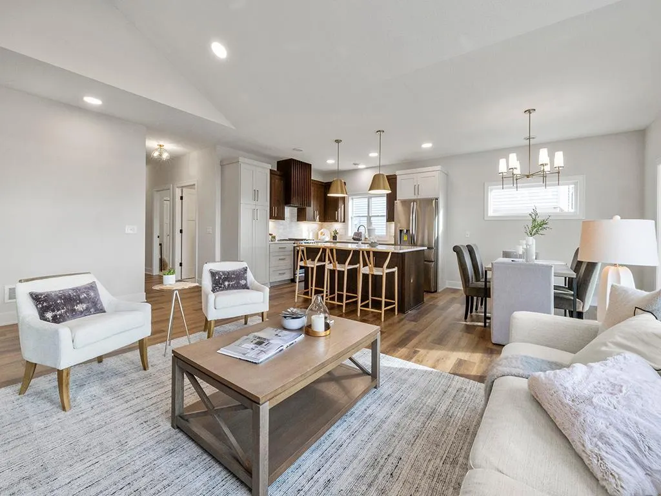
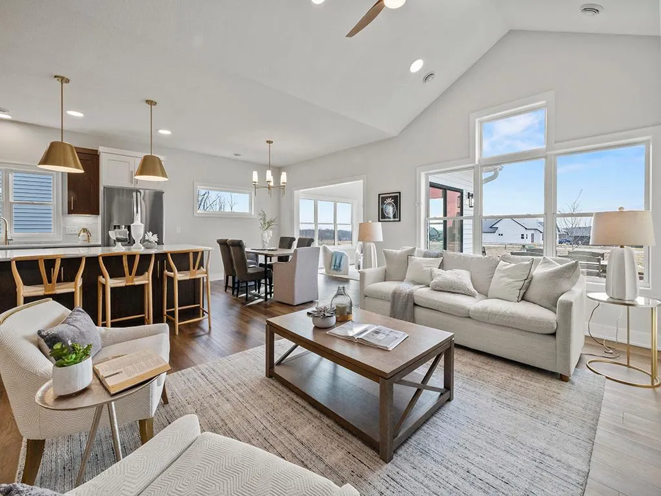
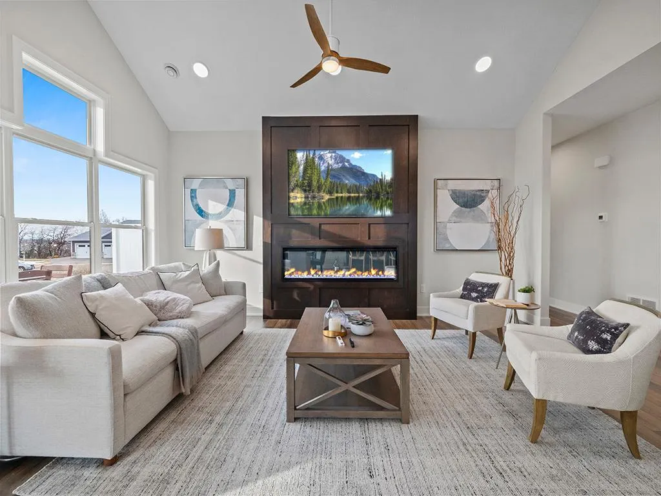
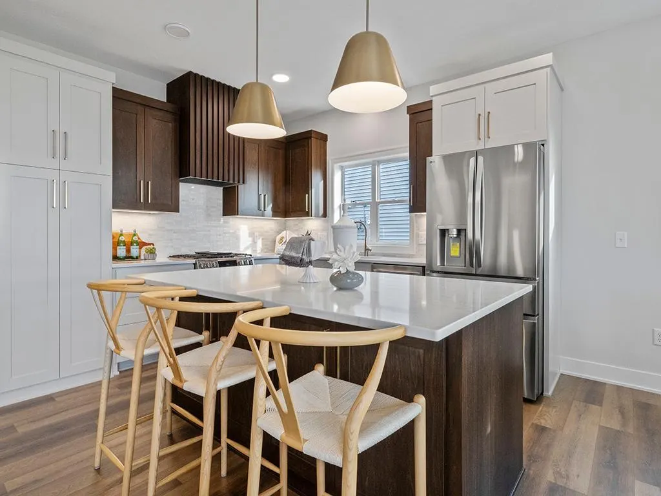
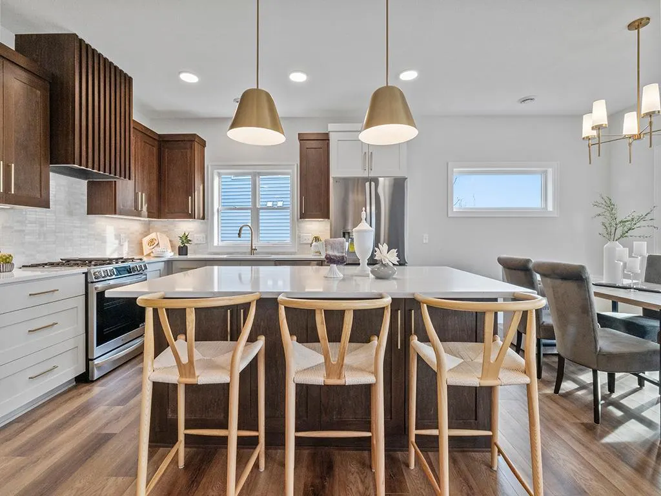
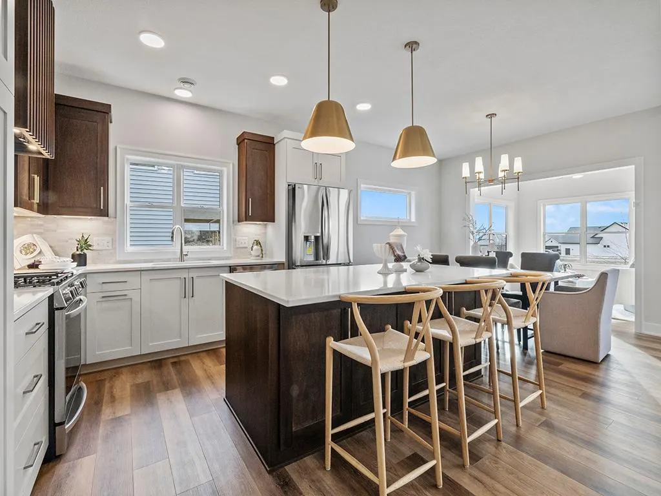
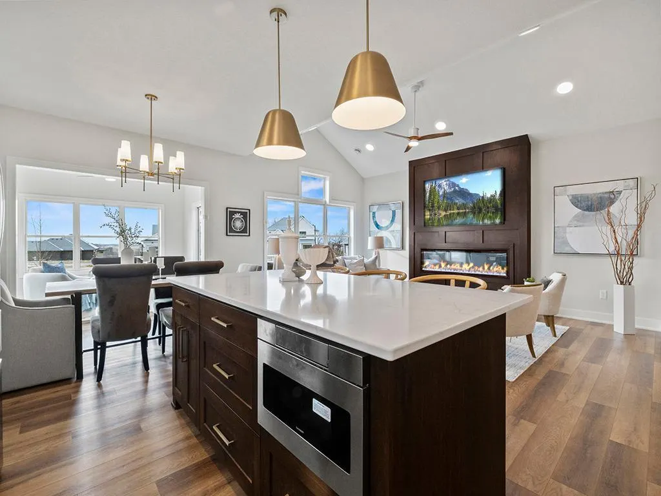
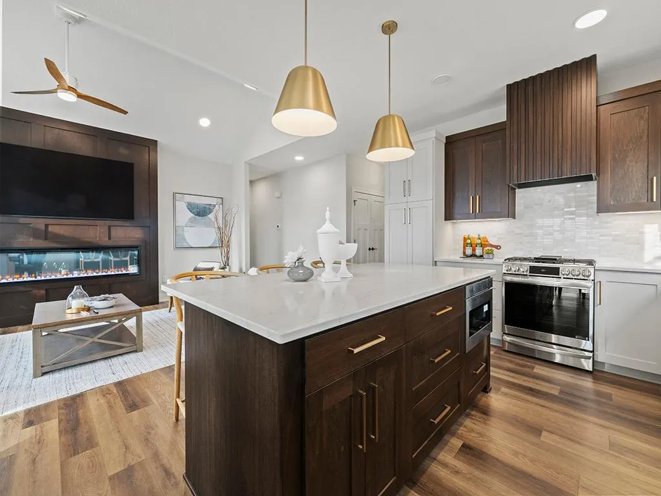
This Johnson-Reiland custom split-level home has 5 BR / 3 BA and approx. 2,540 finished sq ft. Main level offers open layout with 3 bedrooms, 2 baths, and laundry. Lower level includes kitchenette, wet bar, second laundry, 2 bedrooms, and separate living space great for extended family or rental potential. Oversized 3-stall garage with workshop/storage space and direct basement access. Quality finishes and flexible floor plan throughout.
| Price History | |
|---|---|
| 9/16/2026 | Listed $599,000 |
General Features
| Living Area | 2530 |
|---|---|
| Sewer | City Sewer - In Street |
| Heating | Forced Air |
| Cooling | Central Air |
| Roof | Age 8 Years or Less,Asphalt |
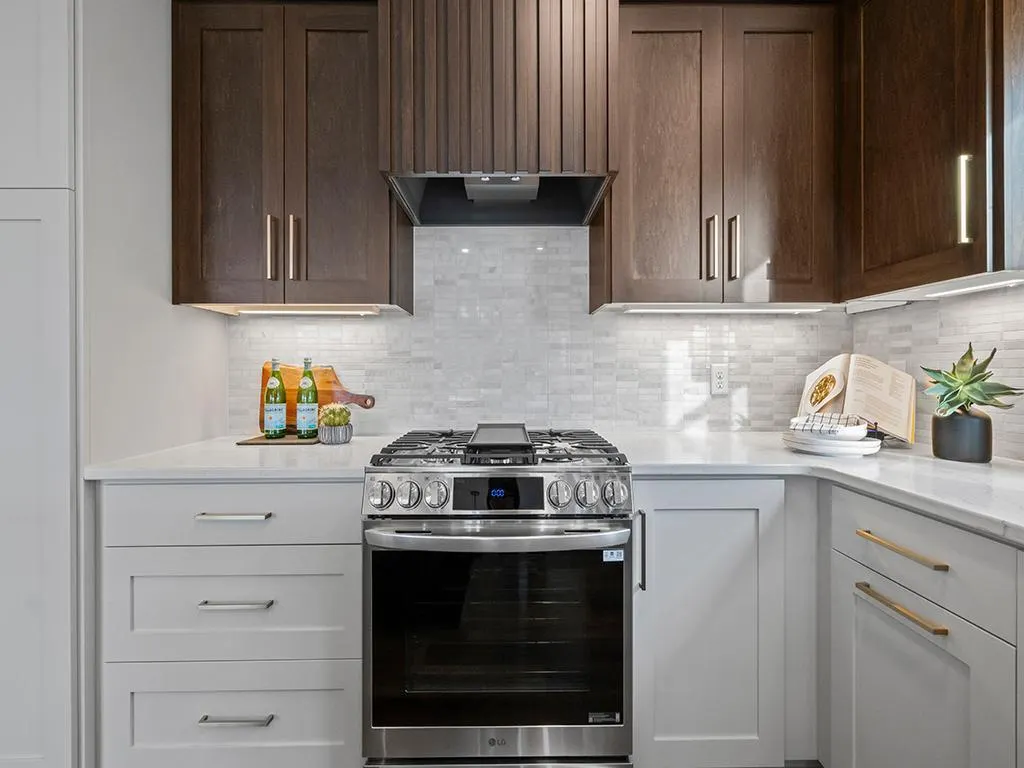
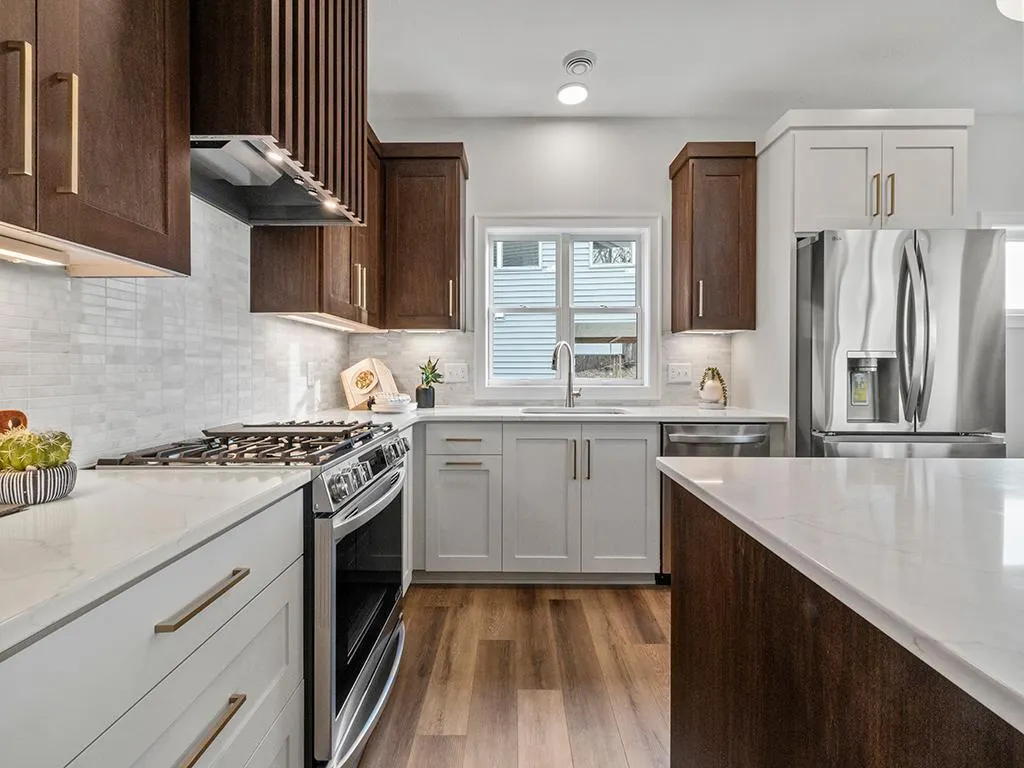
| Appliances | Air-To-Air Exchanger,Dishwasher,Exhaust Fan,Microwave,Range,Refrigerator |
| Garage Spaces | 3 |
| Construction Materials | Concrete |
| Year Built | 2026 |
| Electric | 200+ Amp Service |
| Levels | Split Entry (Bi-Level) |
| Property Subtype | Single Family |
| Tax Year | 2026 |
| Accessibility | None |
| County | Scott |
| New Construction | No |
| Property Type | Residential |
| HOA | No |
| Contingency | None |
| Subdivision Name | The Preserve |
| Full Baths | 1 |
| Directions | 35W to Cty Rd 2,West to Cty Rd 91. South on 91 to Preserve Drive (1st left) |
| City | Elko New Market |
| High School District | Lakeville |
| Zoning Description | Residential-Single Family |
| Lot Size Units | Acres |
| Property Attached Y/N | No |
| Land Lease Y/N | No |
| Tax Annual Amount | 1114 |
| Additional Parcels Y/N | No |
| Builder Name | JOHNSON REILAND BUILDERS & REMODELERS INC |
| Standard Status | Active |
| Lender Owned | No |
| Community Name | The Preserve |
| PostalCity | Elko New Market |
Interior Features
| Basement | Finished |
|---|---|
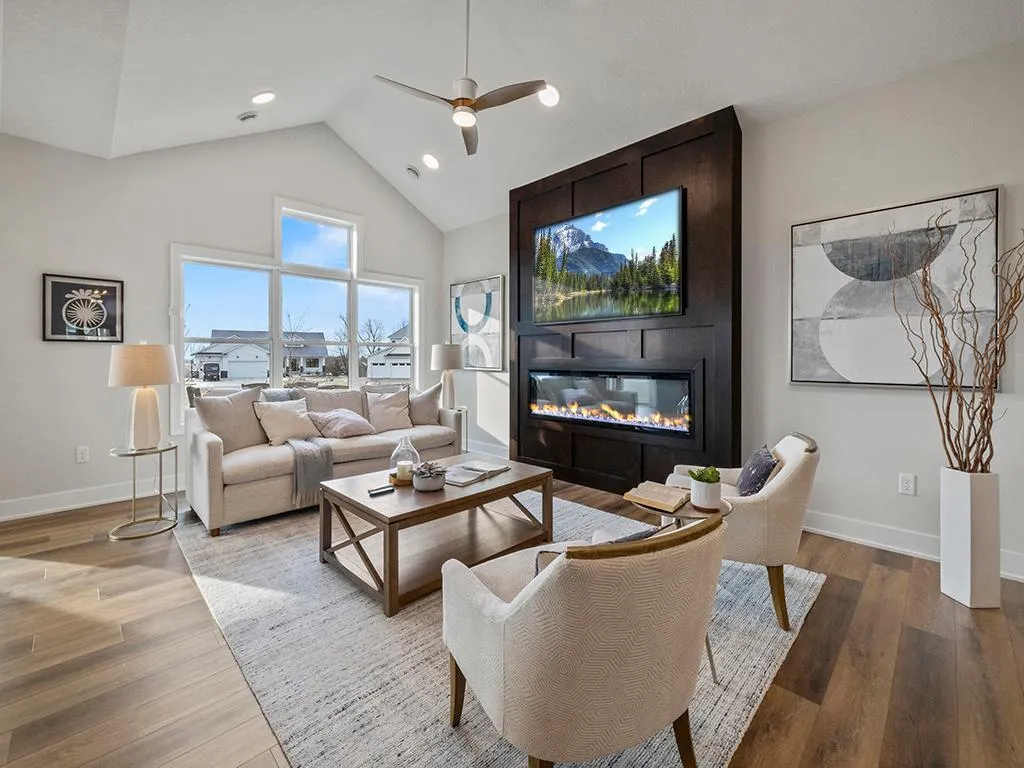
| Total Fireplaces | 1 |
| Fireplace Features | Family Room |
| Basement (Y/N) | Yes |
| Fireplace Y/N | Yes |
| Above Grade Finished Area | 1437 |
| 3/4 Baths | 2 |
| Laundry Features | Lower Level,Main Level |
| Total Bedrooms | 4 |
| Below Grade Finished Area | 1093 |
| Total Baths | 3 |
| Bath Desc | 3/4 Basement,Main Floor 3/4 Bath,Main Floor Full Bath |
| Dining Room Description | Breakfast Bar,Informal Dining Room |
| Fuel | Natural Gas |
| Garage Dimensions | 31'0 x 25'0 |
| Garage Square Feet | 775 |
| Green Certified Status | Pending |
Exterior Features
| Parking Features | Attached Garage |
|---|---|
| Water Source | City Water - In Street |
| Lot Size Area | 0.19 |
| Building Area Total | 2874 |
| Lot Dimensions | 46x121x64x107x36 |
| Waterfront Y/N | No |
| Foundation Area | 1437 |
Amenities
- Foreclosure
- Views
- Short Sale
- New Construction
- Adult 55+
- Lease To Own
- No HOA Fees
- Furnished
- Primary On Main
- Air Conditioning
- Seller Finance
- Green
- Fixer Upper
- Horse
- Golf
- Fireplace
- Deck
- Garage
- Basement
- Pool
Property vs Single Family Average in 55020
Price
Taxes
Year Built
In The Neighborhood
Just Listed
Elko New Market
$ 649,000
- Type
- Single Family
- Size
- 1,826 SqFt
- Rooms
- 3 Beds + 2.5 Baths
 Pemberton RE
Open House
River Falls
$ 510,100
- Type
- Single Family
- Size
- 1,754 SqFt
- Rooms
- 3 Beds + 2 Baths
Keller Williams Select Realty
 Information should be deemed reliable but not guaranteed, all representations are approximate, and individual verification is recommended. Copyright ©2017 All rights reserved.
